
1492 Centerstone Lane, Apison, TN 37302
Local realty services provided by:Better Homes and Gardens Real Estate Ben Bray & Associates
1492 Centerstone Lane,Apison, TN 37302
$409,900
- 5 Beds
- 3 Baths
- 2,565 sq. ft.
- Single family
- Pending
Listed by: amanda cox
Office: sdh atlanta llc. dba sdh chattanooga llc.
MLS#:3331983
Source:NASHVILLE
Price summary
- Price:$409,900
- Price per sq. ft.:$159.81
- Monthly HOA dues:$41.67
About this home
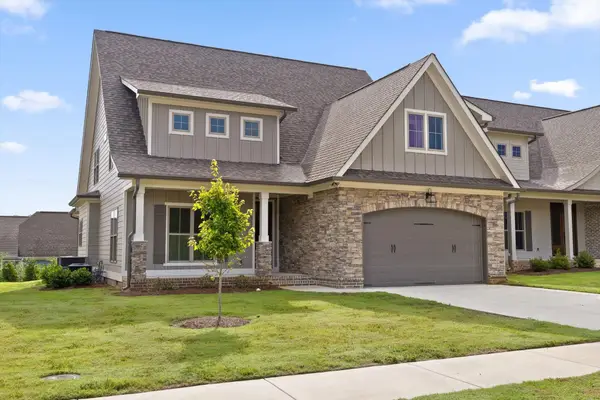
Move in Ready July! The Harrington located in the Capstone Estates community by Smith Douglas Homes is one of our top selling plans. It delights with its massive second floor primary suite, privately tucked away on the same level as three additional bedrooms. Step inside to discover a bright, open-concept main level highlighted by durable luxury vinyl plank flooring that flows seamlessly from room to room. The expansive family room is filled with natural light thanks to added windows and opens effortlessly to the breakfast area and gourmet kitchen - perfect for entertaining. The chef-inspired kitchen boasts a large center island, elegant granite countertops, upgraded 42-inch upper cabinets, stylish pendant lighting, and a pantry for ample storage. Enjoy indoor-outdoor living with direct access from the family room to a private backyard and covered patio-ideal for relaxing or hosting gatherings. A fifth bedroom and full bath are also available downstairs. Upstairs, retreat to the massive primary suite, with space for a sitting area. The luxurious en-suite bath features a large walk-in shower and private water closet for added comfort. The second floor also includes three generously sized secondary bedrooms and a conveniently located laundry room, making everyday living effortless. Both levels showcase 9-foot ceilings, enhancing the home's airy and spacious feel. Additional highlights include energy-efficient construction, modern finishes, and abundant natural light throughout. Please note: photos are representative of the floor plan and may not reflect the exact home. Seller incentives are available when using the preferred lender-making this dream home even more attainable. Schedule your tour today and experience quality craftsmanship and contemporary living at its finest....
Contact an agent
Home facts
- Year built:2026
- Subdivision & Development:Capstone Estates
- Listing ID #:3331983
- Added:8 day(s) ago
- Updated:August 14, 2026 at 10:38 AM
Rooms and interior
- Bedrooms:5
- Total bathrooms:3
- Full bathrooms:3
- Flooring:Carpet
- Kitchen Description:Dishwasher, Disposal, Microwave
- Basement:Yes
- Living area:2,565 sq. ft.
Heating and cooling
- Cooling:Central Air
- Heating:Central
- Central air:Yes
Structure and exterior
- Roof:Shingle
- Year built:2026
- Building area:2,565 sq. ft.
- Lot area:0.17 Acres
- Lot Features:Level
- Exterior Features:Patio
- Levels:2 Story
Schools
- High school:East Hamilton High School
- Middle school:East Hamilton Middle School
- Elementary school:Apison Elementary School
Utilities
- Water:Public, Water Available
- Sewer:Public Sewer
Finances and disclosures
- Price:$409,900
- Price per sq. ft.:$159.81
Features and amenities
- Appliances:Dishwasher, Disposal, Microwave
- Amenities:Smoke Detector(s)
Parking
- Total parking spaces:2
- Parking description:Driveway
- Garage:Yes
- Garage spaces:2
 Copyright 2026 Realtracs Mls. All rights reserved. Realtracs Mls provides content displayed here (“provided content”) on an “as is” basis and makes no representations or warranties regarding the provided content, including, but not limited to those of non-infringement, timeliness, accuracy, or completeness. Individuals and companies using information presented are responsible for verification and validation of information they utilize and present to their customers and clients. Realtracs Mls will not be liable for any damage or loss resulting from use of the provided content or the products available through Portals, IDX, VOW, and/or Syndication. Recipients of this information shall not resell, redistribute, reproduce, modify, or otherwise copy any portion thereof without the expressed written consent of Realtracs Mls.
New listings near 1492 Centerstone Lane
- New
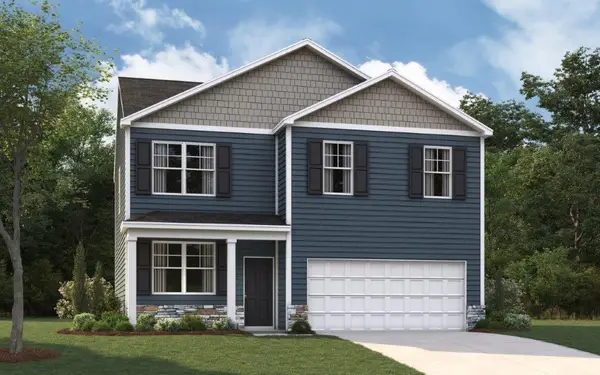 $365,555Active4 beds 3 baths1,991 sq. ft.
10680 Prairie Lake Drive, Apison, TN 37302
MLS# 1540757Listed by: DHI INC - New
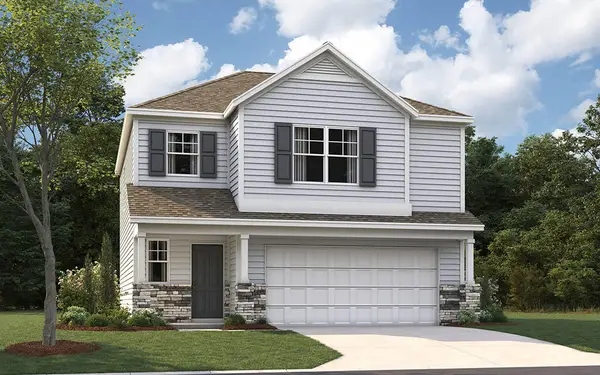 $357,825Active3 beds 3 baths1,749 sq. ft.
10676 Prairie Lake Dr, Apison, TN 37302
MLS# 1540758Listed by: DHI INC - New
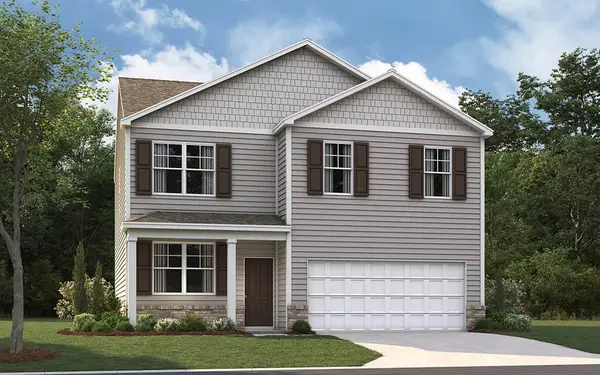 $355,535Active4 beds 3 baths1,991 sq. ft.
10688 Prairie Lake Drive, Apison, TN 37302
MLS# 1540743Listed by: DHI INC - New
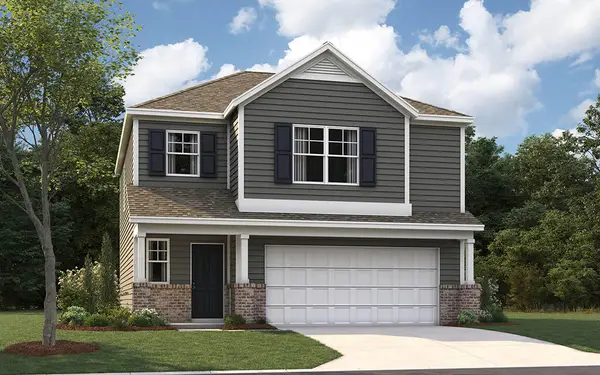 $357,825Active3 beds 3 baths1,749 sq. ft.
10684 Prairie Lake Dr, Apison, TN 37302
MLS# 1540755Listed by: DHI INC - New
 $459,185Active4 beds 3 baths2,804 sq. ft.
3909 Hawks Creek Drive, Apison, TN 37302
MLS# 1540670Listed by: DHI INC - New
 $443,765Active5 beds 3 baths2,511 sq. ft.
3921 Hawks Creek Dr, Apison, TN 37302
MLS# 1540671Listed by: DHI INC - New
 $430,690Active3 beds 3 baths2,160 sq. ft.
3933 Hawks Creek Drive, Apison, TN 37302
MLS# 1540673Listed by: DHI INC - New
 $549,900Active4 beds 3 baths3,000 sq. ft.
10683 Ferran Way, Apison, TN 37302
MLS# 1540646Listed by: 1 PERCENT LISTS SCENIC CITY - New
 $669,900Active5 beds 4 baths3,250 sq. ft.
3179 Grassland Circle, Apison, TN 37302
MLS# 3337231Listed by: GREATER DOWNTOWN REALTY DBA KELLER WILLIAMS REALTY - New
 $594,900Active4 beds 4 baths2,700 sq. ft.
3167 Grassland Circle, Apison, TN 37302
MLS# 3337243Listed by: GREATER DOWNTOWN REALTY DBA KELLER WILLIAMS REALTY


Protect your home and budget from life's surprises with an Assurant Home Warranty, backed by a partner that supports you through every step of homeownership. Explore Plans.
© 2026 Better Homes and Gardens Real Estate LLC. An Anywhere Real Estate company. All rights reserved. Better Homes and Gardens® Real Estate is a registered trademark owned by Meredith Operations Corporation, licensed to Better Homes and Gardens Real Estate LLC and used with permission. Better Homes and Gardens Real Estate LLC fully supports the principles of the Fair Housing Act and the Equal Opportunity Act. Listing information is deemed reliable but is not guaranteed accurate.
Each office is independently owned and operated.
Any services or products provided by third parties are not provided by, affiliated with or related to Better Homes and Gardens Real Estate LLC, or its affiliated companies.