
3009 Weatherwood Trail, Apison, TN 37302
Local realty services provided by:Better Homes and Gardens Real Estate Signature Brokers
3009 Weatherwood Trail,Apison, TN 37302
$579,000
- 5 Beds
- 5 Baths
- 3,176 sq. ft.
- Single family
- Pending
Listed by: billy h weathers, andrew weathers
Office: re/max properties
MLS#:1541103
Source:TN_CAR
Price summary
- Price:$579,000
- Price per sq. ft.:$182.3
About this home
Welcome to 3009 Weatherwood Trail, an immaculate custom built home located in one of Apison's most desirable neighborhoods. Offering over 3000 sq ft. of thoughtfully designed living space, this 5 bed, 4 1/2 bath residence is a true showcase of pride of ownership. Step inside to discover elegant touches throughout from a large kitchen with ample cabinetry and custom backsplash to a large tile shower and soaking tub in the primary suite. Step into a light filled floor plan that blends comfort and style. The inviting living areas are perfect for both every day living and entertaining. There is plenty of space for everyone in the home with four out of the five bedrooms having their own bathroom. Step outside onto your private deck and enjoy your fully fenced yard, that is ideal for children and pets. This expansive yard is beautifully landscaped and has an irrigation system for ease of maintenance. Don't miss the opportunity to own this exceptional home in pristine condition. Come experience, quality, charm, and attention to detail that makes this home truly one of a kind....
Contact an agent
Home facts
- Year built:2019
- Subdivision & Development:Cottages at Crystal Brook
- Listing ID #:1541103
- Added:49 day(s) ago
- Updated:October 08, 2026 at 07:56 AM
Rooms and interior
- Bedrooms:5
- Total bathrooms:5
- Full bathrooms:4
- Half bathrooms:1
- Rooms Total:11
- Bathrooms Description:Whirlpool Tub
- Bedroom Description:Primary Downstairs
- Living area:3,176 sq. ft.
Heating and cooling
- Cooling:Central Air, Multi Units
- Heating:Central, Electric, Heating
- Central air:Yes
Structure and exterior
- Roof:Shingle
- Year built:2019
- Building area:3,176 sq. ft.
- Construction Materials:Fiber Cement
- Foundation Description:Brick/Mortar, Stone
- Levels:Two
Utilities
- Water:Public
- Sewer:Public Sewer, Sewer Connected
Finances and disclosures
- Price:$579,000
- Price per sq. ft.:$182.3
- Tax amount:$2,392
Features and amenities
- Amenities:Open Floorplan, Walk-In Closet(s)
Parking
- Parking description:Attached Garage, Driveway, Garage
- Garage:Yes
New listings near 3009 Weatherwood Trail
- New
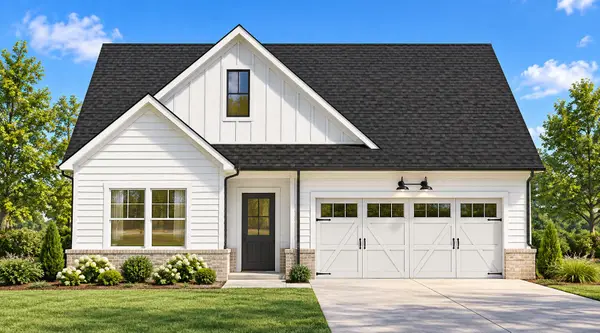 $399,900Active3 beds 2 baths1,921 sq. ft.
11155 Crape Myrtle Crossing #336, Apison, TN 37302
MLS# 1544170Listed by: ZACH TAYLOR - CHATTANOOGA - New
 $379,990Active3 beds 2 baths1,740 sq. ft.
1144 Centerstone Lane, Apison, TN 37302
MLS# 1544176Listed by: SDH CHATTANOOGA LLC - New
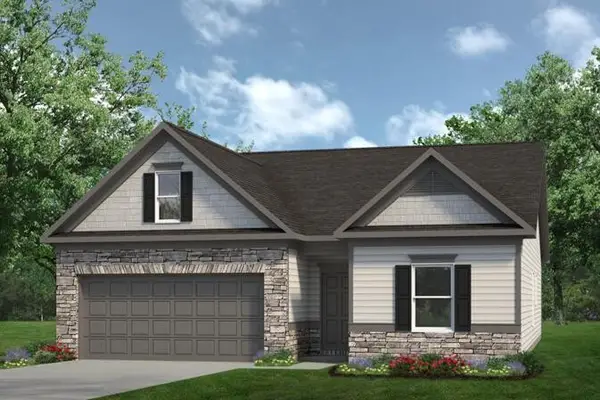 $394,990Active3 beds 2 baths1,770 sq. ft.
4933 Locklear Lane, Apison, TN 37302
MLS# 3612176Listed by: SDH ATLANTA LLC DBA SDH CHATTANOOGA LLC - New
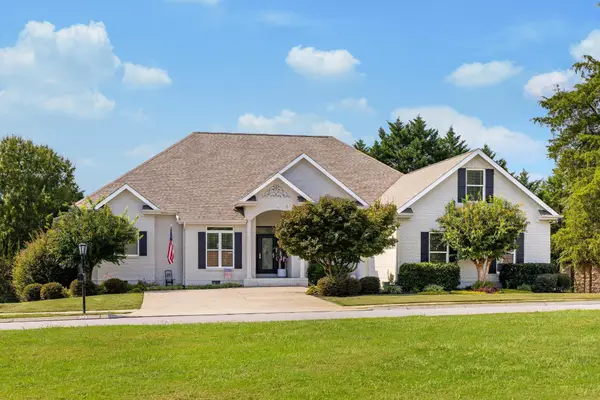 $775,000Active4 beds 3 baths3,200 sq. ft.
9133 Crystal Brook Drive, Apison, TN 37302
MLS# 3610887Listed by: THE JAMES COMPANY REAL ESTATE BROKERS AND DEVEL. - New
 $399,990Active4 beds 3 baths2,565 sq. ft.
4924 Locklear Lane, Apison, TN 37302
MLS# 3610679Listed by: SDH ATLANTA LLC DBA SDH CHATTANOOGA LLC - New
 $450,000Active4 beds 3 baths2,760 sq. ft.
1778 Gable Green Drive, Apison, TN 37302
MLS# 1543709Listed by: COLDWELL BANKER PRYOR REALTY 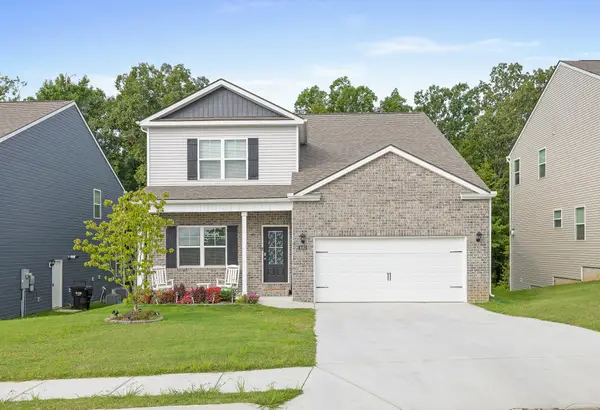 $560,000Active4 beds 4 baths3,433 sq. ft.
4063 Bentwood Cove Drive, Apison, TN 37302
MLS# 1543180Listed by: KELLER WILLIAMS REALTY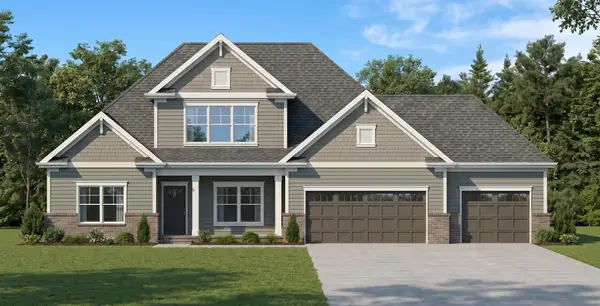 $775,000Active4 beds 4 baths3,585 sq. ft.
3554 Windmill Way #205, Apison, TN 37302
MLS# 1542925Listed by: PRATT HOMES, LLC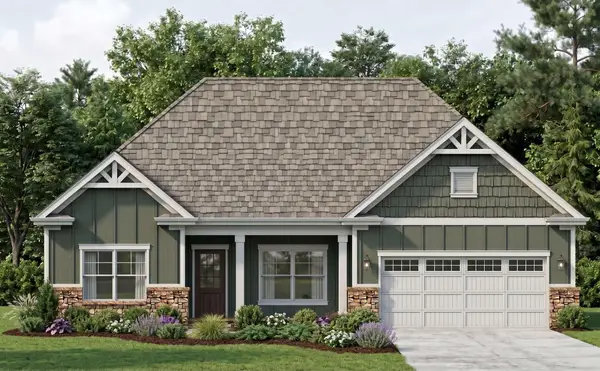 $669,000Active3 beds 3 baths2,414 sq. ft.
3530 Windmill Way, Apison, TN 37302
MLS# 3276635Listed by: PRATT HOMES LLC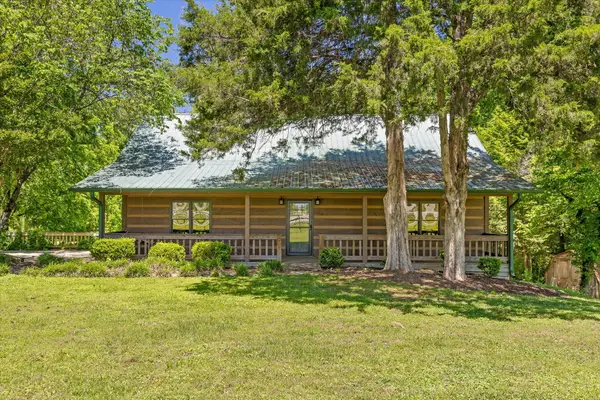 $485,000Active4 beds 2 baths2,608 sq. ft.
10911 E Brainerd Road, Apison, TN 37302
MLS# 1542449Listed by: ROGUE REAL ESTATE COMPANY LLC


Protect your home and budget from life's surprises with an Assurant Home Warranty, backed by a partner that supports you through every step of homeownership. Explore Plans.
© 2026 Better Homes and Gardens Real Estate LLC. An Anywhere Real Estate company. All rights reserved. Better Homes and Gardens® Real Estate is a registered trademark owned by Meredith Operations Corporation, licensed to Better Homes and Gardens Real Estate LLC and used with permission. Better Homes and Gardens Real Estate LLC fully supports the principles of the Fair Housing Act and the Equal Opportunity Act. Listing information is deemed reliable but is not guaranteed accurate.
Each office is independently owned and operated.
Any services or products provided by third parties are not provided by, affiliated with or related to Better Homes and Gardens Real Estate LLC, or its affiliated companies.