
30491 Highway 110, Ardmore, TN 38449
Local realty services provided by:Better Homes and Gardens Real Estate Heritage Group
30491 Highway 110,Ardmore, TN 38449
$435,000
- 3 Beds
- 3 Baths
- 1,312 sq. ft.
- Single family
- Active
Listed by: brooke rozell, donnie g cornelison
Office: rozell collective realty
MLS#:3506130
Source:NASHVILLE
Price summary
- Price:$435,000
- Price per sq. ft.:$331.55
About this home
Bring the horses, cows and chickens, build your ideal home or subdivide/develop! 24.6 flat/usable acreage in Ardmore with 288 ft of road frontage. 2100 plus sq ft metal siding shop with 1312 sq ft , 3 bedroom/ 1.5 bath apartment and over 400 more square ft of storage that could be finished out. 1 bedroom is upstairs with a separate entrance from the shop and separate room to add an additional bathroom ( will need to be finished out) , this room would make a great primary suite. The property also includes a 35x60 horse barn with 9 stalls plus a tack/feed room with electric. The property is fully fenced and cross fenced with a dedicated spot for an arena. Great property for someone needing living space, a large shop, and room for animals all in one location. Located right outside of town , the location cannot be beat! Property is on public sewer and water. Ardmore is a fast-growing town within minutes of Interstate 65 and a main thoroughfare between Nashville and Huntsville (only 25 mins) . Ardmore is a growing town with new infrastructure to include a Tractor Supply Company with more planning for future endeavors in the area. Bank financing is available and accepted....
Contact an agent
Home facts
- Year built:2009
- Subdivision & Development:Robert Lusk
- Listing ID #:3506130
- Added:48 day(s) ago
- Updated:September 28, 2026 at 04:52 PM
Rooms and interior
- Bedrooms:3
- Total bathrooms:3
- Full bathrooms:2
- Half bathrooms:1
- Flooring:Carpet, Vinyl
- Kitchen Description:Dishwasher, Microwave, Oven
- Basement:Yes
- Living area:1,312 sq. ft.
Heating and cooling
- Cooling:Ceiling Fan(s), Central Air
- Heating:Central
- Central air:Yes
Structure and exterior
- Roof:Metal
- Year built:2009
- Building area:1,312 sq. ft.
- Lot area:24.64 Acres
- Lot Features:Level
- Levels:2 Story
Schools
- High school:Lincoln County High School
- Middle school:Blanche School
- Elementary school:Blanche School
Utilities
- Water:Public, Water Available
- Sewer:Public Sewer
Finances and disclosures
- Price:$435,000
- Price per sq. ft.:$331.55
- Tax amount:$1,150
Features and amenities
- Appliances:Dishwasher, Microwave
- Amenities:Ceiling Fan(s), appl_Oven
Parking
- Total parking spaces:2
- Parking description:Attached
- Garage:Yes
- Garage spaces:2
 Copyright 2026 Realtracs Mls. All rights reserved. Realtracs Mls provides content displayed here (“provided content”) on an “as is” basis and makes no representations or warranties regarding the provided content, including, but not limited to those of non-infringement, timeliness, accuracy, or completeness. Individuals and companies using information presented are responsible for verification and validation of information they utilize and present to their customers and clients. Realtracs Mls will not be liable for any damage or loss resulting from use of the provided content or the products available through Portals, IDX, VOW, and/or Syndication. Recipients of this information shall not resell, redistribute, reproduce, modify, or otherwise copy any portion thereof without the expressed written consent of Realtracs Mls.
New listings near 30491 Highway 110
 $475,000Active3 beds 2 baths1,831 sq. ft.
30650 Ardmore Highway, Ardmore, TN 38449
MLS# 3593733Listed by: BUTLER REALTY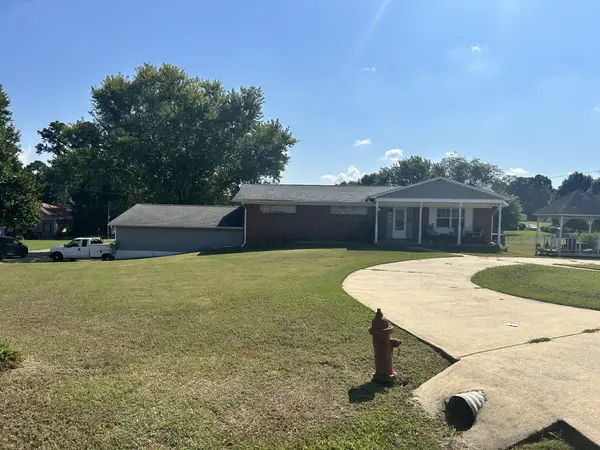 $250,000Active4 beds 3 baths2,912 sq. ft.
30306 Highland Dr, Ardmore, TN 38449
MLS# 3530919Listed by: RELIANT REALTY ERA POWERED $69,900Active0.86 Acres
1A State Highway 110, Ardmore, TN 38449
MLS# 3281096Listed by: BUTLER REALTY $64,900Active1.16 Acres
2A Elk Street, Ardmore, TN 38449
MLS# 3281102Listed by: BUTLER REALTY $64,900Active0 Acres
1.16a Elk Street, Ardmore, TN 38449
MLS# 21923812Listed by: BUTLER REALTY $69,900Active0 Acres
0.86A State Highway 110, Ardmore, TN 38449
MLS# 21923818Listed by: BUTLER REALTY $198,900Pending4 beds 3 baths2,607 sq. ft.
26909 Merlein Cir, Ardmore, TN 38449
MLS# 3246969Listed by: ROZELL COLLECTIVE REALTY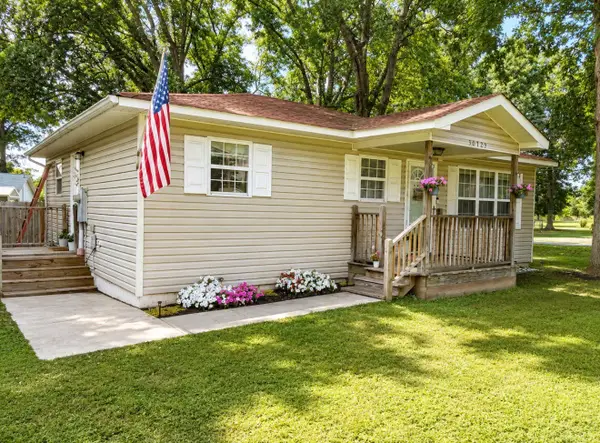 $199,000Active2 beds 1 baths1,008 sq. ft.
30429 Sims St, Ardmore, TN 38449
MLS# 3245266Listed by: SOUTHERN MIDDLE REALTY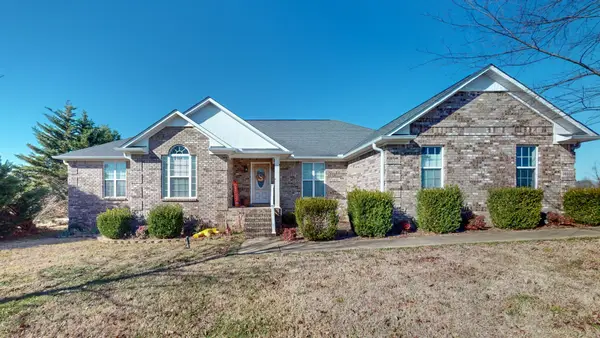 $380,000Active4 beds 4 baths2,403 sq. ft.
26050 Ashton Ln, Ardmore, TN 38449
MLS# 3165396Listed by: SOUTHERN MIDDLE REALTY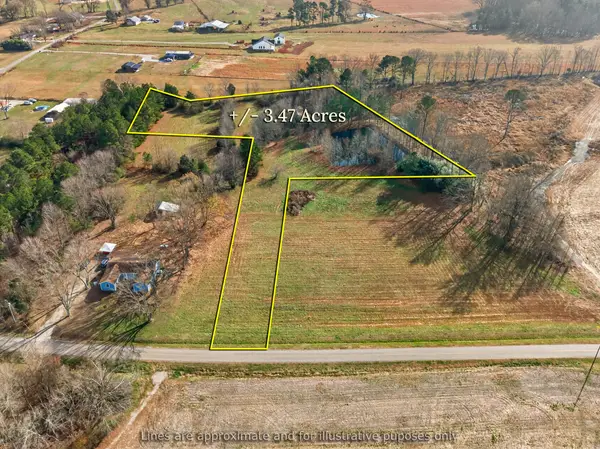 $145,000Active3.47 Acres
0 Union Hill Rd, Ardmore, TN 38449
MLS# 3066714Listed by: FREEDOM REALTY


Protect your home and budget from life's surprises with an Assurant Home Warranty, backed by a partner that supports you through every step of homeownership. Explore Plans.
© 2026 Better Homes and Gardens Real Estate LLC. An Anywhere Real Estate company. All rights reserved. Better Homes and Gardens® Real Estate is a registered trademark owned by Meredith Operations Corporation, licensed to Better Homes and Gardens Real Estate LLC and used with permission. Better Homes and Gardens Real Estate LLC fully supports the principles of the Fair Housing Act and the Equal Opportunity Act. Listing information is deemed reliable but is not guaranteed accurate.
Each office is independently owned and operated.
Any services or products provided by third parties are not provided by, affiliated with or related to Better Homes and Gardens Real Estate LLC, or its affiliated companies.