
1005 Orchard Hill Ct, Arrington, TN 37014
Local realty services provided by:Better Homes and Gardens Real Estate Ben Bray & Associates
1005 Orchard Hill Ct,Arrington, TN 37014
$1,350,000
- 4 Beds
- 3 Baths
- 3,306 sq. ft.
- Single family
- Active
Upcoming open houses
- Sun, Sep 2002:00 pm - 04:00 pm
Listed by: bryn reeve
Office: compass re
MLS#:3593663
Source:NASHVILLE
Price summary
- Price:$1,350,000
- Price per sq. ft.:$408.35
- Monthly HOA dues:$100
About this home
Welcome home to Kings Chapel.
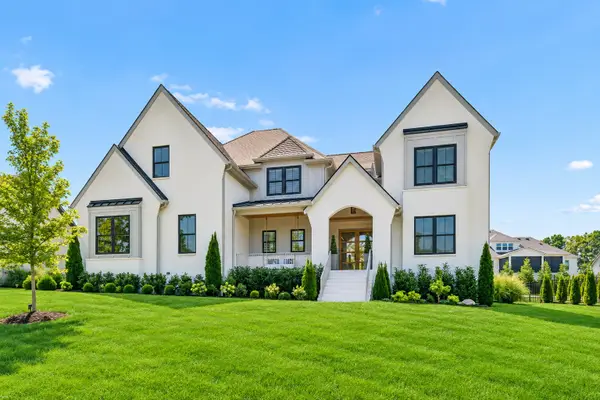
Tucked into a quiet cul-de-sac in one of Franklin's most beloved gated communities, this 4-bed, 3-bath beauty sits on over a third of an acre and has been meticulously maintained inside and out. Sand-and-finish hardwood floors flow throughout, every room has been freshly repainted, and both the roof and HVAC units were replaced within the last five years — so all you have to do is move in and enjoy it.
A spacious bonus room and 3-car garage give you room to grow, while the backyard is built for gathering: deck, grill, and an outdoor fireplace for cool Franklin evenings.
Zoned for Arrington Elementary, Page Middle, and Page High School.
Kings Chapel is the quintessential 90s neighborhood — the kind people move across the country to find. Think a covered bridge over the neighborhood creek, stocked fishing ponds, a community garden, resort-style pool, and walking trails woven throughout. Wake up to deer in your backyard and still be 15 minutes to Target and Costco. This isn't just a house — it's a lifestyle....
Contact an agent
Home facts
- Year built:2009
- Subdivision & Development:Kings Chapel Sec 2C
- Listing ID #:3593663
- Added:2 day(s) ago
- Updated:September 19, 2026 at 02:41 PM
Rooms and interior
- Bedrooms:4
- Total bathrooms:3
- Full bathrooms:3
- Flooring:Carpet, Tile
- Kitchen Description:Dishwasher, Disposal, Microwave, Refrigerator
- Basement:Yes
- Basement Description:Crawl Space
- Living area:3,306 sq. ft.
Heating and cooling
- Cooling:Ceiling Fan(s), Central Air
- Heating:Central
- Central air:Yes
Structure and exterior
- Roof:Asphalt
- Year built:2009
- Building area:3,306 sq. ft.
- Lot area:0.37 Acres
- Lot Features:Level
- Architectural Style:Traditional
- Construction Materials:Brick
- Exterior Features:Patio, Porch
- Levels:2 Story
Schools
- High school:Fred J Page High School
- Middle school:Fred J Page Middle School
- Elementary school:Arrington Elementary School
Utilities
- Water:Public, Water Available
- Sewer:STEP System
Finances and disclosures
- Price:$1,350,000
- Price per sq. ft.:$408.35
- Tax amount:$3,413
Features and amenities
- Appliances:Dishwasher, Disposal, Microwave, Refrigerator
- Amenities:Ceiling Fan(s)
Parking
- Total parking spaces:3
- Parking description:Attached
- Garage:Yes
- Garage spaces:3
 Copyright 2026 Realtracs Mls. All rights reserved. Realtracs Mls provides content displayed here (“provided content”) on an “as is” basis and makes no representations or warranties regarding the provided content, including, but not limited to those of non-infringement, timeliness, accuracy, or completeness. Individuals and companies using information presented are responsible for verification and validation of information they utilize and present to their customers and clients. Realtracs Mls will not be liable for any damage or loss resulting from use of the provided content or the products available through Portals, IDX, VOW, and/or Syndication. Recipients of this information shall not resell, redistribute, reproduce, modify, or otherwise copy any portion thereof without the expressed written consent of Realtracs Mls.
New listings near 1005 Orchard Hill Ct
- New
 $2,149,000Active5 beds 6 baths5,178 sq. ft.
4672 Majestic Meadows Dr, Arrington, TN 37014
MLS# 3593702Listed by: ZEITLIN SOTHEBY'S INTERNATIONAL REALTY - New
 $449,999Active5.01 Acres
110 Hidden Valley Rd, Arrington, TN 37014
MLS# 3592380Listed by: KELLER WILLIAMS REALTY - New
 $1,199,000Active5 beds 5 baths3,976 sq. ft.
7033 Fiddlers Glen Dr, Arrington, TN 37014
MLS# 3545795Listed by: SYNERGY REALTY NETWORK, LLC - Open Sat, 1 to 3pm
 $999,990Active4 beds 4 baths3,678 sq. ft.
555 Great Angelica Way, Nolensville, TN 37135
MLS# 3541347Listed by: KELLER WILLIAMS REALTY - MURFREESBORO  $1,050,000Active5 beds 4 baths3,195 sq. ft.
5448 Ayana Dr, Arrington, TN 37014
MLS# 3531054Listed by: COMPASS RE $1,823,900Active4 beds 5 baths4,165 sq. ft.
6316 Jenna Lane, Arrington, TN 37014
MLS# 3531221Listed by: DREES HOMES $1,974,900Active5 beds 6 baths4,797 sq. ft.
6108 St Charles Dr, Arrington, TN 37014
MLS# 3531225Listed by: DREES HOMES $1,806,900Active5 beds 6 baths4,177 sq. ft.
6211 Creole Lane, Arrington, TN 37014
MLS# 3531143Listed by: DREES HOMES $2,069,900Active5 beds 6 baths4,892 sq. ft.
6104 St Charles, Arrington, TN 37014
MLS# 3531155Listed by: DREES HOMES


Protect your home and budget from life's surprises with an Assurant Home Warranty, backed by a partner that supports you through every step of homeownership. Explore Plans.
© 2026 Better Homes and Gardens Real Estate LLC. An Anywhere Real Estate company. All rights reserved. Better Homes and Gardens® Real Estate is a registered trademark owned by Meredith Operations Corporation, licensed to Better Homes and Gardens Real Estate LLC and used with permission. Better Homes and Gardens Real Estate LLC fully supports the principles of the Fair Housing Act and the Equal Opportunity Act. Listing information is deemed reliable but is not guaranteed accurate.
Each office is independently owned and operated.
Any services or products provided by third parties are not provided by, affiliated with or related to Better Homes and Gardens Real Estate LLC, or its affiliated companies.