
2335 Ariana Ln, Arrington, TN 37014
Local realty services provided by:Better Homes and Gardens Real Estate Heritage Group
2335 Ariana Ln,Arrington, TN 37014
$2,350,000
- 4 Beds
- 5 Baths
- 3,552 sq. ft.
- Single family
- Active
Listed by: danielle schellenberg, jaime byrnes
Office: compass re
MLS#:3597911
Source:NASHVILLE
Price summary
- Price:$2,350,000
- Price per sq. ft.:$661.6
About this home
Tucked away on 15 private, wooded acres, this hilltop retreat commands sweeping panoramic views of the rolling hills and valley blow.This beautifully remodeled Southern home offers breathtaking sunset views & true seclusion minutes from town & shopping.
The light-filled kitchen is the heart of the home, finished in soft whites and featuring double ovens and a stunning copper apron-front sink framed by sweeping views. It opens to a cozy den made for effortless entertaining and quiet nights in, and flows into a charming coffee bar and a separate dining room for gathering with family and friends.
The main-level primary suite is a true retreat, with vaulted ceilings and exquisite trim work. The spa-inspired bath features double white vanities with marble countertops, a remodeled oversized shower, and a showstopping stone soaker tub. Dual walk-in closets provide generous storage. A main level office is perfect for working from home.
Upstairs, a secondary owner's suite offers an oversized bedroom with built-in shelving, a newly remodeled bath with double vanities and designer tile, a huge walk-in closet, and a private water closet. Two additional bedrooms each include walk-in closets and freshly renovated en suite baths. The expansive third-level bonus room is ready for your vision, whether a theater, art studio, playroom, or school room. Every detail was designed for beauty and durability from the solid hardwood floors throughout the home to the lovely designer tile upgrades and countertops.
The back patio offers a lovely respite and a spot to enjoy the magical sunsets. Envision the outdoors of your dreams with 15 acres of some of the most majestic views Williamson County Tennessee has to offer. Property currently boasts Greenbelt exemption. The possibilities here are endless. A covered barn is perfect for storage &level ground is perfect to add on to this charming home. Zoned for top rated schools and close the newly proposed Triune Center. This home has it all!...
Contact an agent
Home facts
- Year built:2019
- Subdivision & Development:None
- Listing ID #:3597911
- Added:5 day(s) ago
- Updated:September 28, 2026 at 02:27 PM
Rooms and interior
- Bedrooms:4
- Total bathrooms:5
- Full bathrooms:4
- Half bathrooms:1
- Flooring:Tile
- Basement:Yes
- Basement Description:Crawl Space
- Living area:3,552 sq. ft.
Heating and cooling
- Cooling:Central Air, Electric
- Heating:Central, Electric
- Central air:Yes
Structure and exterior
- Year built:2019
- Building area:3,552 sq. ft.
- Lot area:15.35 Acres
- Construction Materials:Brick, Hardboard Siding
- Levels:3 Story
Schools
- High school:Fred J Page High School
- Middle school:Fred J Page Middle School
- Elementary school:Arrington Elementary School
Utilities
- Water:Public, Water Available
- Sewer:Septic Tank
Finances and disclosures
- Price:$2,350,000
- Price per sq. ft.:$661.6
- Tax amount:$3,063
 Copyright 2026 Realtracs Mls. All rights reserved. Realtracs Mls provides content displayed here (“provided content”) on an “as is” basis and makes no representations or warranties regarding the provided content, including, but not limited to those of non-infringement, timeliness, accuracy, or completeness. Individuals and companies using information presented are responsible for verification and validation of information they utilize and present to their customers and clients. Realtracs Mls will not be liable for any damage or loss resulting from use of the provided content or the products available through Portals, IDX, VOW, and/or Syndication. Recipients of this information shall not resell, redistribute, reproduce, modify, or otherwise copy any portion thereof without the expressed written consent of Realtracs Mls.
New listings near 2335 Ariana Ln
- New
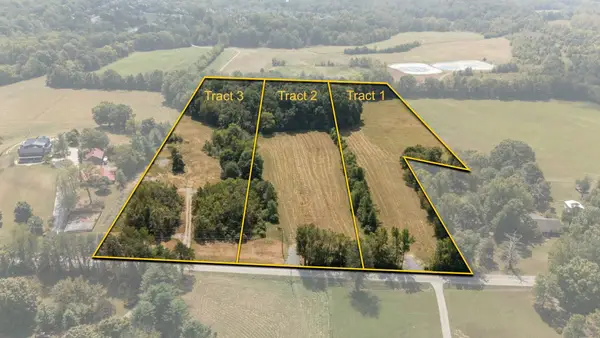 $1,150,000Active7.68 Acres
1 Osburn Rd, Arrington, TN 37014
MLS# 3601481Listed by: COMPASS - New
 $850,000Active5.3 Acres
2 Osburn Rd, Arrington, TN 37014
MLS# 3601482Listed by: COMPASS - New
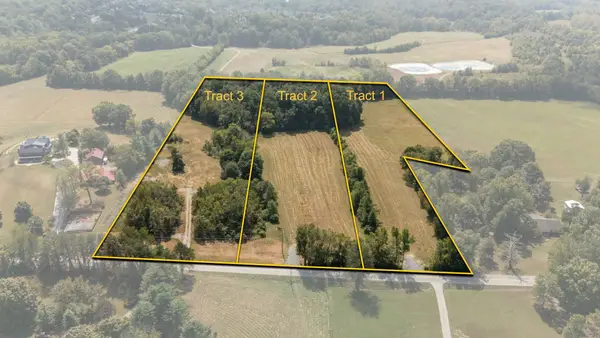 $1,000,000Active6.06 Acres
3 Osburn Rd, Arrington, TN 37014
MLS# 3601483Listed by: COMPASS  $2,393,883Pending6 beds 6 baths5,091 sq. ft.
6125 St Charles Drive, Arrington, TN 37014
MLS# 3599458Listed by: PARKS COMPASS $2,113,608Pending4 beds 5 baths4,089 sq. ft.
6220 Creole Lane, Arrington, TN 37014
MLS# 3599466Listed by: PARKS COMPASS- New
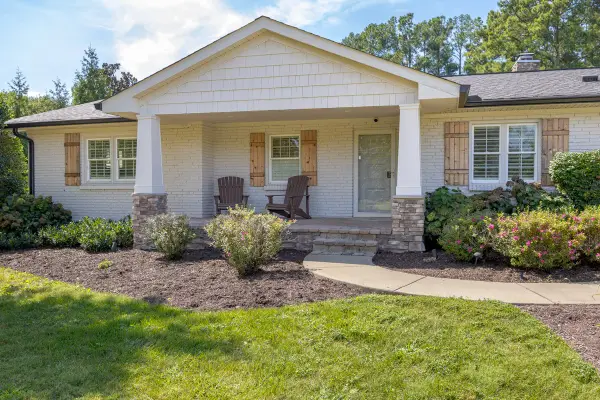 $1,185,000Active3 beds 2 baths2,375 sq. ft.
5019 Wilson Pike, Arrington, TN 37014
MLS# 3599231Listed by: STORMBERG GROUP AT COMPASS - New
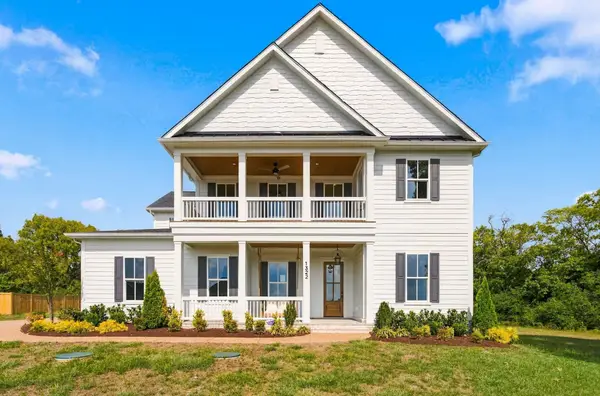 $1,195,000Active5 beds 5 baths4,293 sq. ft.
1322 Galloping Hill Way, Arrington, TN 37014
MLS# 3597278Listed by: ZACH TAYLOR REAL ESTATE - New
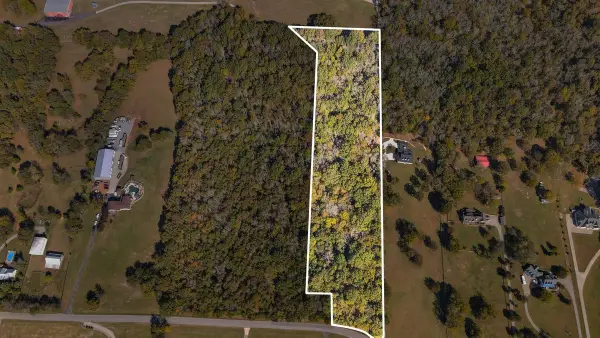 $449,950Active9 Acres
0 Beulah Church Rd, Arrington, TN 37014
MLS# 3596535Listed by: UNITED REAL ESTATE MIDDLE TENNESSEE 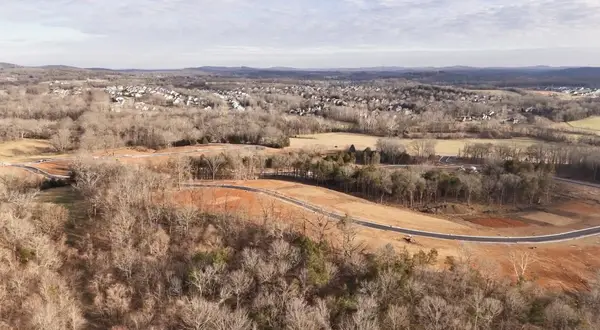 $3,073,965Pending6 beds 7 baths6,537 sq. ft.
6124 St Charles Drive, Arrington, TN 37014
MLS# 3596291Listed by: PARKS COMPASS


Protect your home and budget from life's surprises with an Assurant Home Warranty, backed by a partner that supports you through every step of homeownership. Explore Plans.
© 2026 Better Homes and Gardens Real Estate LLC. An Anywhere Real Estate company. All rights reserved. Better Homes and Gardens® Real Estate is a registered trademark owned by Meredith Operations Corporation, licensed to Better Homes and Gardens Real Estate LLC and used with permission. Better Homes and Gardens Real Estate LLC fully supports the principles of the Fair Housing Act and the Equal Opportunity Act. Listing information is deemed reliable but is not guaranteed accurate.
Each office is independently owned and operated.
Any services or products provided by third parties are not provided by, affiliated with or related to Better Homes and Gardens Real Estate LLC, or its affiliated companies.