
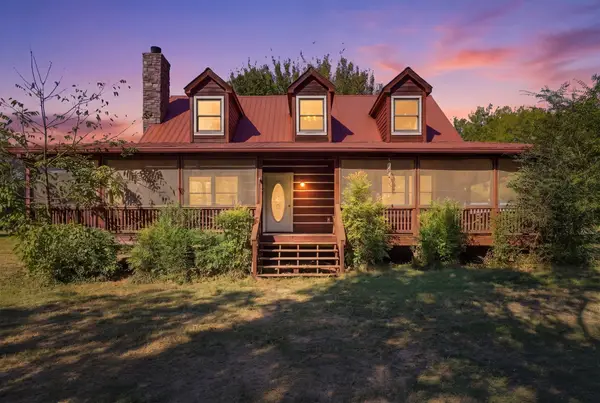
2870 Leonard Creek Ln, Arrington, TN 37014
Local realty services provided by:Better Homes and Gardens Real Estate Ben Bray & Associates
2870 Leonard Creek Ln,Arrington, TN 37014
$1,999,995
- 3 Beds
- 4 Baths
- 3,441 sq. ft.
- Single family
- Active
Upcoming open houses
- Sat, Oct 1012:00 pm - 02:00 pm
Listed by: jon sexton, bryan popin
Office: benchmark realty, llc.
MLS#:3525746
Source:NASHVILLE
Price summary
- Price:$1,999,995
- Price per sq. ft.:$581.22
About this home
PRICED FOR THE CURRENT MARKET AT $1,999,995 — WELL BELOW AN INDEPENDENT APPRAISAL OF $2.5M.
9.11 acres of ultra privacy in Williamson County. 7+ acres of natural woods without the upkeep of maintaining 9+ acres of open manicured land. A custom-built oasis in the woods of Arrington. Privacy. Seclusion. Gated entrance. This estate offers peace, creative freedom, sweeping views over lowland valleys & refined living— an ideal sanctuary for those seeking a retreat or resort lifestyle, without sacrificing convenience. Downtown Franklin is about 25 min. Close to I-840, Arrington Vineyards, Troubadour Golf & Field Club, The Grove, Cool Springs, Nolensville & Fi all close by. No HOA. Williamson County Schools.
Woodwork trim throughout, custom fireplace mantle, lagoon style gunite heated saltwater pool & spa with spill over waterfall, splash & deck jet features, audio & custom lighting. Established rose & seasonal vegetable garden complement the pool & outdoor living area. Large bonfire area, putting green, gravel walking paths & trails. Exterior includes a finished art studio (16x10 - with drywall/paint, no Heat/AC) & an unfinished storage barn/shed (16x10). *Want a horse barn or arena— simply build it or board at 2942 Spanntown Rd— an equestrian estate boarding facility that borders the property.
It's a lifestyle— a place where memories are made.
DETAILS:
• 3 Bedrooms / 4 Bathrooms (2 Full & 2 Half) / Finished Basement (currently using Bonus Rm as 4th bedroom & Basement as 5th bedroom)
• Recording Studio or Songwriter’s Retreat & Compound
• No visible neighbors
• Large deck overlooking pool, multi-level paver patio & expansive entertaining areas
• Security System, Automated Lighting, Mobile Gate Access, Fiber Internet & Tesla Charging Station
• HVAC main unit replaced in 2019 (10yr. warranty included)
NEGOTIABLE ITEMS: John Deere Gator, 1915 Steinway Model B grand piano and exclusive custom Art by S BECK.
Co-listing agent is the owner/seller of the property....
Contact an agent
Home facts
- Year built:2010
- Subdivision & Development:Layman
- Listing ID #:3525746
- Added:45 day(s) ago
- Updated:October 09, 2026 at 03:38 PM
Rooms and interior
- Bedrooms:3
- Total bathrooms:4
- Full bathrooms:2
- Half bathrooms:2
- Flooring:Carpet, Concrete, Tile
- Kitchen Description:Dishwasher, Disposal, Freezer, Ice Maker, Refrigerator
- Basement Description:Finished
- Living area:3,441 sq. ft.
Heating and cooling
- Cooling:Attic Fan, Ceiling Fan(s), Central Air, Dual, Electric
- Heating:Central, Electric, Heat Pump, Zoned
- Central air:Yes
Structure and exterior
- Roof:Asphalt
- Year built:2010
- Building area:3,441 sq. ft.
- Lot area:9.11 Acres
- Lot Features:Wooded
- Architectural Style:Colonial
- Construction Materials:Hardboard Siding, Vinyl Siding
- Exterior Features:Deck, Patio, Smart Camera(s)/Recording, Smart Light(s), Smart Lock(s)
- Levels:2 Story
Schools
- High school:Fred J Page High School
- Middle school:Fred J Page Middle School
- Elementary school:Arrington Elementary School
Utilities
- Water:Public, Water Available
- Sewer:Septic Tank
Finances and disclosures
- Price:$1,999,995
- Price per sq. ft.:$581.22
- Tax amount:$3,350
Features and amenities
- Appliances:Dishwasher, Disposal, Ice Maker, Refrigerator, Washer
- Laundry features:Dryer, Washer
- Amenities:Air Filter, Ceiling Fan(s), Gated, High Speed Internet, Security Gate, Security System, Smart Light(s), Smart Thermostat, Smoke Detector(s), Underground Utilities, Walk-In Closet(s)
- Pool features:In Ground, Private Pool
Parking
- Total parking spaces:7
- Parking description:Attached, Driveway, Gravel
- Garage:Yes
- Garage spaces:2
 Copyright 2026 Realtracs Mls. All rights reserved. Realtracs Mls provides content displayed here (“provided content”) on an “as is” basis and makes no representations or warranties regarding the provided content, including, but not limited to those of non-infringement, timeliness, accuracy, or completeness. Individuals and companies using information presented are responsible for verification and validation of information they utilize and present to their customers and clients. Realtracs Mls will not be liable for any damage or loss resulting from use of the provided content or the products available through Portals, IDX, VOW, and/or Syndication. Recipients of this information shall not resell, redistribute, reproduce, modify, or otherwise copy any portion thereof without the expressed written consent of Realtracs Mls.
New listings near 2870 Leonard Creek Ln
- Coming Soon
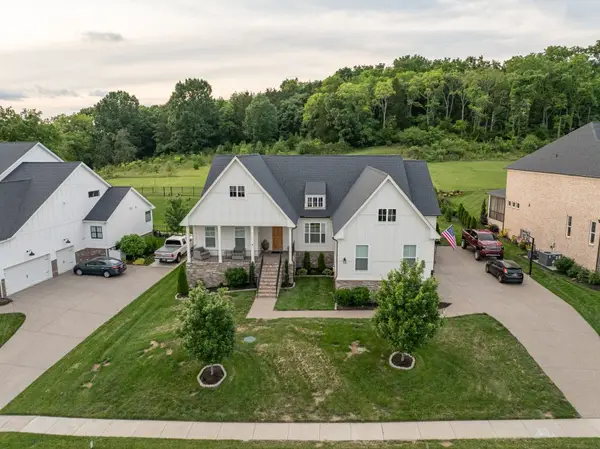 $1,049,500Coming Soon3 beds 3 baths3,048 sq. ft.
7008 Fiddlers Glen Dr, Arrington, TN 37014
MLS# 3610169Listed by: BENCHMARK REALTY, LLC - New
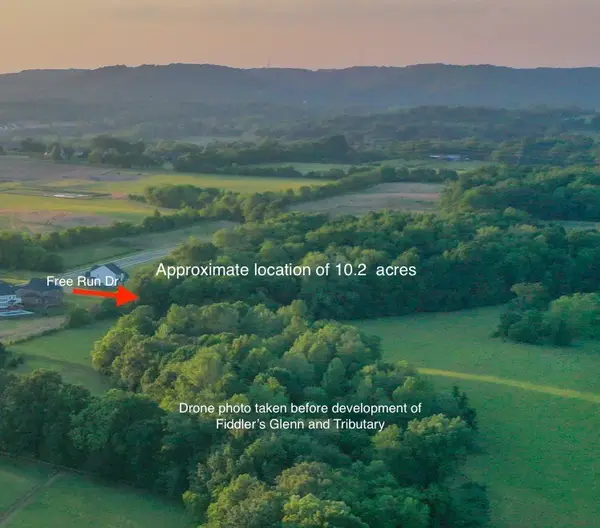 $1,100,000Active10.26 Acres
0 Cox Rd, Arrington, TN 37014
MLS# 3613186Listed by: NASHVILLE REALTY GROUP - New
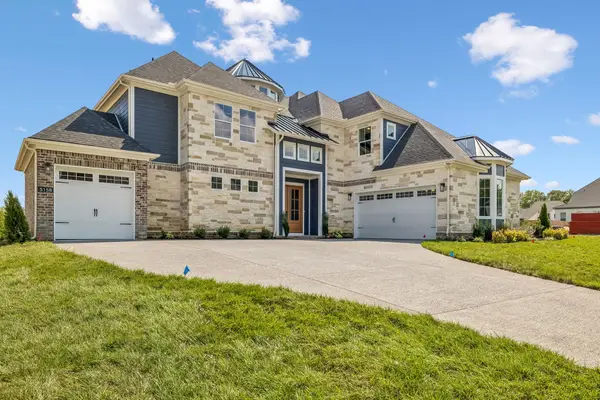 $1,233,866Active4 beds 4 baths4,201 sq. ft.
5158 High Park Hill Dr N, Arrington, TN 37014
MLS# 3612900Listed by: CASTLEROCK DBA THE JONES COMPANY - New
 $1,974,900Active5 beds 6 baths4,797 sq. ft.
6108 St Charles Dr, Arrington, TN 37014
MLS# 3610822Listed by: DREES HOMES - New
 $1,823,900Active4 beds 5 baths4,165 sq. ft.
6316 Jenna Lane, Arrington, TN 37014
MLS# 3610827Listed by: DREES HOMES - New
 $1,899,900Active5 beds 6 baths4,965 sq. ft.
6320 Jenna Lane, Arrington, TN 37014
MLS# 3610828Listed by: DREES HOMES - New
 $2,069,900Active5 beds 6 baths4,892 sq. ft.
6104 St Charles, Arrington, TN 37014
MLS# 3610831Listed by: DREES HOMES - New
 $1,806,900Active5 beds 6 baths4,177 sq. ft.
6211 Creole Lane, Arrington, TN 37014
MLS# 3610832Listed by: DREES HOMES  $1,149,900Active5.66 Acres
8014 Wilder Pass, Arrington, TN 37014
MLS# 2811633Listed by: ONWARD REAL ESTATE- New
 $549,000Active3 beds 2 baths1,748 sq. ft.
7034 Almaville Rd, Arrington, TN 37014
MLS# 3602912Listed by: MOSSY OAK PROPERTIES, TENNESSEE LAND & FARM, LLC


Protect your home and budget from life's surprises with an Assurant Home Warranty, backed by a partner that supports you through every step of homeownership. Explore Plans.
© 2026 Better Homes and Gardens Real Estate LLC. An Anywhere Real Estate company. All rights reserved. Better Homes and Gardens® Real Estate is a registered trademark owned by Meredith Operations Corporation, licensed to Better Homes and Gardens Real Estate LLC and used with permission. Better Homes and Gardens Real Estate LLC fully supports the principles of the Fair Housing Act and the Equal Opportunity Act. Listing information is deemed reliable but is not guaranteed accurate.
Each office is independently owned and operated.
Any services or products provided by third parties are not provided by, affiliated with or related to Better Homes and Gardens Real Estate LLC, or its affiliated companies.