
2946 Beulah Church Rd, Arrington, TN 37014
Local realty services provided by:Better Homes and Gardens Real Estate Heritage Group
2946 Beulah Church Rd,Arrington, TN 37014
$1,998,000
- 4 Beds
- 4 Baths
- 4,162 sq. ft.
- Single family
- Active
Listed by: jonathan minerick
Office: homecoin.com
MLS#:3251445
Source:NASHVILLE
Price summary
- Price:$1,998,000
- Price per sq. ft.:$480.06
About this home
Stunning 4-Bedroom Home on 15+ Acres Discover this expansive 4,200 sq. ft. residence featuring four large bedrooms, including a master suite with built-in bookshelves, a newly remodeled en-suite with a soaker tub and glass shower, and a spacious walk-in closet. Enjoy 3.5 beautifully designed bathrooms. The main floor includes a cozy family room with a two-way gas fireplace, while the basement offers a wood-burning fireplace, half bath, and a game room. The updated kitchen boasts scenic views of the property. Outdoor amenities include a large saltwater inground pool, a Pickleball court/basketball court with lighting. An enclosed back porch provides a serene space for entertaining. The property features an attached four-car garage and an additional five-car shop with a one-bedroom apartment, bath, kitchen, fireplace, and loft. Enjoy privacy and tranquility on this mostly flat, partially wooded land.
Contact an agent
Home facts
- Year built:1994
- Subdivision & Development:NA
- Listing ID #:3251445
- Added:137 day(s) ago
- Updated:November 12, 2026 at 04:13 PM
Rooms and interior
- Bedrooms:4
- Total bathrooms:4
- Full bathrooms:3
- Half bathrooms:1
- Flooring:Carpet, Vinyl
- Kitchen Description:Dishwasher, Disposal, Freezer, Microwave, Refrigerator, Trash Compactor
- Basement Description:Finished, Partial
- Living area:4,162 sq. ft.
Heating and cooling
- Cooling:Ceiling Fan(s), Central Air, Electric
- Heating:Central, Electric
- Central air:Yes
Structure and exterior
- Roof:Asphalt
- Year built:1994
- Building area:4,162 sq. ft.
- Lot area:15.26 Acres
- Lot Features:Level
- Construction Materials:Brick
- Exterior Features:Gas Grill, Patio, Porch, Screened, Smart Light(s), Smart Lock(s), Storm Shelter
- Levels:2 Story
Schools
- High school:Nolensville High School
- Middle school:Mill Creek Middle School
- Elementary school:Mill Creek Elementary School
Utilities
- Water:Public, Water Available
- Sewer:Septic Tank
Finances and disclosures
- Price:$1,998,000
- Price per sq. ft.:$480.06
- Tax amount:$2,659
Features and amenities
- Appliances:Dishwasher, Disposal, Microwave, Refrigerator
- Amenities:Ceiling Fan(s), Extra Closets, In-Law Floorplan, Redecorated, Smart Thermostat, Smoke Detector(s), Wet Bar
- Pool features:In Ground, Private Pool
Parking
- Total parking spaces:14
- Parking description:Attached, Driveway, Gravel, Paved
- Garage:Yes
- Garage spaces:4
 Copyright 2026 Realtracs Mls. All rights reserved. Realtracs Mls provides content displayed here (“provided content”) on an “as is” basis and makes no representations or warranties regarding the provided content, including, but not limited to those of non-infringement, timeliness, accuracy, or completeness. Individuals and companies using information presented are responsible for verification and validation of information they utilize and present to their customers and clients. Realtracs Mls will not be liable for any damage or loss resulting from use of the provided content or the products available through Portals, IDX, VOW, and/or Syndication. Recipients of this information shall not resell, redistribute, reproduce, modify, or otherwise copy any portion thereof without the expressed written consent of Realtracs Mls.
New listings near 2946 Beulah Church Rd
- Coming Soon
 $2,100,000Coming Soon5 beds 5 baths4,970 sq. ft.
6336 Percheron Ln, Arrington, TN 37014
MLS# 3631821Listed by: BENCHMARK REALTY, LLC - New
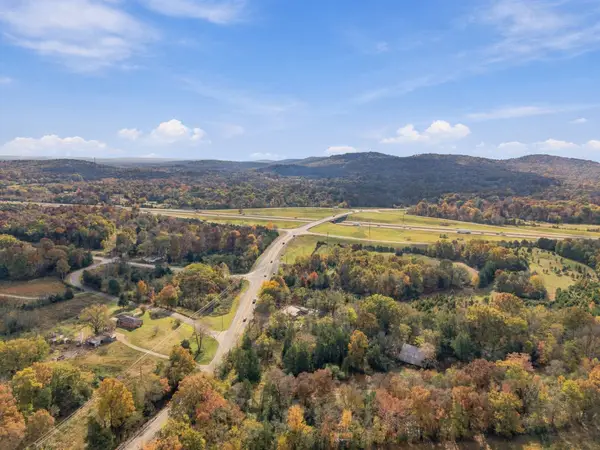 $1,900,000Active18.51 Acres
0 Spantown Rd, Arrington, TN 37014
MLS# 3635237Listed by: BILL JAKES REALTY - New
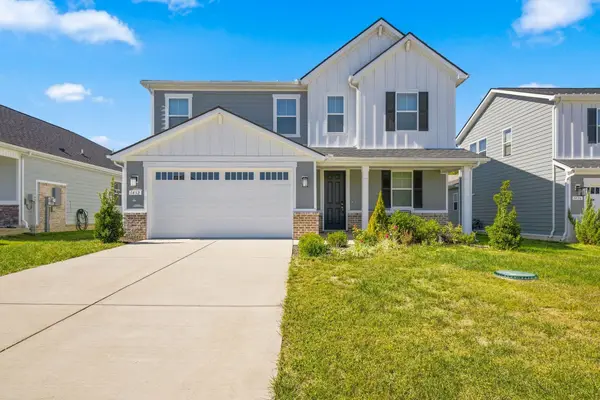 $589,990Active4 beds 3 baths2,672 sq. ft.
1432 Ovaldale Dr, Murfreesboro, TN 37128
MLS# 3633258Listed by: THE REALTY ASSOCIATION 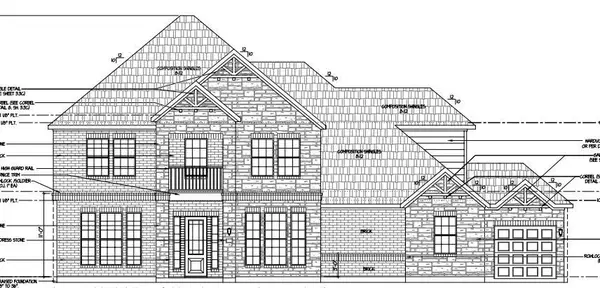 $1,085,345Pending5 beds 4 baths3,651 sq. ft.
5167 High Hill Park Hill, Arrington, TN 37014
MLS# 3632485Listed by: CASTLEROCK DBA THE JONES COMPANY- Open Sun, 2 to 4pmNew
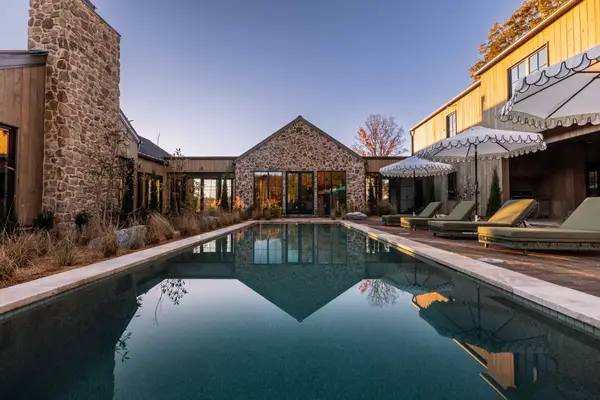 $5,650,000Active4 beds 7 baths6,758 sq. ft.
8000 Wilder Pass, Arrington, TN 37014
MLS# 3632379Listed by: ONWARD REAL ESTATE - New
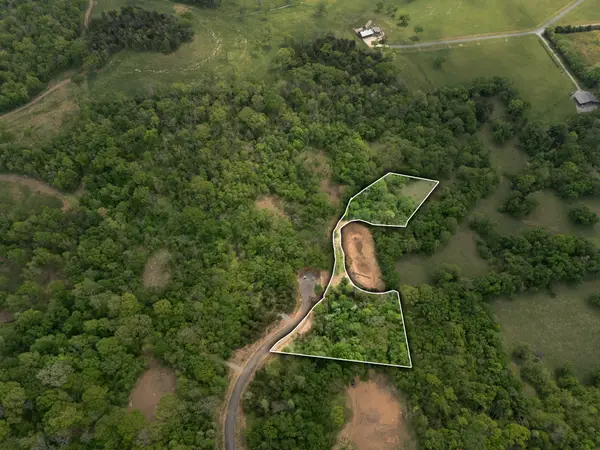 $1,249,900Active5.49 Acres
8021 Wilder Pass, Arrington, TN 37014
MLS# 3631853Listed by: ONWARD REAL ESTATE - New
 $1,249,900Active5.2 Acres
8105 Fox Wander Trail, Arrington, TN 37014
MLS# 3631860Listed by: ONWARD REAL ESTATE 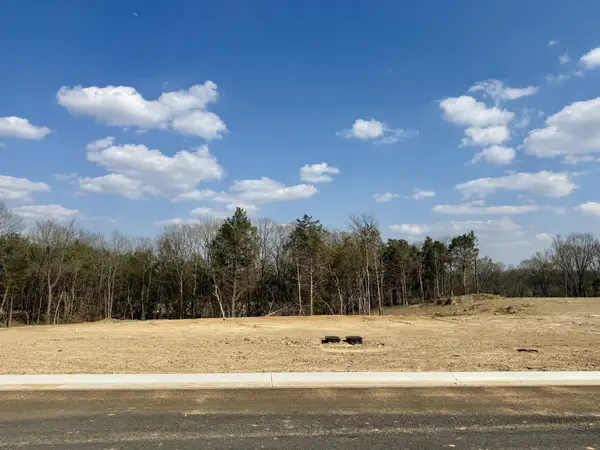 $2,196,050Pending5 beds 7 baths5,327 sq. ft.
6104 St Charles, Arrington, TN 37014
MLS# 3630467Listed by: DREES HOMES- New
 $1,974,900Active5 beds 6 baths4,797 sq. ft.
6108 St Charles Dr, Arrington, TN 37014
MLS# 3630471Listed by: DREES HOMES - New
 $1,823,900Active4 beds 5 baths4,165 sq. ft.
6316 Jenna Lane, Arrington, TN 37014
MLS# 3630474Listed by: DREES HOMES


Protect your home and budget from life's surprises with an Assurant Home Warranty, backed by a partner that supports you through every step of homeownership. Explore Plans.
© 2026 Better Homes and Gardens Real Estate LLC. An Anywhere Real Estate company. All rights reserved. Better Homes and Gardens® Real Estate is a registered trademark owned by Meredith Operations Corporation, licensed to Better Homes and Gardens Real Estate LLC and used with permission. Better Homes and Gardens Real Estate LLC fully supports the principles of the Fair Housing Act and the Equal Opportunity Act. Listing information is deemed reliable but is not guaranteed accurate.
Each office is independently owned and operated.
Any services or products provided by third parties are not provided by, affiliated with or related to Better Homes and Gardens Real Estate LLC, or its affiliated companies.