
4105 Banner Square Ln, Arrington, TN 37014
Local realty services provided by:Better Homes and Gardens Real Estate Ben Bray & Associates
4105 Banner Square Ln,Arrington, TN 37014
$1,600,000
- 5 Beds
- 5 Baths
- 4,004 sq. ft.
- Single family
- Active
Listed by: daniel hope
Office: fridrich & clark realty
MLS#:3224311
Source:NASHVILLE
Price summary
- Price:$1,600,000
- Price per sq. ft.:$399.6
- Monthly HOA dues:$100
About this home
WELCOME TO LUXURY LIVING IN THE PRESTIGIOUS, GATED COMMUNITY OF KINGS CHAPEL IN ARRINGTON, TN. Built by Carbine Builders—who crafted only a select few premier, high-end homes in this neighborhood showcasing exceptional craftsmanship including 10' ceilings, 8' doors, wainscoting, multi-tiered coffered ceiling, crown molding, real sand-and-finish wood flooring, custom wood closet shelving, double wood front doors, & oversized front porch. New $35k roof.
The main level features an open-concept design ... the great room flows into a gourmet chef's kitchen w/ double ovens, a gas cooktop, & a massive marble island that seats 6. The main level features 2 suites & a dedicated home office. The primary suite is a private oasis w/ a spa-like bath, 2 walk-in closets, & convenient access to the laundry room.
Upstairs continues to impress w/ 3 add'l bedrooms, 2 add'l full baths, & 2 bonus rooms ideal for a TV room & either a game room or a 2nd home office. For those looking to customize, nearly 500 sqft of unfinished storage stands ready to easily convert into finished living space.
French doors step out to an entertainer’s paradise: a vaulted covered back deck featuring a rich tongue-and-groove stained wood ceiling & a towering, floor-to-ceiling brick fireplace. An adjacent concrete patio provides additional space for grilling & outdoor dining, looking out over an incredibly private backyard that backs up to a mature tree line. Directly bordering protected HOA green space, the sellers have maintained this area creating a full half-acre of manicured lawn. Join The Club at Kings Chapel and gain access to the 5000-sqft clubhouse, fitness center, & a 130,000-gallon heated saltwater pool ... and enjoy a vibrant social lifestyle with a rich calendar of community events, seasonal festivities, & pool parties. Zoned for Williamson County schools, this home offers the perfect blend of community, space, and privacy....
Contact an agent
Home facts
- Year built:2016
- Subdivision & Development:Kings Chapel Sec 4B
- Listing ID #:3224311
- Added:70 day(s) ago
- Updated:August 07, 2026 at 02:26 PM
Rooms and interior
- Bedrooms:5
- Total bathrooms:5
- Full bathrooms:4
- Half bathrooms:1
- Flooring:Carpet, Tile
- Kitchen Description:Dishwasher, Microwave
- Basement:Yes
- Basement Description:Crawl Space
- Living area:4,004 sq. ft.
Heating and cooling
- Cooling:Ceiling Fan(s)
- Heating:Central
Structure and exterior
- Year built:2016
- Building area:4,004 sq. ft.
- Lot area:0.33 Acres
- Lot Features:Level
- Construction Materials:Brick
- Exterior Features:Patio, Porch
- Levels:2 Story
Schools
- High school:Fred J Page High School
- Middle school:Fred J Page Middle School
- Elementary school:Arrington Elementary School
Utilities
- Water:Public, Water Available
- Sewer:STEP System
Finances and disclosures
- Price:$1,600,000
- Price per sq. ft.:$399.6
- Tax amount:$3,721
Features and amenities
- Appliances:Dishwasher, Microwave
- Amenities:Air Filter, Ceiling Fan(s), Extra Closets, Gated, Underground Utilities, Walk-In Closet(s)
Parking
- Total parking spaces:3
- Parking description:Driveway
- Garage:Yes
- Garage spaces:3
 Copyright 2026 Realtracs Mls. All rights reserved. Realtracs Mls provides content displayed here (“provided content”) on an “as is” basis and makes no representations or warranties regarding the provided content, including, but not limited to those of non-infringement, timeliness, accuracy, or completeness. Individuals and companies using information presented are responsible for verification and validation of information they utilize and present to their customers and clients. Realtracs Mls will not be liable for any damage or loss resulting from use of the provided content or the products available through Portals, IDX, VOW, and/or Syndication. Recipients of this information shall not resell, redistribute, reproduce, modify, or otherwise copy any portion thereof without the expressed written consent of Realtracs Mls.
New listings near 4105 Banner Square Ln
- New
 $1,875,000Active4 beds 5 baths4,287 sq. ft.
4577 Majestic Meadows Dr, Arrington, TN 37014
MLS# 3319200Listed by: KELLER WILLIAMS REALTY NASHVILLE/FRANKLIN - New
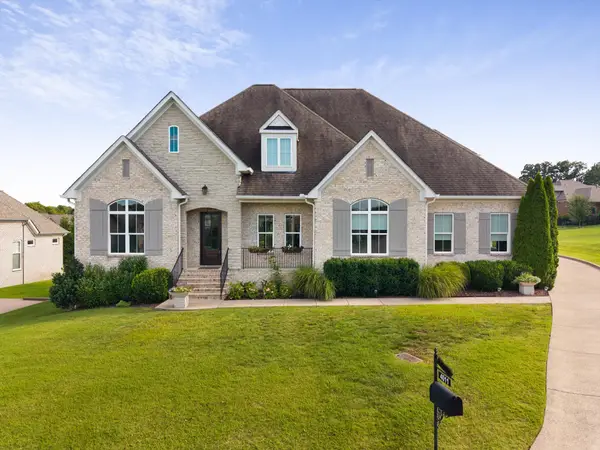 $1,295,000Active4 beds 4 baths3,745 sq. ft.
4011 Pinwheel Ct, Arrington, TN 37014
MLS# 3335782Listed by: RELIANT REALTY ERA POWERED - New
 $599,900Active4 beds 3 baths2,750 sq. ft.
1222 Appian Way, Murfreesboro, TN 37128
MLS# 3318804Listed by: PARKS COMPASS - New
 $2,999,999Active4 beds 6 baths4,500 sq. ft.
0 Nolensville Rd, Arrington, TN 37014
MLS# 3333608Listed by: COLDWELL BANKER COMMERCIAL LEGACY GROUP - New
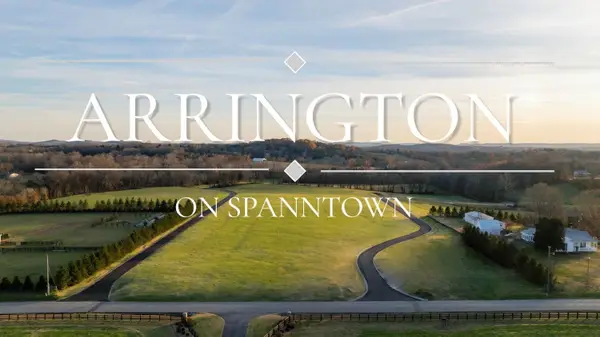 $599,900Active5.58 Acres
3016 Blythe Meadow Ln, Arrington, TN 37014
MLS# 3318850Listed by: COMPASS - New
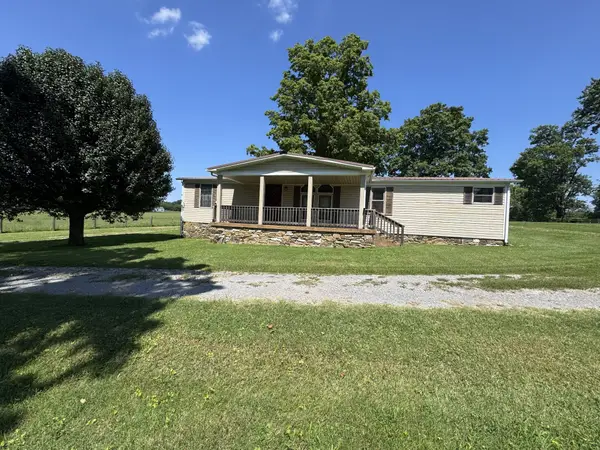 $599,000Active3 beds 2 baths1,552 sq. ft.
5060 Wilson Pike, Arrington, TN 37014
MLS# 3314742Listed by: MCARTHUR SANDERS REAL ESTATE - Coming Soon
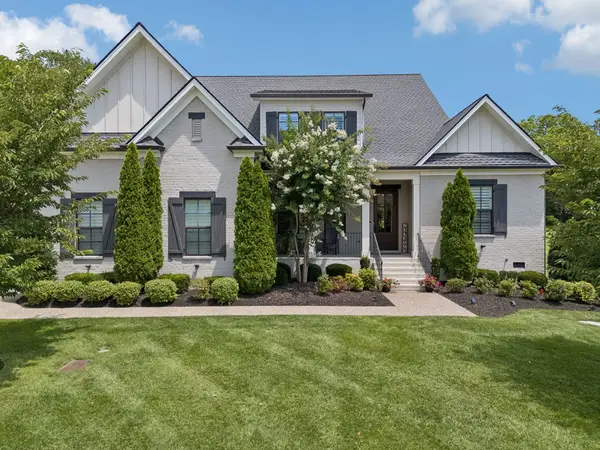 $1,550,000Coming Soon4 beds 4 baths
4119 Old Light Cir, Arrington, TN 37014
MLS# 3312565Listed by: ZEITLIN SOTHEBY'S INTERNATIONAL REALTY - Coming Soon
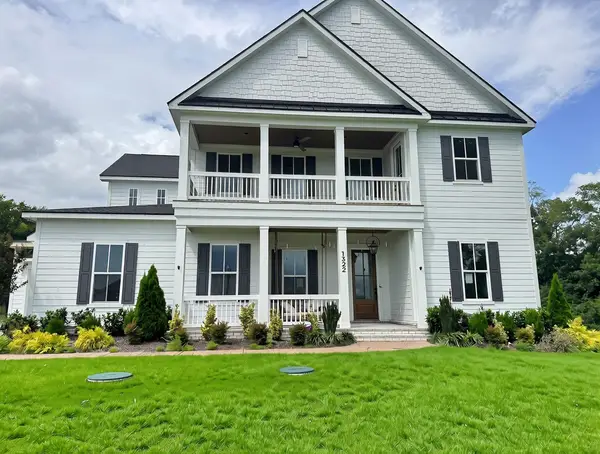 $1,230,000Coming Soon5 beds 5 baths
1322 Galloping Hill Way, Arrington, TN 37014
MLS# 3312663Listed by: ZACH TAYLOR REAL ESTATE  $2,061,365Pending4 beds 4 baths4,089 sq. ft.
6220 Creole Lane, Arrington, TN 37014
MLS# 3181027Listed by: PARKS COMPASS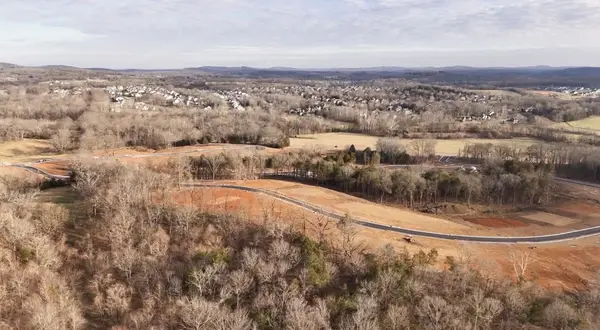 $2,856,294Pending6 beds 7 baths6,491 sq. ft.
6124 St Charles Drive, Arrington, TN 37014
MLS# 3182771Listed by: PARKS COMPASS


Protect your home and budget from life's surprises with an Assurant Home Warranty, backed by a partner that supports you through every step of homeownership. Explore Plans.
© 2026 Better Homes and Gardens Real Estate LLC. An Anywhere Real Estate company. All rights reserved. Better Homes and Gardens® Real Estate is a registered trademark owned by Meredith Operations Corporation, licensed to Better Homes and Gardens Real Estate LLC and used with permission. Better Homes and Gardens Real Estate LLC fully supports the principles of the Fair Housing Act and the Equal Opportunity Act. Listing information is deemed reliable but is not guaranteed accurate.
Each office is independently owned and operated.
Any services or products provided by third parties are not provided by, affiliated with or related to Better Homes and Gardens Real Estate LLC, or its affiliated companies.