
4577 Majestic Meadows Dr, Arrington, TN 37014
Local realty services provided by:Better Homes and Gardens Real Estate Heritage Group
4577 Majestic Meadows Dr,Arrington, TN 37014
$1,875,000
- 4 Beds
- 5 Baths
- 4,287 sq. ft.
- Single family
- Active
Listed by: christopher phillips
Office: keller williams realty nashville/franklin
MLS#:3319200
Source:NASHVILLE
Price summary
- Price:$1,875,000
- Price per sq. ft.:$437.37
- Monthly HOA dues:$100
About this home
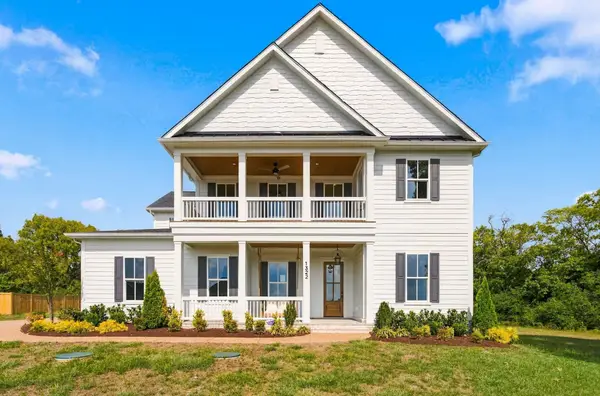
Rare opportunity to own the highly desirable Drees Belterra plan on a premium Kings’ Chapel homesite offering exceptional privacy, peaceful water views and open space on both sides. Extensively upgraded for luxury, functionality and effortless entertaining, this distinctive home features a private in-ground lap pool, covered outdoor kitchen and bar, covered rear porch, full irrigation system, exterior lighting in the eaves and a three-car garage. The driveway and sidewalks have also been freshly sealed.
The main level offers a private owner’s suite, separate guest suite and dedicated study with glass doors. The spacious family room and inviting hearth room each feature a fireplace, creating warm and comfortable gathering spaces. The chef’s kitchen is designed for entertaining with an oversized center island, upgraded cabinetry, stainless appliances, abundant storage and hidden electrical outlets that preserve the clean, seamless appearance of the backsplash. Upgraded light fixtures and motorized window blinds add style, convenience and sophistication throughout the home.
Additional main-level features include a family-ready room, functional mudroom and convenient dog-washing station. Every bedroom has its own private en-suite bath, providing exceptional comfort and privacy for family members and overnight guests.
Upstairs, you’ll find two spacious bedroom suites, an oversized game room and generous walk-in storage. Outside, the lap pool, covered kitchen and bar, water views and surrounding open space create a private resort-style retreat ideal for relaxing or entertaining.
Located within gated Kings’ Chapel, residents enjoy desirable community amenities and convenient access to Franklin, Cool Springs and Nashville. This exceptional Belterra home combines a premium homesite, extensive designer and functional upgrades, flexible living spaces and outstanding indoor-outdoor living....
Contact an agent
Home facts
- Year built:2020
- Subdivision & Development:Kings Chapel Sec8
- Listing ID #:3319200
- Added:52 day(s) ago
- Updated:September 28, 2026 at 02:27 PM
Rooms and interior
- Bedrooms:4
- Total bathrooms:5
- Full bathrooms:4
- Half bathrooms:1
- Flooring:Carpet, Tile
- Kitchen Description:Dishwasher, Disposal, Microwave
- Basement:Yes
- Basement Description:Crawl Space
- Living area:4,287 sq. ft.
Heating and cooling
- Cooling:Ceiling Fan(s), Central Air, Dual, Electric
- Heating:Dual, Natural Gas
- Central air:Yes
Structure and exterior
- Roof:Shingle
- Year built:2020
- Building area:4,287 sq. ft.
- Lot area:0.4 Acres
- Lot Features:Level
- Architectural Style:Contemporary
- Construction Materials:Brick, Fiber Cement
- Exterior Features:Gas Grill, Patio, Porch
- Levels:2 Story
Schools
- High school:Fred J Page High School
- Middle school:Fred J Page Middle School
- Elementary school:Arrington Elementary School
Utilities
- Water:Private, Water Available
- Sewer:STEP System
Finances and disclosures
- Price:$1,875,000
- Price per sq. ft.:$437.37
- Tax amount:$5,293
Features and amenities
- Appliances:Dishwasher, Disposal, Microwave
- Amenities:Air Filter, Ceiling Fan(s), Clubhouse, Extra Closets, Fitness Center, Gated, High Speed Internet, Park, Smoke Detector(s), Trail(s), Underground Utilities, Walk-In Closet(s)
- Pool features:In Ground, Pool, Private Pool
Parking
- Total parking spaces:3
- Parking description:Aggregate
- Garage:Yes
- Garage spaces:3
 Copyright 2026 Realtracs Mls. All rights reserved. Realtracs Mls provides content displayed here (“provided content”) on an “as is” basis and makes no representations or warranties regarding the provided content, including, but not limited to those of non-infringement, timeliness, accuracy, or completeness. Individuals and companies using information presented are responsible for verification and validation of information they utilize and present to their customers and clients. Realtracs Mls will not be liable for any damage or loss resulting from use of the provided content or the products available through Portals, IDX, VOW, and/or Syndication. Recipients of this information shall not resell, redistribute, reproduce, modify, or otherwise copy any portion thereof without the expressed written consent of Realtracs Mls.
New listings near 4577 Majestic Meadows Dr
- New
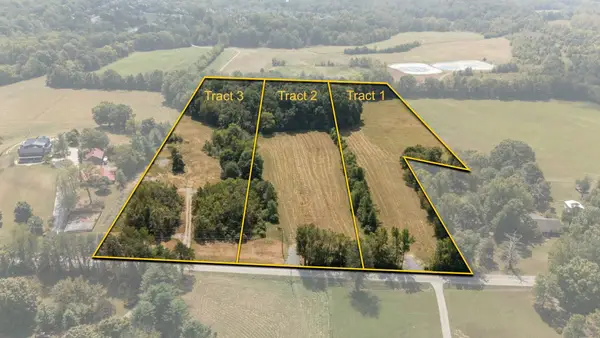 $1,150,000Active7.68 Acres
1 Osburn Rd, Arrington, TN 37014
MLS# 3601481Listed by: COMPASS - New
 $850,000Active5.3 Acres
2 Osburn Rd, Arrington, TN 37014
MLS# 3601482Listed by: COMPASS - New
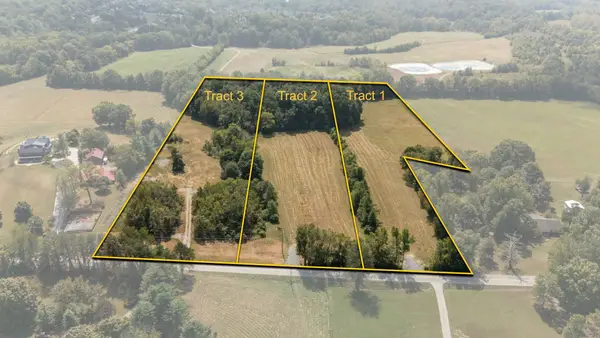 $1,000,000Active6.06 Acres
3 Osburn Rd, Arrington, TN 37014
MLS# 3601483Listed by: COMPASS  $2,393,883Pending6 beds 6 baths5,091 sq. ft.
6125 St Charles Drive, Arrington, TN 37014
MLS# 3599458Listed by: PARKS COMPASS $2,113,608Pending4 beds 5 baths4,089 sq. ft.
6220 Creole Lane, Arrington, TN 37014
MLS# 3599466Listed by: PARKS COMPASS- New
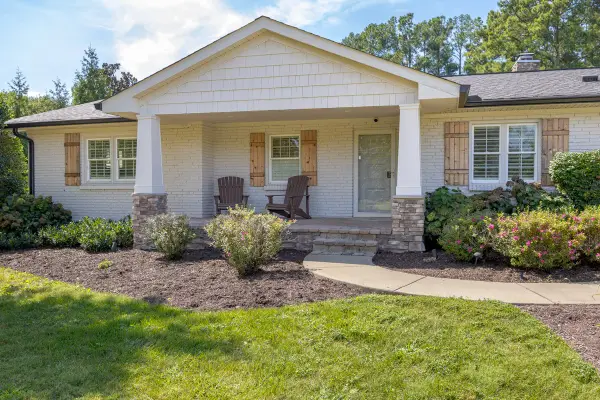 $1,185,000Active3 beds 2 baths2,375 sq. ft.
5019 Wilson Pike, Arrington, TN 37014
MLS# 3599231Listed by: STORMBERG GROUP AT COMPASS - New
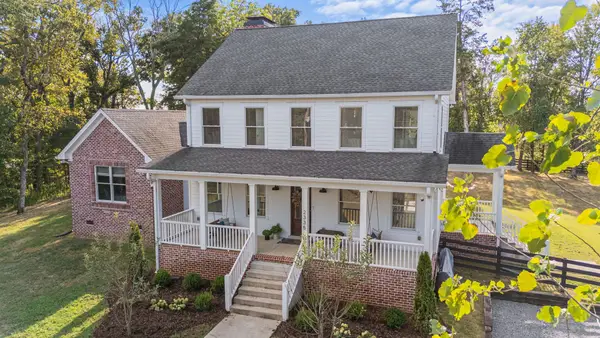 $2,350,000Active4 beds 5 baths3,552 sq. ft.
2335 Ariana Ln, Arrington, TN 37014
MLS# 3597911Listed by: COMPASS RE - New
 $1,195,000Active5 beds 5 baths4,293 sq. ft.
1322 Galloping Hill Way, Arrington, TN 37014
MLS# 3597278Listed by: ZACH TAYLOR REAL ESTATE - New
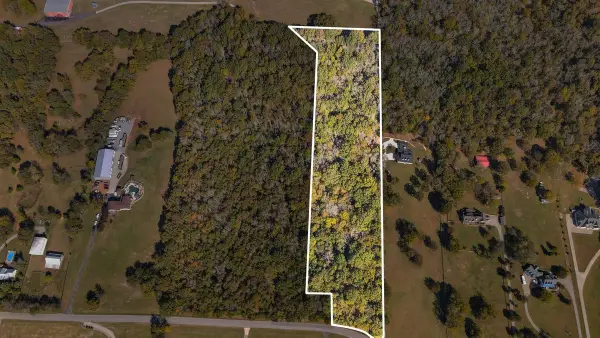 $449,950Active9 Acres
0 Beulah Church Rd, Arrington, TN 37014
MLS# 3596535Listed by: UNITED REAL ESTATE MIDDLE TENNESSEE  $3,073,965Pending6 beds 7 baths6,537 sq. ft.
6124 St Charles Drive, Arrington, TN 37014
MLS# 3596291Listed by: PARKS COMPASS


Protect your home and budget from life's surprises with an Assurant Home Warranty, backed by a partner that supports you through every step of homeownership. Explore Plans.
© 2026 Better Homes and Gardens Real Estate LLC. An Anywhere Real Estate company. All rights reserved. Better Homes and Gardens® Real Estate is a registered trademark owned by Meredith Operations Corporation, licensed to Better Homes and Gardens Real Estate LLC and used with permission. Better Homes and Gardens Real Estate LLC fully supports the principles of the Fair Housing Act and the Equal Opportunity Act. Listing information is deemed reliable but is not guaranteed accurate.
Each office is independently owned and operated.
Any services or products provided by third parties are not provided by, affiliated with or related to Better Homes and Gardens Real Estate LLC, or its affiliated companies.