
4672 Majestic Meadows Dr, Arrington, TN 37014
Local realty services provided by:Better Homes and Gardens Real Estate Heritage Group
Listed by: richard f bryan
Office: fridrich & clark realty
MLS#:3168852
Source:NASHVILLE
Price summary
- Price:$2,199,000
- Price per sq. ft.:$424.68
- Monthly HOA dues:$100
About this home
Be sure to ask about up to 1% in closing costs paid by preferred lender* Be ready to be impressed! Why wait to build when this pristine home is ready for immediate occupancy? *$128,000 + in custom upgrades* Welcoming front porch* Striking double front door* 10' ceilings on main level & 9' ceilings on 2nd level* Comfortable luxury! This home is filled with natural light* Exposed wood beams* Exceptional lighting choices* Main level owner's suite w/ oversized walk-in closet & spa-worthy bathroom* Quartz countertops*Custom built kitchen island* GE Monogram appliances * Pot filler* Culligan water filtration system on kitchen faucet* Walk-in pantry* Office + full bath could be 5th bedroom* Elevated upstairs media room w/beverage refrigerator + Large bonus room or 6th bedroom* New Pella windows in all bedrooms* 3 CAR GARAGE w/commercial-grade epoxy floor* Fenced yard* Irrigation front & back* Landscaped for Extra Privacy* Covered patio + extended patio* Plantation shutters*Whole house Culligan chlorine water filtration system* Heated & cooled walk-in storage* Central Vacuum system* Home security system with cameras* $25k in designer lighting and $40k in privacy landscaping...
Contact an agent
Home facts
- Year built:2024
- Subdivision & Development:Kings Chapel
- Listing ID #:3168852
- Added:140 day(s) ago
- Updated:August 25, 2026 at 02:34 PM
Rooms and interior
- Bedrooms:5
- Total bathrooms:6
- Full bathrooms:5
- Half bathrooms:1
- Flooring:Tile
- Kitchen Description:Dishwasher, Microwave, Refrigerator
- Basement:Yes
- Basement Description:Crawl Space
- Living area:5,178 sq. ft.
Heating and cooling
- Cooling:Ceiling Fan(s), Central Air, Electric
- Heating:Central, Natural Gas
- Central air:Yes
Structure and exterior
- Roof:Shingle
- Year built:2024
- Building area:5,178 sq. ft.
- Lot area:0.38 Acres
- Architectural Style:Traditional
- Construction Materials:Brick
- Exterior Features:Patio, Porch
- Levels:2 Story
Schools
- High school:Fred J Page High School
- Middle school:Fred J Page Middle School
- Elementary school:Arrington Elementary School
Utilities
- Water:Public, Water Available
- Sewer:Public Sewer
Finances and disclosures
- Price:$2,199,000
- Price per sq. ft.:$424.68
- Tax amount:$4,900
Features and amenities
- Appliances:Dishwasher, Microwave, Refrigerator, Washer
- Laundry features:Dryer, Washer
- Amenities:Ceiling Fan(s), Extra Closets, Security System, Smoke Detector(s), Walk-In Closet(s)
Parking
- Total parking spaces:8
- Parking description:Attached, Concrete, Driveway
- Garage:Yes
- Garage spaces:3
 Copyright 2026 Realtracs Mls. All rights reserved. Realtracs Mls provides content displayed here (“provided content”) on an “as is” basis and makes no representations or warranties regarding the provided content, including, but not limited to those of non-infringement, timeliness, accuracy, or completeness. Individuals and companies using information presented are responsible for verification and validation of information they utilize and present to their customers and clients. Realtracs Mls will not be liable for any damage or loss resulting from use of the provided content or the products available through Portals, IDX, VOW, and/or Syndication. Recipients of this information shall not resell, redistribute, reproduce, modify, or otherwise copy any portion thereof without the expressed written consent of Realtracs Mls.
New listings near 4672 Majestic Meadows Dr
- Coming Soon
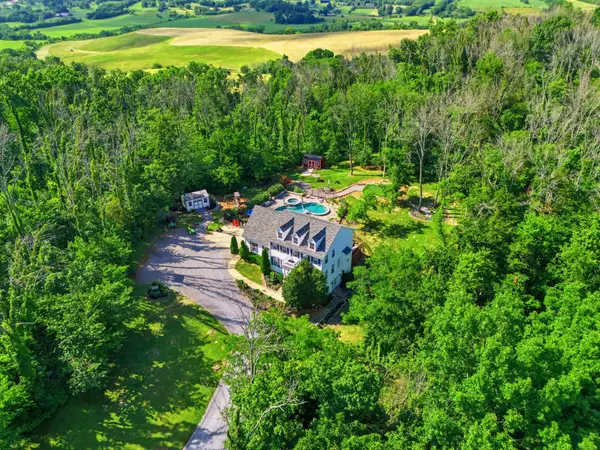 $1,999,995Coming Soon3 beds 4 baths3,441 sq. ft.
2870 Leonard Creek Ln, Arrington, TN 37014
MLS# 3525746Listed by: BENCHMARK REALTY, LLC - Coming Soon
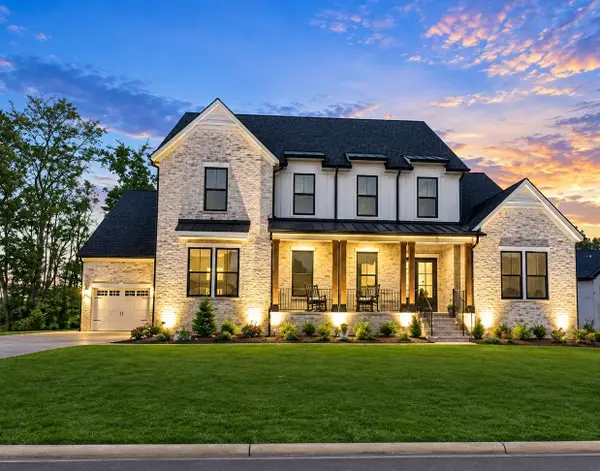 $1,999,900Coming Soon5 beds 7 baths5,296 sq. ft.
4784 Woodrow Pl, Arrington, TN 37014
MLS# 3516274Listed by: COMPASS - Coming Soon
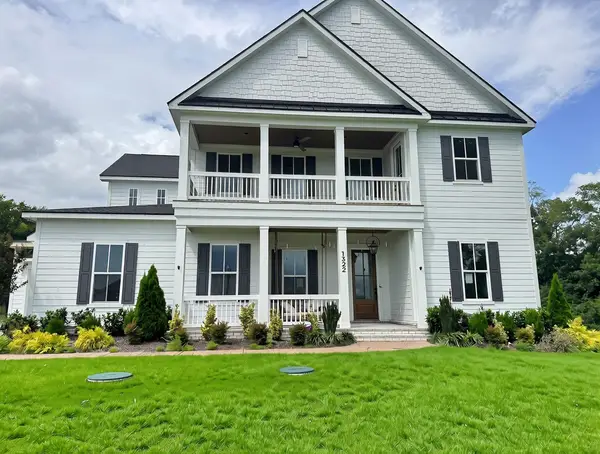 $1,230,000Coming Soon5 beds 5 baths4,158 sq. ft.
1322 Galloping Hill Way, Arrington, TN 37014
MLS# 3312663Listed by: ZACH TAYLOR REAL ESTATE - New
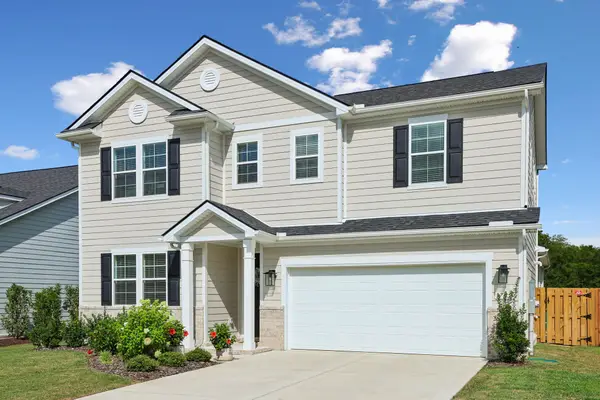 $644,900Active5 beds 3 baths2,805 sq. ft.
1722 Allwood Ave, Murfreesboro, TN 37128
MLS# 3520589Listed by: TEAM WILSON REAL ESTATE PARTNERS 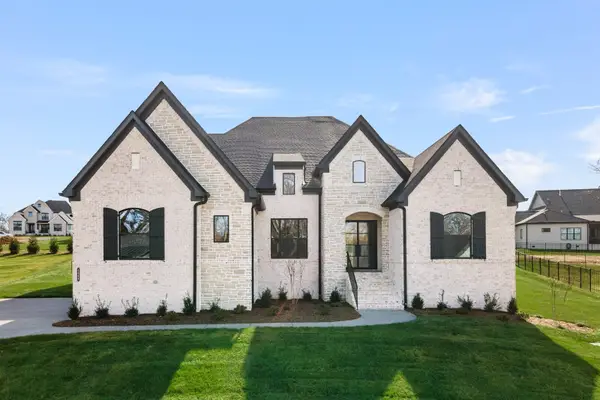 $1,917,810Pending4 beds 5 baths3,710 sq. ft.
6223 Creole Lane, Arrington, TN 37014
MLS# 3183956Listed by: DREES HOMES $2,262,325Pending5 beds 6 baths5,270 sq. ft.
6235 Creole Lane, Arrington, TN 37014
MLS# 3246253Listed by: DREES HOMES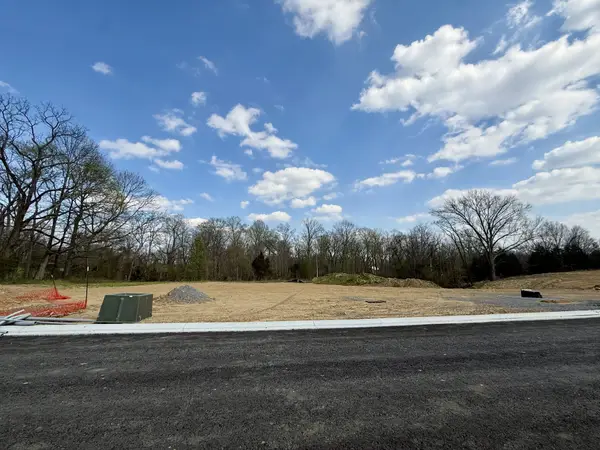 $2,149,210Pending5 beds 7 baths5,364 sq. ft.
6208 Creole Lane, Arrington, TN 37014
MLS# 3270672Listed by: DREES HOMES $1,806,900Active5 beds 6 baths4,177 sq. ft.
6211 Creole Lane, Arrington, TN 37014
MLS# 3287612Listed by: DREES HOMES $1,949,900Active5 beds 6 baths4,892 sq. ft.
6320 Jenna Lane, Arrington, TN 37014
MLS# 3287794Listed by: DREES HOMES $2,049,900Active5 beds 6 baths4,965 sq. ft.
6104 St Charles Dr, Arrington, TN 37014
MLS# 3287796Listed by: DREES HOMES


Protect your home and budget from life's surprises with an Assurant Home Warranty, backed by a partner that supports you through every step of homeownership. Explore Plans.
© 2026 Better Homes and Gardens Real Estate LLC. An Anywhere Real Estate company. All rights reserved. Better Homes and Gardens® Real Estate is a registered trademark owned by Meredith Operations Corporation, licensed to Better Homes and Gardens Real Estate LLC and used with permission. Better Homes and Gardens Real Estate LLC fully supports the principles of the Fair Housing Act and the Equal Opportunity Act. Listing information is deemed reliable but is not guaranteed accurate.
Each office is independently owned and operated.
Any services or products provided by third parties are not provided by, affiliated with or related to Better Homes and Gardens Real Estate LLC, or its affiliated companies.