
5011 High Park Hill Dr, Arrington, TN 37014
Local realty services provided by:Better Homes and Gardens Real Estate Ben Bray & Associates
5011 High Park Hill Dr,Arrington, TN 37014
$1,199,999
- 5 Beds
- 5 Baths
- 4,037 sq. ft.
- Single family
- Active
Listed by: deborah koford, mary grace gardner
Office: compass re
MLS#:3246313
Source:NASHVILLE
Price summary
- Price:$1,199,999
- Price per sq. ft.:$297.25
- Monthly HOA dues:$57.33
About this home
Protected green space. Uninterrupted sunset views. Two main-level primary suites.
Set within the sought-after High Park Hills community, this thoughtfully designed Jones Home offers a refined approach to Tennessee living, where generous spaces, natural beauty, and everyday convenience come together effortlessly.
Positioned against protected green space, the home enjoys a rare sense of privacy and an ever-changing backdrop of woods, wildlife, and spectacular sunsets. Inside, the design is equally intentional, with two primary suites on the main level, a dedicated home office, gourmet kitchen with double ovens and gas range, oversized pantry, custom-designed closets, and exceptional storage throughout. A side-entry three-car garage adds both function and architectural appeal.
The screened-in porch extends the living space outdoors, creating a welcoming setting for morning coffee among the trees or evenings gathered around the wood-burning fireplace as the Tennessee sky gives way to sunset. Beyond the porch, the backyard opens to peaceful wooded views and a landscape that invites you to slow down and stay awhile.
Quality upgrades and thoughtful enhancements, including custom landscaping, a security system, EV charger, and designer-inspired closets, bring modern ease to a home designed for the way you live today.
Life in High Park Hills extends beyond the front door. Residents enjoy access to the exclusive amenities of King’s Chapel, including a resort-style pool, poolside snack bar, restaurant, fitness center, and historic chapel. The community also offers tennis and pickleball courts, sidewalks, and walking trails.
Conveniently located minutes from Franklin, Nolensville, College Grove, and I-65, this is a home that offers something increasingly difficult to find: privacy without isolation, community without compromise, and a connection to the natural beauty of Middle Tennessee.
A distinctive home. A remarkable setting. A lifestyle designed to be lived....
Contact an agent
Home facts
- Year built:2023
- Subdivision & Development:High Park Hill
- Listing ID #:3246313
- Added:100 day(s) ago
- Updated:September 28, 2026 at 02:27 PM
Rooms and interior
- Bedrooms:5
- Total bathrooms:5
- Full bathrooms:4
- Half bathrooms:1
- Flooring:Carpet, Tile
- Kitchen Description:Dishwasher, Disposal, Microwave, Refrigerator
- Basement:Yes
- Basement Description:Crawl Space
- Living area:4,037 sq. ft.
Heating and cooling
- Cooling:Ceiling Fan(s), Central Air
- Heating:Central
- Central air:Yes
Structure and exterior
- Roof:Asphalt
- Year built:2023
- Building area:4,037 sq. ft.
- Architectural Style:Contemporary
- Construction Materials:Brick, Stone
- Exterior Features:Deck, Screened
- Levels:2 Story
Schools
- High school:Fred J Page High School
- Middle school:Fred J Page Middle School
- Elementary school:Arrington Elementary School
Utilities
- Water:Public, Water Available
- Sewer:STEP System
Finances and disclosures
- Price:$1,199,999
- Price per sq. ft.:$297.25
- Tax amount:$3,400
Features and amenities
- Appliances:Dishwasher, Disposal, Microwave, Refrigerator
- Amenities:Air Filter, Ceiling Fan(s), Clubhouse, Fire Alarm, Fitness Center, High Speed Internet, Security System, Smoke Detector(s), Tennis Court(s), Trail(s), Walk-In Closet(s)
- Pool features:Pool
Parking
- Total parking spaces:7
- Parking description:Attached
- Garage:Yes
- Garage spaces:3
 Copyright 2026 Realtracs Mls. All rights reserved. Realtracs Mls provides content displayed here (“provided content”) on an “as is” basis and makes no representations or warranties regarding the provided content, including, but not limited to those of non-infringement, timeliness, accuracy, or completeness. Individuals and companies using information presented are responsible for verification and validation of information they utilize and present to their customers and clients. Realtracs Mls will not be liable for any damage or loss resulting from use of the provided content or the products available through Portals, IDX, VOW, and/or Syndication. Recipients of this information shall not resell, redistribute, reproduce, modify, or otherwise copy any portion thereof without the expressed written consent of Realtracs Mls.
New listings near 5011 High Park Hill Dr
- New
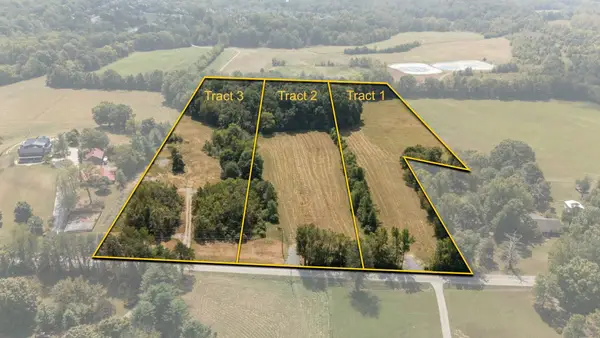 $1,150,000Active7.68 Acres
1 Osburn Rd, Arrington, TN 37014
MLS# 3601481Listed by: COMPASS - New
 $850,000Active5.3 Acres
2 Osburn Rd, Arrington, TN 37014
MLS# 3601482Listed by: COMPASS - New
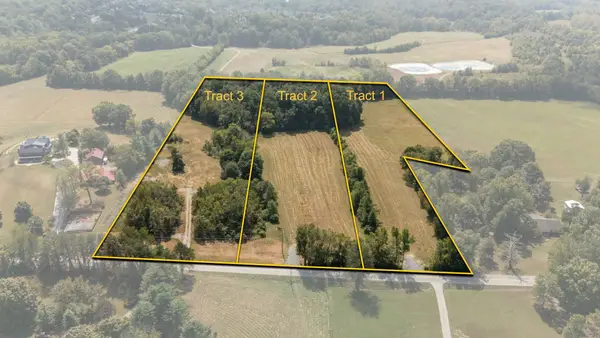 $1,000,000Active6.06 Acres
3 Osburn Rd, Arrington, TN 37014
MLS# 3601483Listed by: COMPASS  $2,393,883Pending6 beds 6 baths5,091 sq. ft.
6125 St Charles Drive, Arrington, TN 37014
MLS# 3599458Listed by: PARKS COMPASS $2,113,608Pending4 beds 5 baths4,089 sq. ft.
6220 Creole Lane, Arrington, TN 37014
MLS# 3599466Listed by: PARKS COMPASS- New
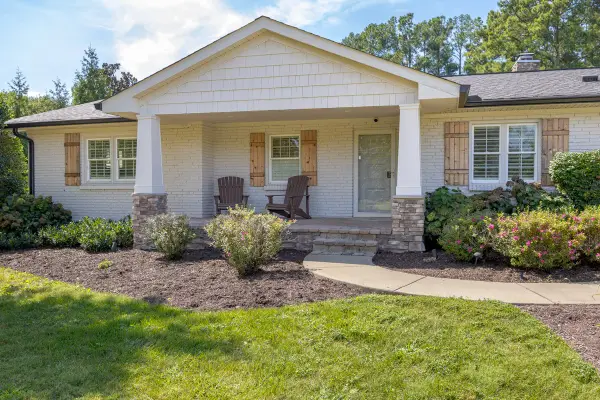 $1,185,000Active3 beds 2 baths2,375 sq. ft.
5019 Wilson Pike, Arrington, TN 37014
MLS# 3599231Listed by: STORMBERG GROUP AT COMPASS - New
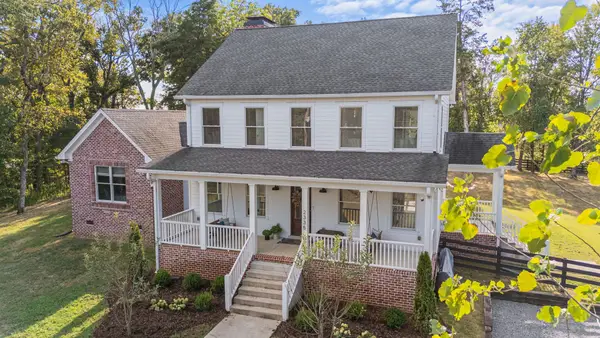 $2,350,000Active4 beds 5 baths3,552 sq. ft.
2335 Ariana Ln, Arrington, TN 37014
MLS# 3597911Listed by: COMPASS RE - New
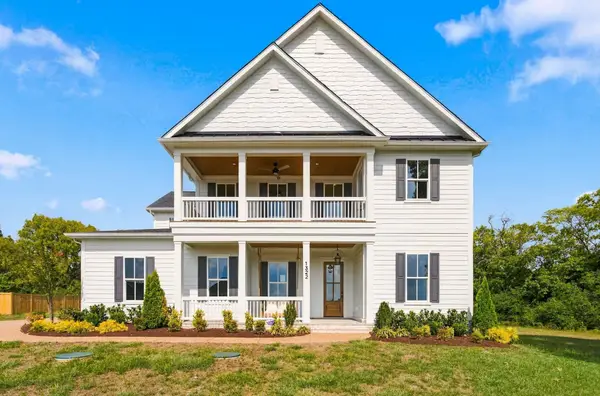 $1,195,000Active5 beds 5 baths4,293 sq. ft.
1322 Galloping Hill Way, Arrington, TN 37014
MLS# 3597278Listed by: ZACH TAYLOR REAL ESTATE - New
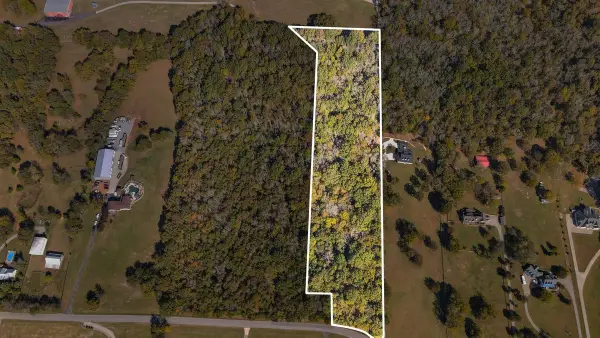 $449,950Active9 Acres
0 Beulah Church Rd, Arrington, TN 37014
MLS# 3596535Listed by: UNITED REAL ESTATE MIDDLE TENNESSEE 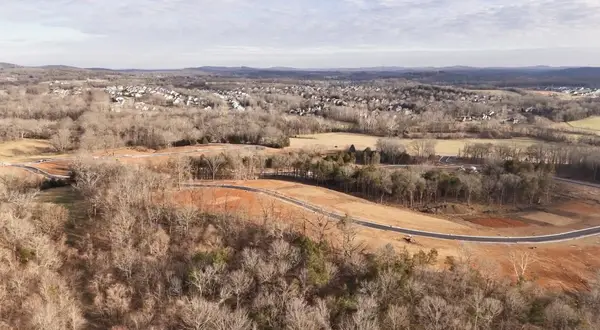 $3,073,965Pending6 beds 7 baths6,537 sq. ft.
6124 St Charles Drive, Arrington, TN 37014
MLS# 3596291Listed by: PARKS COMPASS


Protect your home and budget from life's surprises with an Assurant Home Warranty, backed by a partner that supports you through every step of homeownership. Explore Plans.
© 2026 Better Homes and Gardens Real Estate LLC. An Anywhere Real Estate company. All rights reserved. Better Homes and Gardens® Real Estate is a registered trademark owned by Meredith Operations Corporation, licensed to Better Homes and Gardens Real Estate LLC and used with permission. Better Homes and Gardens Real Estate LLC fully supports the principles of the Fair Housing Act and the Equal Opportunity Act. Listing information is deemed reliable but is not guaranteed accurate.
Each office is independently owned and operated.
Any services or products provided by third parties are not provided by, affiliated with or related to Better Homes and Gardens Real Estate LLC, or its affiliated companies.