
5019 Wilson Pike, Arrington, TN 37014
Local realty services provided by:Better Homes and Gardens Real Estate Heritage Group
5019 Wilson Pike,Arrington, TN 37014
$1,185,000
- 3 Beds
- 2 Baths
- 2,375 sq. ft.
- Single family
- Pending
Listed by: amy dreiling, amber stormberg
Office: stormberg group at compass
MLS#:3599231
Source:NASHVILLE
Price summary
- Price:$1,185,000
- Price per sq. ft.:$498.95
About this home
Set on over 2.7 acres in the Arrington community, this well-maintained 3-bedroom, 2-bath ranch offers comfortable one-level living with an open floor plan, abundant natural light, and an easy flow between indoor and outdoor spaces. One of the home’s unique features is the variety of living areas, including a living room, separate sitting room, and enclosed sunroom, providing multiple spaces to relax, gather, or enjoy views of the backyard. The kitchen was updated in 2022 with new cabinetry and appliances, while the bathrooms were updated in 2019. A spacious laundry room with ample storage adds everyday convenience, and the refrigerator and kitchen appliances remain.
The backyard is designed for entertaining with an in-ground pool, expansive paved area for lounging and seating, pool house/storage, hot tub, and attractive landscaping. The open layout allows gatherings to flow easily from the interior to the outdoor spaces.
Separate from the home, the property offers flexibility with two metal buildings. The 30x40 building provides substantial space for a workshop, hobbies, storage or recreation and has its own HVAC installed in 2019. A second 12x30 building provides additional options. A 28x30 two-car carport was added in 2022.
Updates include a new roof (2022), main-house HVAC (2023), 50-gallon electric water heater (2023), whole-house water filtration system (2022), and irrigation system (2020). Google Nest cameras are at the house, with Ring cameras around the shed areas.
Enjoy the relaxed pace of Arrington with its rolling countryside, farms, vineyards and local destinations, while remaining convenient to Franklin and Murfreesboro. I840 provides access to I65, I24 and the greater Middle Tennessee area. With plenty of room to live, entertain and enjoy the outdoors, this property offers a rare combination of acreage, flexibility and everyday comfort in a convenient Arrington setting. The detached buildings keep work and hobbies separate from the home....
Contact an agent
Home facts
- Year built:1957
- Subdivision & Development:Wilson Pike
- Listing ID #:3599231
- Added:3 day(s) ago
- Updated:September 28, 2026 at 07:55 PM
Rooms and interior
- Bedrooms:3
- Total bathrooms:2
- Full bathrooms:2
- Flooring:Tile
- Kitchen Description:Dishwasher, Refrigerator
- Basement:Yes
- Basement Description:Crawl Space
- Living area:2,375 sq. ft.
Heating and cooling
- Cooling:Ceiling Fan(s), Central Air, Electric
- Heating:Central, Electric
- Central air:Yes
Structure and exterior
- Roof:Shingle
- Year built:1957
- Building area:2,375 sq. ft.
- Lot area:2.77 Acres
- Architectural Style:Ranch
- Construction Materials:Brick
- Exterior Features:Patio, Porch, Screened, Smart Camera(s)/Recording
- Levels:1 Story
Schools
- High school:Fred J Page High School
- Middle school:Fred J Page Middle School
- Elementary school:Arrington Elementary School
Utilities
- Water:Public, Water Available
- Sewer:Septic Tank
Finances and disclosures
- Price:$1,185,000
- Price per sq. ft.:$498.95
- Tax amount:$2,984
Features and amenities
- Appliances:Dishwasher, Refrigerator
- Amenities:Ceiling Fan(s), Fire Alarm
- Pool features:In Ground, Private Pool
Parking
- Total parking spaces:10
- Parking description:Attached, Concrete, Detached, Driveway, Gravel
- Garage:Yes
- Garage spaces:3
- Carport spaces:2
 Copyright 2026 Realtracs Mls. All rights reserved. Realtracs Mls provides content displayed here (“provided content”) on an “as is” basis and makes no representations or warranties regarding the provided content, including, but not limited to those of non-infringement, timeliness, accuracy, or completeness. Individuals and companies using information presented are responsible for verification and validation of information they utilize and present to their customers and clients. Realtracs Mls will not be liable for any damage or loss resulting from use of the provided content or the products available through Portals, IDX, VOW, and/or Syndication. Recipients of this information shall not resell, redistribute, reproduce, modify, or otherwise copy any portion thereof without the expressed written consent of Realtracs Mls.
New listings near 5019 Wilson Pike
- New
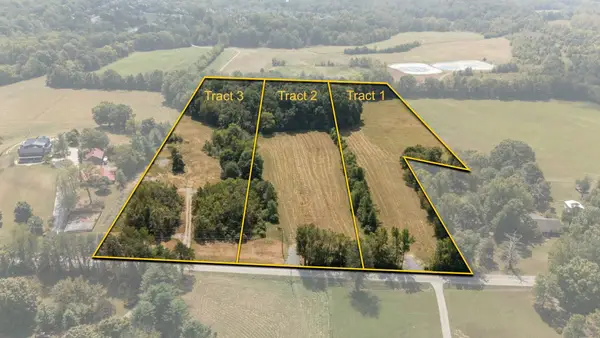 $1,150,000Active7.68 Acres
1 Osburn Rd, Arrington, TN 37014
MLS# 3601481Listed by: COMPASS - New
 $850,000Active5.3 Acres
2 Osburn Rd, Arrington, TN 37014
MLS# 3601482Listed by: COMPASS - New
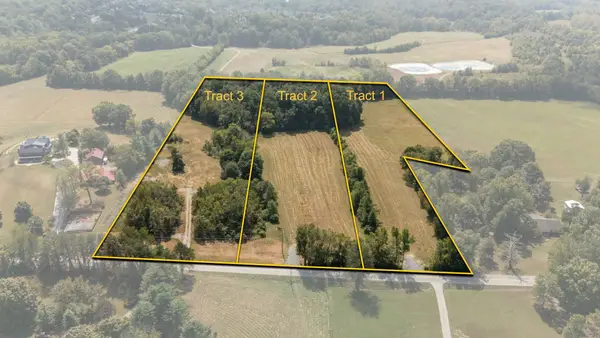 $1,000,000Active6.06 Acres
3 Osburn Rd, Arrington, TN 37014
MLS# 3601483Listed by: COMPASS  $2,393,883Pending6 beds 6 baths5,091 sq. ft.
6125 St Charles Drive, Arrington, TN 37014
MLS# 3599458Listed by: PARKS COMPASS $2,113,608Pending4 beds 5 baths4,089 sq. ft.
6220 Creole Lane, Arrington, TN 37014
MLS# 3599466Listed by: PARKS COMPASS- New
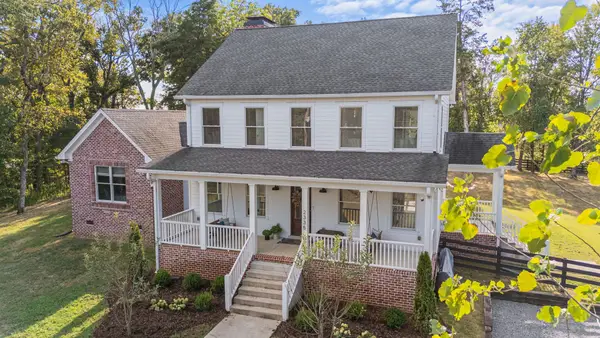 $2,350,000Active4 beds 5 baths3,552 sq. ft.
2335 Ariana Ln, Arrington, TN 37014
MLS# 3597911Listed by: COMPASS RE - New
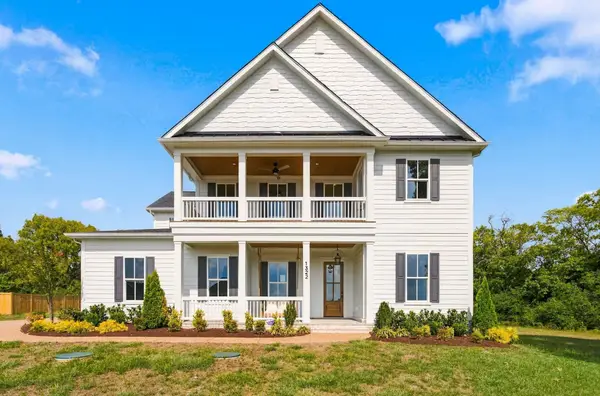 $1,195,000Active5 beds 5 baths4,293 sq. ft.
1322 Galloping Hill Way, Arrington, TN 37014
MLS# 3597278Listed by: ZACH TAYLOR REAL ESTATE - New
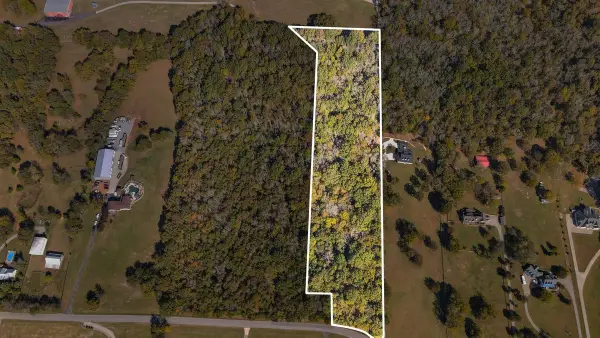 $449,950Active9 Acres
0 Beulah Church Rd, Arrington, TN 37014
MLS# 3596535Listed by: UNITED REAL ESTATE MIDDLE TENNESSEE 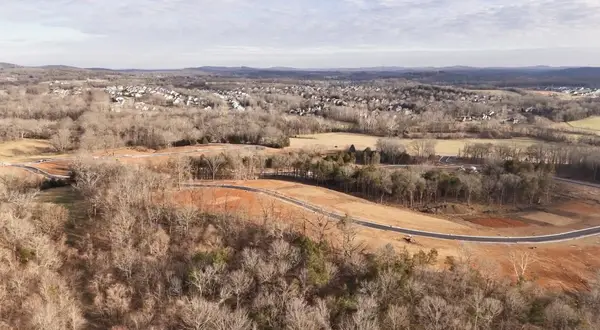 $3,073,965Pending6 beds 7 baths6,537 sq. ft.
6124 St Charles Drive, Arrington, TN 37014
MLS# 3596291Listed by: PARKS COMPASS


Protect your home and budget from life's surprises with an Assurant Home Warranty, backed by a partner that supports you through every step of homeownership. Explore Plans.
© 2026 Better Homes and Gardens Real Estate LLC. An Anywhere Real Estate company. All rights reserved. Better Homes and Gardens® Real Estate is a registered trademark owned by Meredith Operations Corporation, licensed to Better Homes and Gardens Real Estate LLC and used with permission. Better Homes and Gardens Real Estate LLC fully supports the principles of the Fair Housing Act and the Equal Opportunity Act. Listing information is deemed reliable but is not guaranteed accurate.
Each office is independently owned and operated.
Any services or products provided by third parties are not provided by, affiliated with or related to Better Homes and Gardens Real Estate LLC, or its affiliated companies.