
2220 Petway Rd, Ashland City, TN 37015
Local realty services provided by:Better Homes and Gardens Real Estate Ben Bray & Associates
2220 Petway Rd,Ashland City, TN 37015
$174,900
- 1 Beds
- 1 Baths
- 544 sq. ft.
- Single family
- Active
Listed by: tiffani conatser, abr, crs
Office: benchmark realty, llc.
MLS#:3269980
Source:NASHVILLE
Price summary
- Price:$174,900
- Price per sq. ft.:$321.51
About this home
Peace & Tranquility Start Here! Cozy, Rustic Home on 1.37 Wooded Acres! Lots of Privacy! Great Starter Home or Retreat Home/Build Your Dream Home Later! Great Location- Convenient to Ashland City/Charlotte/White Bluff & Dickson. Minutes to the Cumberland River, Boat Ramps, Campground and Cheatham County Game Reserve. Awesome for Fishing and Hunting! Metal Roof, Large,Covered Rocking Chair Front Porch and 11x10 Rear Deck/Porch Offering a Private, Wooded View. Check It Out!
Contact an agent
Home facts
- Year built:1991
- Listing ID #:3269980
- Added:1 day(s) ago
- Updated:July 10, 2026 at 03:50 PM
Rooms and interior
- Bedrooms:1
- Total bathrooms:1
- Full bathrooms:1
- Flooring:Laminate
- Kitchen Description:Refrigerator
- Basement:Yes
- Basement Description:Crawl Space
- Living area:544 sq. ft.
Heating and cooling
- Cooling:Electric
- Heating:Electric
Structure and exterior
- Year built:1991
- Building area:544 sq. ft.
- Lot area:1.37 Acres
- Construction Materials:Wood Siding
- Levels:1 Story
Schools
- High school:Cheatham Co Central
- Middle school:Charlotte Middle School
- Elementary school:Ashland City Elementary
Utilities
- Water:Public, Water Available
- Sewer:Septic Tank
Finances and disclosures
- Price:$174,900
- Price per sq. ft.:$321.51
- Tax amount:$531
Features and amenities
- Appliances:Refrigerator
 Copyright 2026 Realtracs Mls. All rights reserved. Realtracs Mls provides content displayed here (“provided content”) on an “as is” basis and makes no representations or warranties regarding the provided content, including, but not limited to those of non-infringement, timeliness, accuracy, or completeness. Individuals and companies using information presented are responsible for verification and validation of information they utilize and present to their customers and clients. Realtracs Mls will not be liable for any damage or loss resulting from use of the provided content or the products available through Portals, IDX, VOW, and/or Syndication. Recipients of this information shall not resell, redistribute, reproduce, modify, or otherwise copy any portion thereof without the expressed written consent of Realtracs Mls.
New listings near 2220 Petway Rd
- New
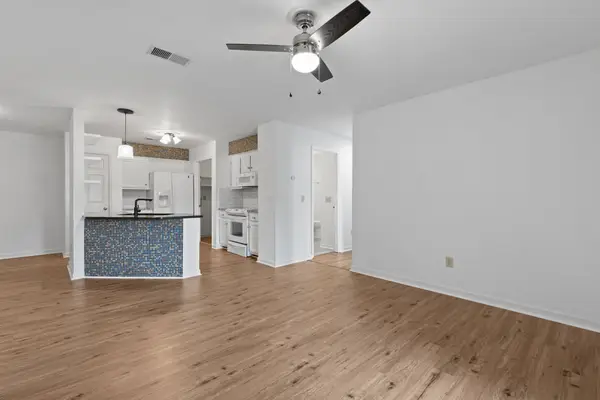 $209,000Active2 beds 2 baths1,175 sq. ft.
474 S Main St #203, Ashland City, TN 37015
MLS# 3269722Listed by: HOUSE HAVEN REALTY - New
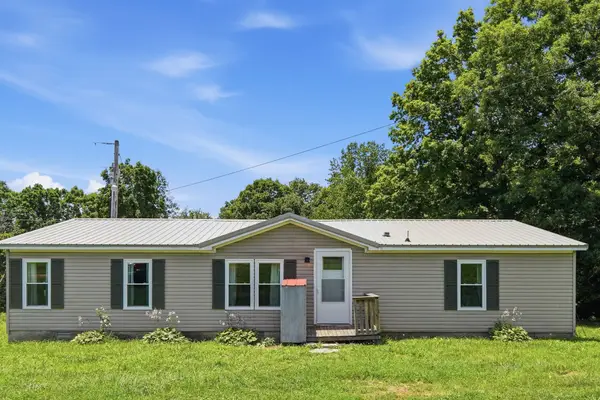 $469,000Active3 beds 2 baths1,378 sq. ft.
1703 Carney Winters Rd, Ashland City, TN 37015
MLS# 3269666Listed by: EPIQUE REALTY - New
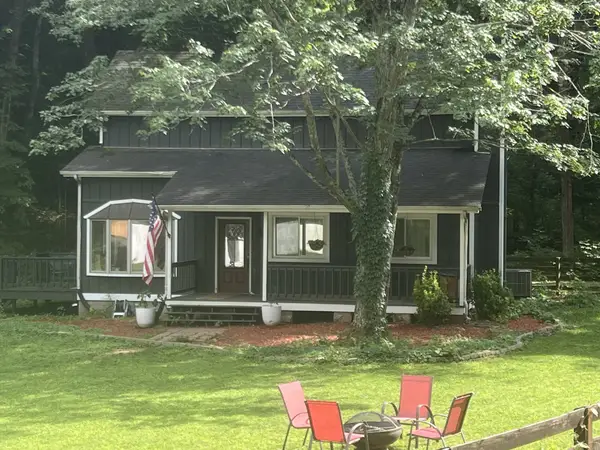 $429,900Active3 beds 2 baths1,584 sq. ft.
1051 Green Valley Dr, Ashland City, TN 37015
MLS# 3263363Listed by: FOUND IT, LLC - New
 $999,900Active-- beds -- baths
0 Highway 49 W, Ashland City, TN 37015
MLS# 3263232Listed by: BERNIE GALLERANI REAL ESTATE - New
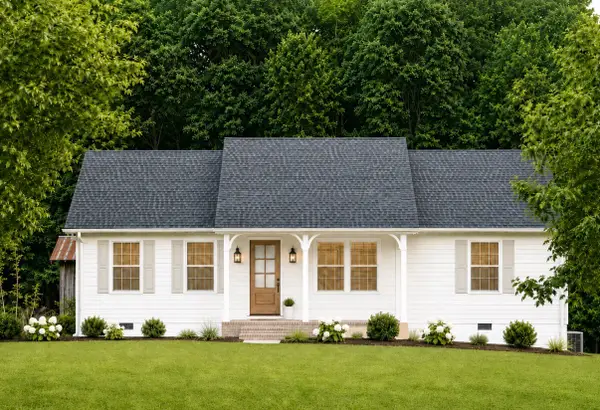 $325,000Active3 beds 2 baths1,056 sq. ft.
1132 Peter Pond Rd, Ashland City, TN 37015
MLS# 3261153Listed by: COMPASS RE - Coming Soon
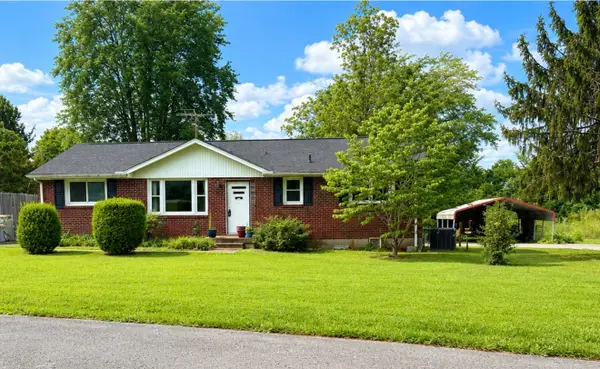 $339,000Coming Soon3 beds 2 baths
122 Bluff View St, Ashland City, TN 37015
MLS# 3261416Listed by: PREMIER REALTY AND MANAGEMENT - New
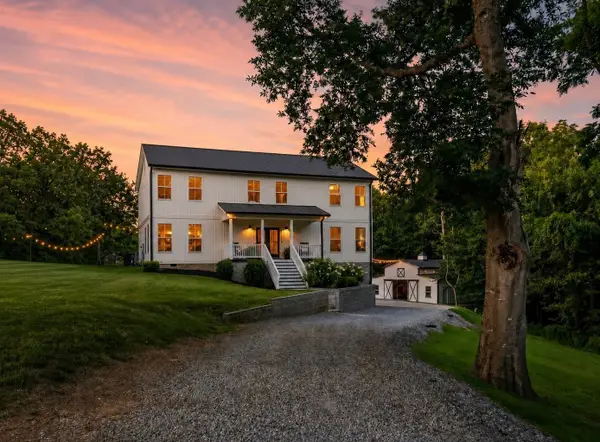 $799,900Active4 beds 4 baths2,804 sq. ft.
4993 Old Clarksville Pike, Ashland City, TN 37015
MLS# 3260163Listed by: MCEWEN GROUP - New
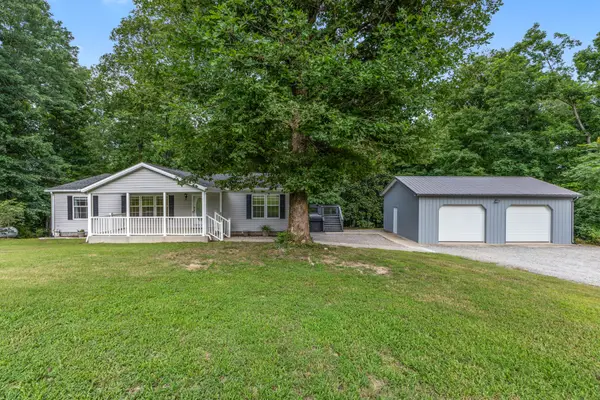 $499,900Active3 beds 2 baths1,488 sq. ft.
1416 Valley View Rd, Ashland City, TN 37015
MLS# 3260193Listed by: GOLDSTAR REALTY 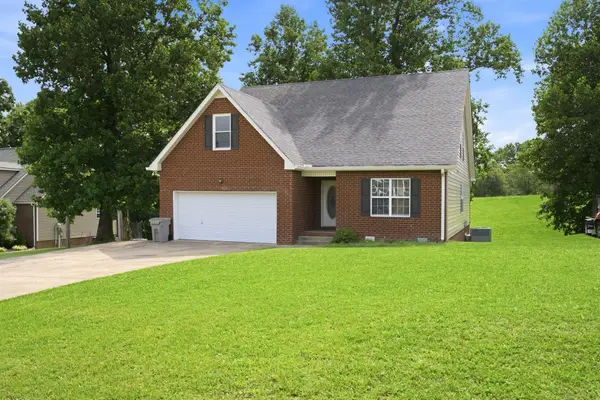 $494,900Active3 beds 3 baths2,307 sq. ft.
1208 Jason Cir, Ashland City, TN 37015
MLS# 3251068Listed by: KELLER WILLIAMS REALTY


Protect your home and budget from life's surprises with an Assurant Home Warranty, backed by a partner that supports you through every step of homeownership. Explore Plans.
© 2026 Better Homes and Gardens Real Estate LLC. An Anywhere Real Estate company. All rights reserved. Better Homes and Gardens® Real Estate is a registered trademark owned by Meredith Operations Corporation, licensed to Better Homes and Gardens Real Estate LLC and used with permission. Better Homes and Gardens Real Estate LLC fully supports the principles of the Fair Housing Act and the Equal Opportunity Act. Listing information is deemed reliable but is not guaranteed accurate.
Each office is independently owned and operated.
Any services or products provided by third parties are not provided by, affiliated with or related to Better Homes and Gardens Real Estate LLC, or its affiliated companies.