
2245 Highway 12 S, Ashland City, TN 37015
Local realty services provided by:Better Homes and Gardens Real Estate Ben Bray & Associates
2245 Highway 12 S,Ashland City, TN 37015
$440,000
- 3 Beds
- 3 Baths
- 1,914 sq. ft.
- Single family
- Active
Listed by: justin short
Office: at home realty
MLS#:3615057
Source:NASHVILLE
Price summary
- Price:$440,000
- Price per sq. ft.:$229.89
About this home
Brick home on 1.71 acres with full basement, garage and great location! This spacious all-brick home offering over 1,900 square feet of living space on approximately 1.71 acres in a convenient location near the Davidson County line in Ashland City. This 3-bedroom, 3-bath home features a welcoming foyer and dining area with attractive marble flooring, and a living room with a bay window providing plenty of natural light. The main level also includes a den with a wood-burning fireplace, offering additional living space and plenty of potential. The full basement provides even more room and includes a full bathroom, fireplace, and 2-car garage. Outside, the property offers a large yard with significant potential for outdoor living, recreation, gardening, or other improvements. An added convenience is rear driveway access from Caldwell Rd, providing additional accessibility to the property. The home does need work and is being sold as-is. This is an excellent opportunity for a buyer looking for a spacious brick home with acreage inside the city limits and the potential to renovate and make it their own. Conveniently located near Nashville with easy access to the highway, while still offering the space and privacy. Bring your vision and unlock the potential this property has to offer!...
Contact an agent
Home facts
- Year built:1972
- Subdivision & Development:none
- Listing ID #:3615057
- Added:1 day(s) ago
- Updated:October 08, 2026 at 07:53 PM
Rooms and interior
- Bedrooms:3
- Total bathrooms:3
- Full bathrooms:3
- Flooring:Marble, Tile
- Basement Description:Full, Unfinished
- Living area:1,914 sq. ft.
Heating and cooling
- Cooling:Central Air
- Heating:Central, Heat Pump
- Central air:Yes
Structure and exterior
- Roof:Shingle
- Year built:1972
- Building area:1,914 sq. ft.
- Lot area:1.71 Acres
- Lot Features:Sloped
- Architectural Style:Ranch
- Construction Materials:Brick
- Exterior Features:Patio
- Levels:1 Story
Schools
- High school:Cheatham Co Central
- Middle school:Cheatham Middle School
- Elementary school:Ashland City Elementary
Utilities
- Water:Public, Water Available
- Sewer:Septic Tank
Finances and disclosures
- Price:$440,000
- Price per sq. ft.:$229.89
- Tax amount:$2,347
Parking
- Total parking spaces:2
- Parking description:Asphalt, Basement, Concrete, Driveway
- Garage:Yes
- Garage spaces:2
 Copyright 2026 Realtracs Mls. All rights reserved. Realtracs Mls provides content displayed here (“provided content”) on an “as is” basis and makes no representations or warranties regarding the provided content, including, but not limited to those of non-infringement, timeliness, accuracy, or completeness. Individuals and companies using information presented are responsible for verification and validation of information they utilize and present to their customers and clients. Realtracs Mls will not be liable for any damage or loss resulting from use of the provided content or the products available through Portals, IDX, VOW, and/or Syndication. Recipients of this information shall not resell, redistribute, reproduce, modify, or otherwise copy any portion thereof without the expressed written consent of Realtracs Mls.
New listings near 2245 Highway 12 S
- Coming Soon
 $1,199,000Coming Soon-- beds -- baths
0 Highway 12 N, Ashland City, TN 37015
MLS# 3612531Listed by: COVEY RISE PROPERTIES LLC - Coming Soon
 $322,000Coming Soon3 beds 3 baths1,248 sq. ft.
856 Skyview Dr, Ashland City, TN 37015
MLS# 3602195Listed by: 24 REALTY - Coming Soon
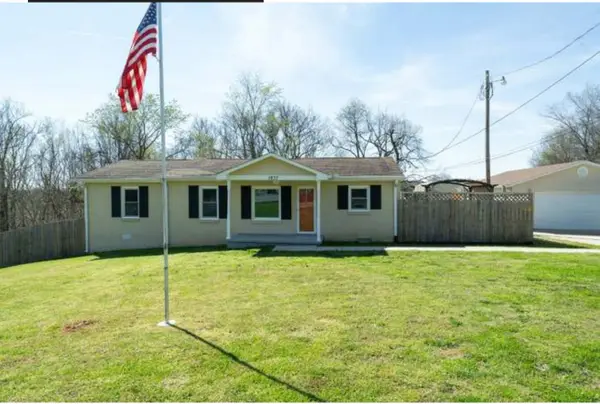 $299,999Coming Soon3 beds 2 baths1,172 sq. ft.
1837 Highway 12, Ashland City, TN 37015
MLS# 2622379Listed by: AMERICAN HERITAGE INC. - New
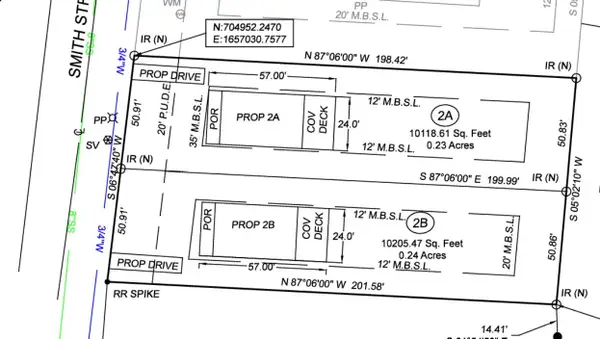 $70,000Active0.23 Acres
0 Smith St, Ashland City, TN 37015
MLS# 3615098Listed by: AT HOME REALTY - New
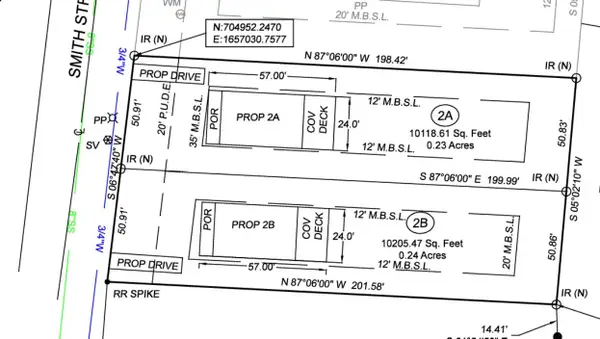 $70,000Active0.23 Acres
0 Smith St, Ashland City, TN 37015
MLS# 3615099Listed by: AT HOME REALTY - New
 $300,000Active11.43 Acres
0 Highway 49, Ashland City, TN 37015
MLS# 3546687Listed by: COMPASS - New
 $2,995,000Active5 beds 3 baths2,790 sq. ft.
2030 Highway 49 W, Ashland City, TN 37015
MLS# 3612890Listed by: BERNIE GALLERANI REAL ESTATE - New
 $699,900Active3 beds 2 baths1,763 sq. ft.
400 Warioto Way #915, Ashland City, TN 37015
MLS# 3612546Listed by: REALTY ONE GROUP MUSIC CITY - New
 $275,000Active3 beds 3 baths1,620 sq. ft.
659 Gibbs Rd, Ashland City, TN 37015
MLS# 3612098Listed by: BEYCOME BROKERAGE REALTY, LLC


Protect your home and budget from life's surprises with an Assurant Home Warranty, backed by a partner that supports you through every step of homeownership. Explore Plans.
© 2026 Better Homes and Gardens Real Estate LLC. An Anywhere Real Estate company. All rights reserved. Better Homes and Gardens® Real Estate is a registered trademark owned by Meredith Operations Corporation, licensed to Better Homes and Gardens Real Estate LLC and used with permission. Better Homes and Gardens Real Estate LLC fully supports the principles of the Fair Housing Act and the Equal Opportunity Act. Listing information is deemed reliable but is not guaranteed accurate.
Each office is independently owned and operated.
Any services or products provided by third parties are not provided by, affiliated with or related to Better Homes and Gardens Real Estate LLC, or its affiliated companies.