
122 County Road 1120, Athens, TN 37303
Local realty services provided by:Better Homes and Gardens Real Estate Jackson Realty
122 County Road 1120,Athens, TN 37303
$599,000
- 3 Beds
- 4 Baths
- 3,634 sq. ft.
- Single family
- Active
Listed by: melissa anderson
Office: realty executives main street
MLS#:1359171
Source:TN_KAAR
Price summary
- Price:$599,000
- Price per sq. ft.:$164.83
- Monthly HOA dues:$16.67
About this home
Welcome home to this spacious and inviting two-story home! This home offers the perfect combination of comfort, elegance, functionality, and timeless appeal. Featuring 3 bedrooms, 3.5 baths, a dedicated home office, and a stunning primary suite on the main level complete with sitting area and two walk in closets. This custom built home was designed with comfort and everyday living in mind. The large kitchen is perfect for preparing meals and gathering with family and friends. The formal dining room and elegant living room is the ideal place to host holiday dinners and special occasions, while the large sunroom offers a peaceful place to enjoy your morning coffee or unwind at the end of the day. Upstairs, there are two bedrooms, two baths, and a dedicated home office space. An attached garage adds convenience, while the thoughtful floor plan offers plenty of room to spread out and feel right at home. With inviting spaces for relaxing, entertaining, and making memories to last a lifetime, this home has so much to offer! Come see all the possibilities and imagine making it your own....
Contact an agent
Home facts
- Year built:1994
- Subdivision & Development:Woodridge Estates
- Listing ID #:1359171
- Added:7 day(s) ago
- Updated:October 24, 2026 at 02:37 PM
Rooms and interior
- Bedrooms:3
- Total bathrooms:4
- Full bathrooms:3
- Half bathrooms:1
- Rooms Total:9
- Flooring:Carpet, Laminate, Marble, Tile, Vinyl
- Basement:Yes
- Basement Description:Crawl Space
- Living area:3,634 sq. ft.
Heating and cooling
- Cooling:Central Cooling
- Heating:Central, Electric
Structure and exterior
- Year built:1994
- Building area:3,634 sq. ft.
- Lot area:0.65 Acres
- Lot Features:Cul-De-Sac
- Architectural Style:Traditional
- Construction Materials:Brick
Schools
- High school:Mcminn
- Middle school:Riceville
- Elementary school:Riceville
Utilities
- Sewer:Septic Tank
Finances and disclosures
- Price:$599,000
- Price per sq. ft.:$164.83
Features and amenities
- Amenities:Windows - Vinyl
Parking
- Parking description:Attached, Garage Door Opener, Main Level, Off-Street Parking
New listings near 122 County Road 1120
- Coming Soon
 $399,900Coming Soon1 beds 2 baths990 sq. ft.
191 County Road 244, Athens, TN 37303
MLS# 3610838Listed by: KELLER WILLIAMS ATHENS - New
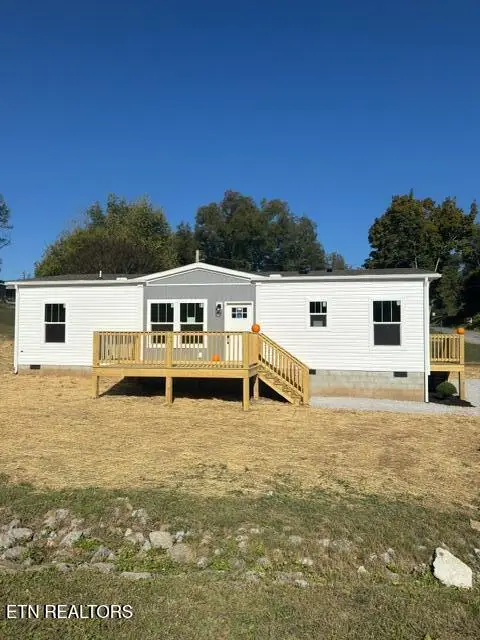 $249,900Active3 beds 2 baths1,152 sq. ft.
502 N Kilgore St, Athens, TN 37303
MLS# 1359831Listed by: EAST TENNESSEE PROPERTIES, LLC - New
 $109,900Active3 beds 1 baths636 sq. ft.
141 Short St, Athens, TN 37303
MLS# 3624486Listed by: KELLER WILLIAMS CLEVELAND - New
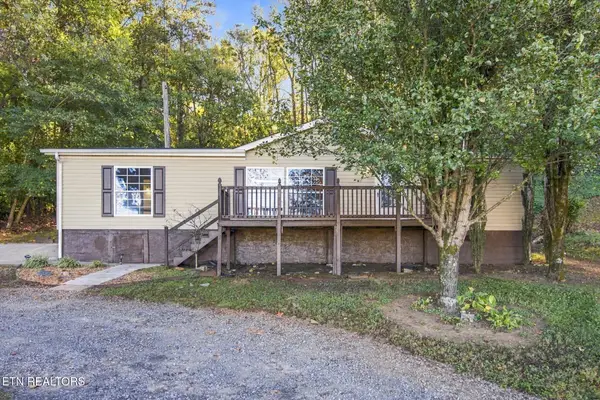 $189,900Active3 beds 2 baths1,350 sq. ft.
2605 Lee Hwy, Athens, TN 37303
MLS# 1359808Listed by: CENTURY 21 LEGACY - New
 $265,000Active3 beds 2 baths1,262 sq. ft.
222 Hillandale Drive, Athens, TN 37303
MLS# 3623882Listed by: REALTY ONE GROUP EXPERTS - Open Sun, 2 to 4pmNew
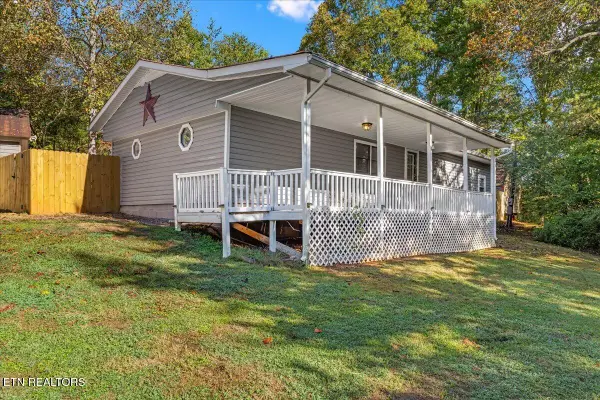 $225,000Active2 beds 1 baths1,440 sq. ft.
445 County Road 439, Athens, TN 37303
MLS# 1359609Listed by: TENNESSEE TRUST REALTY - New
 $849,000Active2 beds 2 baths1,140 sq. ft.
544 County Road 105, Athens, TN 37303
MLS# 3623459Listed by: BENDER REALTY LLC - New
 $649,900Active4 beds 3 baths2,818 sq. ft.
251 County Road 1121, Athens, TN 37303
MLS# 3622813Listed by: CENTURY 21 LEGACY 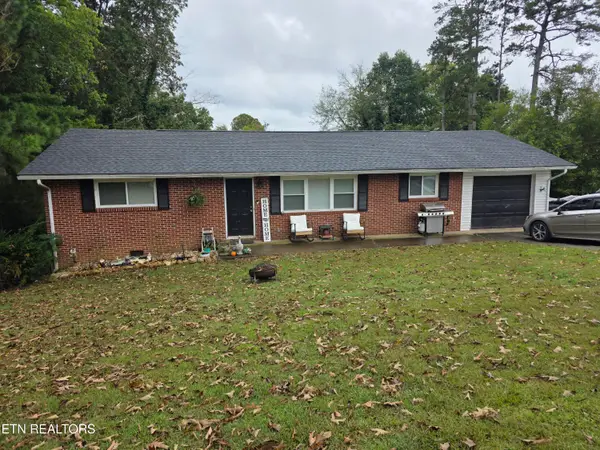 $225,000Pending - Continue To Show3 beds 2 baths1,269 sq. ft.
1313 Tellico Ave, Athens, TN 37303
MLS# 1359094Listed by: KENNEDY REAL ESTATE & AUCTION


Protect your home and budget from life's surprises with an Assurant Home Warranty, backed by a partner that supports you through every step of homeownership. Explore Plans.
© 2026 Better Homes and Gardens Real Estate LLC. An Anywhere Real Estate company. All rights reserved. Better Homes and Gardens® Real Estate is a registered trademark owned by Meredith Operations Corporation, licensed to Better Homes and Gardens Real Estate LLC and used with permission. Better Homes and Gardens Real Estate LLC fully supports the principles of the Fair Housing Act and the Equal Opportunity Act. Listing information is deemed reliable but is not guaranteed accurate.
Each office is independently owned and operated.
Any services or products provided by third parties are not provided by, affiliated with or related to Better Homes and Gardens Real Estate LLC, or its affiliated companies.