
222 Hillandale Drive, Athens, TN 37303
Local realty services provided by:Better Homes and Gardens Real Estate Heritage Group
222 Hillandale Drive,Athens, TN 37303
$265,000
- 3 Beds
- 2 Baths
- 1,262 sq. ft.
- Single family
- Active
Listed by: benjamin absher
Office: realty one group experts
MLS#:3623882
Source:NASHVILLE
Price summary
- Price:$265,000
- Price per sq. ft.:$209.98
About this home
New Construction Home in Athens, TN - 222 Hillandale Drive in EG Fisher Estates
Be the first to call 222 Hillandale Drive home! This brand-new one-level 2026 construction in desirable EG Fisher Estates puts you in the heart of Athens, Tennessee, close to downtown shopping, dining, schools, and easy access to I-75. Everything is new and ready for its first owner, so there are no repairs, no updates, and no surprises.
Inside, 1,262 square feet of thoughtfully designed living space offers 3 bedrooms and 2 full baths in an open floor plan that is perfect for everyday life and entertaining. The living room features a soaring vaulted ceiling that fills the home with natural light, flowing seamlessly into the dining area and modern kitchen.
Cooks will love the granite countertops, center island, white shaker cabinets, and stainless-steel appliances. Luxury vinyl plank flooring runs throughout, giving the home a warm, cohesive feel.
Retreat to the primary suite, where a private bath offers a double vanity with granite countertops. Two additional bedrooms provide flexibility for guests, a home office, or a growing family. The second bath is also finished with granite, along with modern plumbing fixtures and stylish designer lighting throughout.
Outside, enjoy a newly poured concrete driveway, low-maintenance vinyl siding, tidy landscaping, and brand-new front and rear decks, ideal for morning coffee or relaxing evenings.
A 1-year builder's warranty adds peace of mind for your biggest investment, and underground utilities provides extra class.
Whether you are a first-time homebuyer, looking for an upgrade, or searching for a low-maintenance investment property in McMinn County, this new build in Athens TN delivers modern style, quality construction, and a convenient location. Schedule your showing of this new home before it's gone!...
Contact an agent
Home facts
- Year built:2026
- Subdivision & Development:E G Fisher Estates
- Listing ID #:3623882
- Added:2 day(s) ago
- Updated:October 24, 2026 at 02:37 PM
Rooms and interior
- Bedrooms:3
- Total bathrooms:2
- Full bathrooms:2
- Kitchen Description:Dishwasher, Microwave
- Living area:1,262 sq. ft.
Heating and cooling
- Cooling:Ceiling Fan(s), Central Air
- Heating:Central
- Central air:Yes
Structure and exterior
- Year built:2026
- Building area:1,262 sq. ft.
- Lot area:0.28 Acres
- Architectural Style:A-Frame
- Construction Materials:Vinyl Siding
- Exterior Features:Deck
- Levels:1 Story
Schools
- Middle school:Athens City Middle School
- Elementary school:Athens City Primary
Utilities
- Water:Public, Water Available
- Sewer:Public Sewer
Finances and disclosures
- Price:$265,000
- Price per sq. ft.:$209.98
- Tax amount:$134
Features and amenities
- Appliances:Dishwasher, Microwave
- Amenities:Ceiling Fan(s)
Parking
- Parking description:Concrete, Detached, Driveway
 Copyright 2026 Realtracs Mls. All rights reserved. Realtracs Mls provides content displayed here (“provided content”) on an “as is” basis and makes no representations or warranties regarding the provided content, including, but not limited to those of non-infringement, timeliness, accuracy, or completeness. Individuals and companies using information presented are responsible for verification and validation of information they utilize and present to their customers and clients. Realtracs Mls will not be liable for any damage or loss resulting from use of the provided content or the products available through Portals, IDX, VOW, and/or Syndication. Recipients of this information shall not resell, redistribute, reproduce, modify, or otherwise copy any portion thereof without the expressed written consent of Realtracs Mls.
New listings near 222 Hillandale Drive
- Coming Soon
 $399,900Coming Soon1 beds 2 baths990 sq. ft.
191 County Road 244, Athens, TN 37303
MLS# 3610838Listed by: KELLER WILLIAMS ATHENS - New
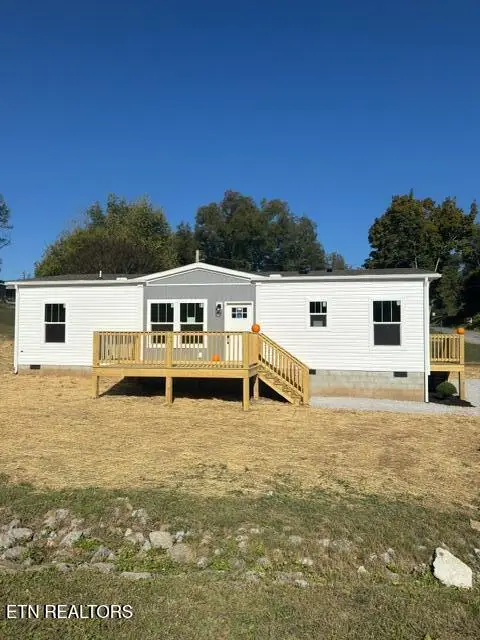 $249,900Active3 beds 2 baths1,152 sq. ft.
502 N Kilgore St, Athens, TN 37303
MLS# 1359831Listed by: EAST TENNESSEE PROPERTIES, LLC - New
 $109,900Active3 beds 1 baths636 sq. ft.
141 Short St, Athens, TN 37303
MLS# 3624486Listed by: KELLER WILLIAMS CLEVELAND - New
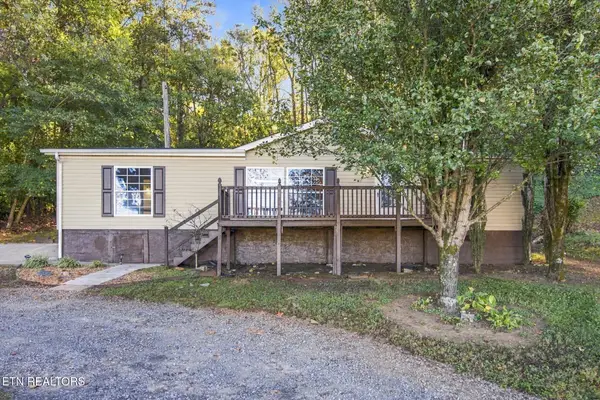 $189,900Active3 beds 2 baths1,350 sq. ft.
2605 Lee Hwy, Athens, TN 37303
MLS# 1359808Listed by: CENTURY 21 LEGACY - Open Sun, 2 to 4pmNew
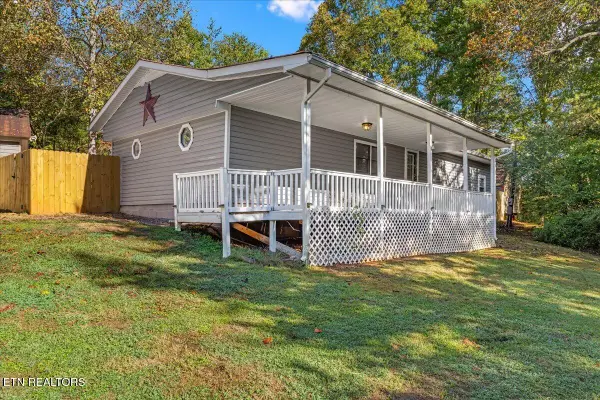 $225,000Active2 beds 1 baths1,440 sq. ft.
445 County Road 439, Athens, TN 37303
MLS# 1359609Listed by: TENNESSEE TRUST REALTY - New
 $849,000Active2 beds 2 baths1,140 sq. ft.
544 County Road 105, Athens, TN 37303
MLS# 3623459Listed by: BENDER REALTY LLC - New
 $649,900Active4 beds 3 baths2,818 sq. ft.
251 County Road 1121, Athens, TN 37303
MLS# 3622813Listed by: CENTURY 21 LEGACY - New
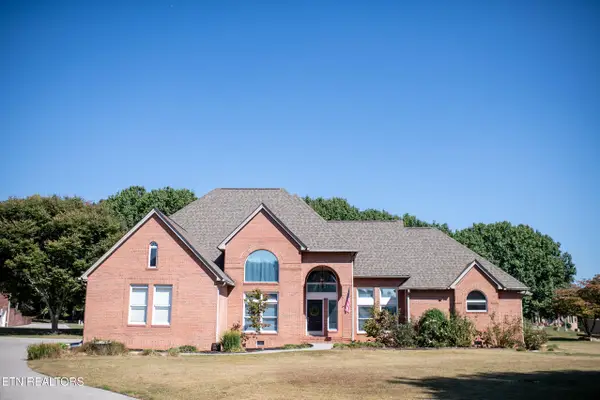 $599,000Active3 beds 4 baths3,634 sq. ft.
122 County Road 1120, Athens, TN 37303
MLS# 1359171Listed by: REALTY EXECUTIVES MAIN STREET 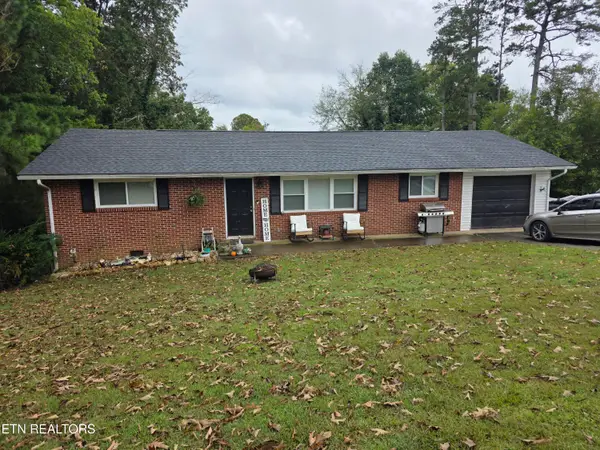 $225,000Pending - Continue To Show3 beds 2 baths1,269 sq. ft.
1313 Tellico Ave, Athens, TN 37303
MLS# 1359094Listed by: KENNEDY REAL ESTATE & AUCTION


Protect your home and budget from life's surprises with an Assurant Home Warranty, backed by a partner that supports you through every step of homeownership. Explore Plans.
© 2026 Better Homes and Gardens Real Estate LLC. An Anywhere Real Estate company. All rights reserved. Better Homes and Gardens® Real Estate is a registered trademark owned by Meredith Operations Corporation, licensed to Better Homes and Gardens Real Estate LLC and used with permission. Better Homes and Gardens Real Estate LLC fully supports the principles of the Fair Housing Act and the Equal Opportunity Act. Listing information is deemed reliable but is not guaranteed accurate.
Each office is independently owned and operated.
Any services or products provided by third parties are not provided by, affiliated with or related to Better Homes and Gardens Real Estate LLC, or its affiliated companies.