
1234 Millard Street, Athens, TN 37303
Local realty services provided by:Better Homes and Gardens Real Estate Signature Brokers
1234 Millard Street,Athens, TN 37303
$369,000
- 3 Beds
- 2 Baths
- 1,966 sq. ft.
- Single family
- Active
Listed by: mark lockmiller, selena smith
Office: kw cleveland
MLS#:20264015
Source:TN_RCAR
Price summary
- Price:$369,000
- Price per sq. ft.:$187.69
About this home
Welcome home to 1234 Millard St. as you step inside to imagine evenings by the fire in the large living room. Just around the corner into the kitchen combo you'll find enough space for a 6 seater table and extra seating around the kitchen counter. From the kitchen door way is a very large den, perfect for you to create your own lounging space.
Coming back through to the other side of the house you will find a wide hallway leading to 3 bedrooms and 2 bathrooms.There is coat closet and linen closet just outside of the hall bath. All the bedrooms are good size with easy to maintain floors throughout the house. Home warranty is being offered. A new 50 gallon water heater has been installed in August.
Contact an agent
Home facts
- Year built:1961
- Subdivision & Development:Lee Housley
- Listing ID #:20264015
- Added:52 day(s) ago
- Updated:August 18, 2026 at 01:19 AM
Rooms and interior
- Bedrooms:3
- Total bathrooms:2
- Full bathrooms:2
- Flooring:Laminate, Tile
- Bathrooms Description:Bathroom Mirror(s)
- Kitchen Description:Dishwasher, Eat-in Kitchen, Electric Oven, Electric Range, Microwave, Refrigerator
- Basement Description:Crawl Space
- Living area:1,966 sq. ft.
Heating and cooling
- Cooling:Central Air
- Heating:Central, Wall Furnace
- Central air:Yes
Structure and exterior
- Roof:Shingle
- Year built:1961
- Building area:1,966 sq. ft.
- Lot area:0.34 Acres
- Lot Features:Cleared, Level
- Architectural Style:Ranch
- Construction Materials:Block, Vinyl Siding
- Exterior Features:Patio, Porch
- Foundation Description:Block, Permanent
- Levels:1 Story
Schools
- High school:McMinn County
- Middle school:Athens City
- Elementary school:Athens City Primary School
Utilities
- Water:Public, Water Connected
- Sewer:Public Sewer, Sewer Connected
Finances and disclosures
- Price:$369,000
- Price per sq. ft.:$187.69
- Tax amount:$1,199
Features and amenities
- Appliances:Dishwasher, Electric Oven, Electric Range, Microwave, Refrigerator
- Amenities:Bathroom Mirror(s), Blinds, Eat-in Kitchen, Granite Counters, Primary Downstairs
Parking
- Parking description:Driveway, Off Street, Paved
New listings near 1234 Millard Street
 $5,000Pending - Continue To Show0.95 Acres
0 County Road 446, Athens, TN 37303
MLS# 1356668Listed by: EAST TENNESSEE PROPERTIES, LLC- New
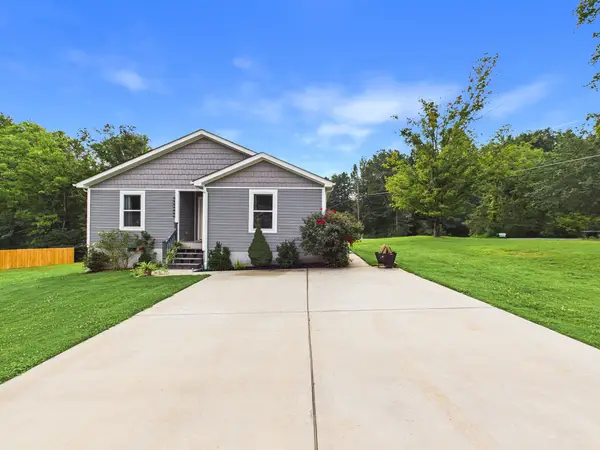 $300,000Active3 beds 2 baths1,510 sq. ft.
219 County Road 439, Athens, TN 37303
MLS# 3598517Listed by: CENTURY 21 LEGACY - New
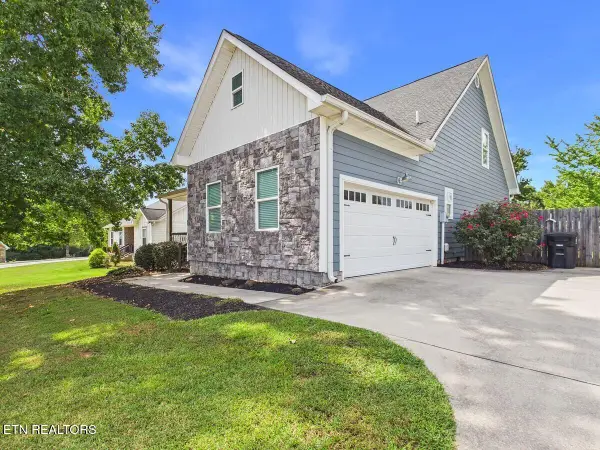 $424,900Active4 beds 3 baths3,046 sq. ft.
133 Timber Creek Drive, Athens, TN 37303
MLS# 1356491Listed by: KW CLEVELAND - New
 $699,000Active34.7 Acres
0 Decatur Pike, Athens, TN 37303
MLS# 3598078Listed by: CRYE-LEIKE, INC., REALTORS - New
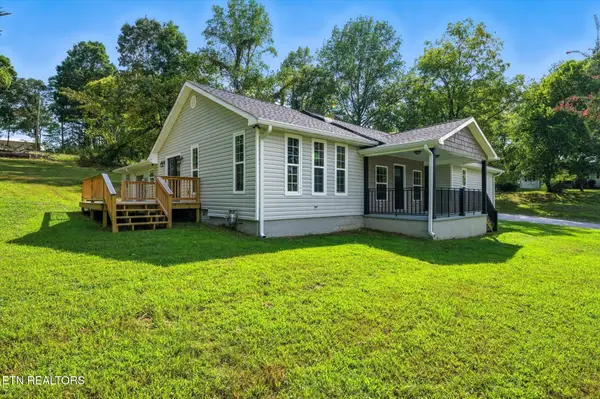 $299,900Active3 beds 9 baths2,017 sq. ft.
1309 Summit St, Athens, TN 37303
MLS# 3598138Listed by: SILVER KEY REALTY - SWEETWATER - New
 $249,900Active2 beds 1 baths940 sq. ft.
107 Brown St, Athens, TN 37303
MLS# 3598145Listed by: KELLER WILLIAMS ATHENS  $225,900Pending3 beds 2 baths1,040 sq. ft.
906 Boaz St, Athens, TN 37303
MLS# 3598072Listed by: KELLER WILLIAMS CLEVELAND- New
 $49,900Active5.55 Acres
0 County Road 550, Athens, TN 37303
MLS# 3597830Listed by: DOWN HOME REALTY CO 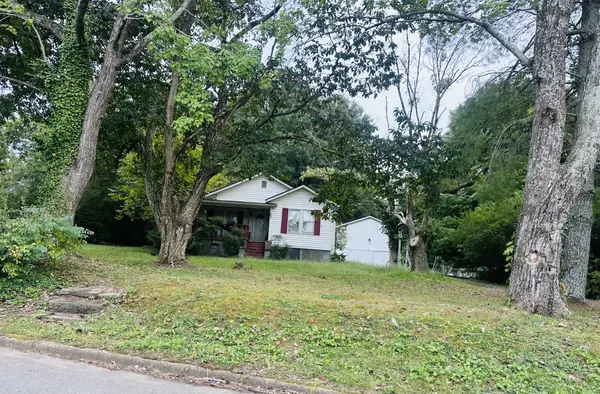 $750,000Pending3 beds 2 baths1,156 sq. ft.
313 Oak Street, Athens, TN 37303
MLS# 3597380Listed by: KELLER WILLIAMS CLEVELAND- New
 $1,750,000Active25.79 Acres
00 Layman Road, Athens, TN 37303
MLS# 1543137Listed by: THE RAINES GROUP, INC.


Protect your home and budget from life's surprises with an Assurant Home Warranty, backed by a partner that supports you through every step of homeownership. Explore Plans.
© 2026 Better Homes and Gardens Real Estate LLC. An Anywhere Real Estate company. All rights reserved. Better Homes and Gardens® Real Estate is a registered trademark owned by Meredith Operations Corporation, licensed to Better Homes and Gardens Real Estate LLC and used with permission. Better Homes and Gardens Real Estate LLC fully supports the principles of the Fair Housing Act and the Equal Opportunity Act. Listing information is deemed reliable but is not guaranteed accurate.
Each office is independently owned and operated.
Any services or products provided by third parties are not provided by, affiliated with or related to Better Homes and Gardens Real Estate LLC, or its affiliated companies.