
142 County Road 436, Athens, TN 37303
Local realty services provided by:Better Homes and Gardens Real Estate Signature Brokers
142 County Road 436,Athens, TN 37303
$550,000
- 1 Beds
- 1 Baths
- 2,400 sq. ft.
- Single family
- Active
Listed by: tim yates
Office: keller williams - athens
MLS#:20262185
Source:TN_RCAR
Price summary
- Price:$550,000
- Price per sq. ft.:$229.17
About this home
Bold & Energetic
9.5 acres of opportunity--right where you want to be. This property comes equipped with a 3-car garage with 4 doors total. comfortable living quarters, and all the space you need to create your ideal lifestyle. With shopping, medical services, and everyday amenities close by, you get the best of both worlds: wide-open land and unbeatable convenience. Bring your vision--this property is ready for it. .Dream-worthy workshop/garage with 15' ceilings, 10 x 10 commercial garage doors, drive through wash bay LED lighting, industrial ceiling fans, kitchenette, and a 15' × 40' storage loft. 400-amp electrical service to power any craftsman's needs. 30' floor drain in the third bay--ideal for detailing or equipment wash-downs. RV-Ready & Future-Home Friendly Full-functioning RV pad with 50-amp power, water, septic, and LED lighting--perfect for guests or full-time RV living. Underground utilities, high-speed internet, smart switches, and ethernet wiring already in place. A One-of-a-Kind Opportunity Whether you're seeking a peaceful retreat, a workshop-ready homestead, or a place to build your custom home, 142 County Road 436 delivers unmatched versatility and value. Ideal Location Situated just minutes from Athens and conveniently positioned between Knoxville and Chattanooga; this property gives you the privacy you crave with the accessibility you need. Properties like this don't come along often--schedule your private viewing and start your next chapter today....
Contact an agent
Home facts
- Year built:2022
- Listing ID #:20262185
- Added:164 day(s) ago
- Updated:August 08, 2026 at 02:15 PM
Rooms and interior
- Bedrooms:1
- Total bathrooms:1
- Full bathrooms:1
- Rooms Total:3
- Flooring:Concrete, Luxury Vinyl
- Bathrooms Description:Bathroom Mirror(s), Walk-In Shower
- Kitchen Description:Electric Oven, Electric Range, Refrigerator
- Living area:2,400 sq. ft.
Heating and cooling
- Heating:Electric
Structure and exterior
- Roof:Metal
- Year built:2022
- Building area:2,400 sq. ft.
- Lot area:9.52 Acres
- Lot Features:Cleared, Level, Pasture, Rural, Wooded
- Architectural Style:Ranch
- Construction Materials:Block
- Exterior Features:Front Porch, Patio, RV Hookup, Rain Gutters, Rear Porch, Side Porch
- Foundation Description:Block, Slab
- Levels:1 Story
Schools
- High school:McMinn County
- Middle school:Englewood
- Elementary school:Englewood
Utilities
- Water:Water Available, Water Connected, Well
- Sewer:Septic Tank
Finances and disclosures
- Price:$550,000
- Price per sq. ft.:$229.17
- Tax amount:$363
Features and amenities
- Appliances:Electric Oven, Electric Range, Freezer, Refrigerator
- Amenities:Bathroom Mirror(s), Ceiling Fan(s), High Speed Internet, Storage, Wired for Data
Parking
- Parking description:Driveway, Garage, Gravel, Off Street
- Garage:Yes
- Garage spaces:3
New listings near 142 County Road 436
- Coming Soon
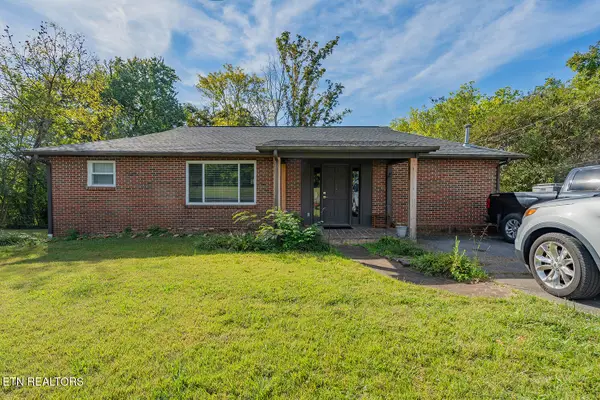 $259,900Coming Soon - No Showings3 beds 2 baths1,350 sq. ft.
11 Ervin St, Athens, TN 37303
MLS# 1358050Listed by: SCH REAL ESTATE, REALTY EXECUTIVES - Coming Soon
 $399,900Coming Soon27.41 Acres
191 County Road 244, Athens, TN 37303
MLS# 3610839Listed by: KELLER WILLIAMS ATHENS - New
 $325,000Active3 beds 3 baths1,323 sq. ft.
150 County Road 600, Athens, TN 37303
MLS# 1358126Listed by: PREMIER PROPERTIES REALTY - New
 $235,000Active10.5 Acres
00 County Road 700, Athens, TN 37303
MLS# 1544121Listed by: CENTURY 21 LEGACY - New
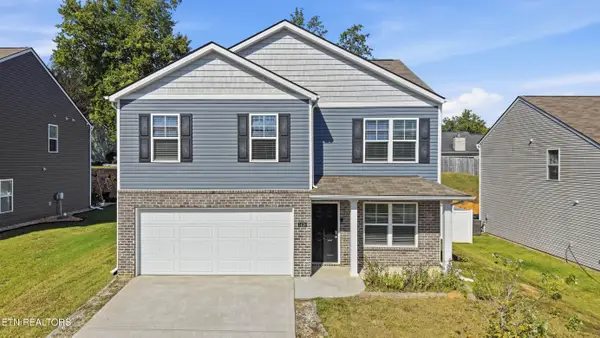 $314,900Active4 beds 3 baths1,991 sq. ft.
1428 Ridge Estate Drive, Athens, TN 37303
MLS# 1357946Listed by: CRYE-LEIKE REALTORS - ATHENS - New
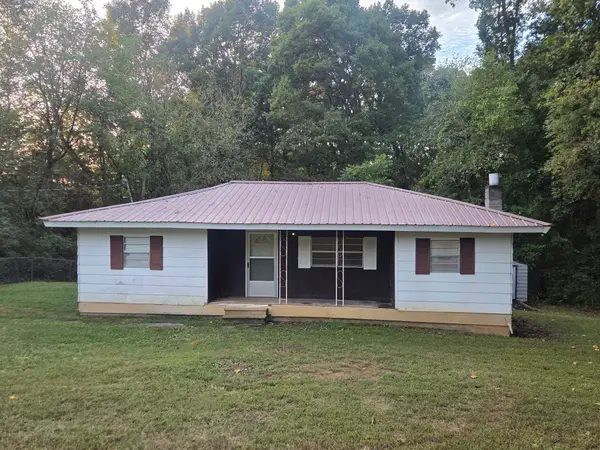 $175,000Active3 beds 1 baths1,132 sq. ft.
164 County Road 202, Athens, TN 37303
MLS# 3612008Listed by: SOUTHERN HOMES REALTY GROUP - New
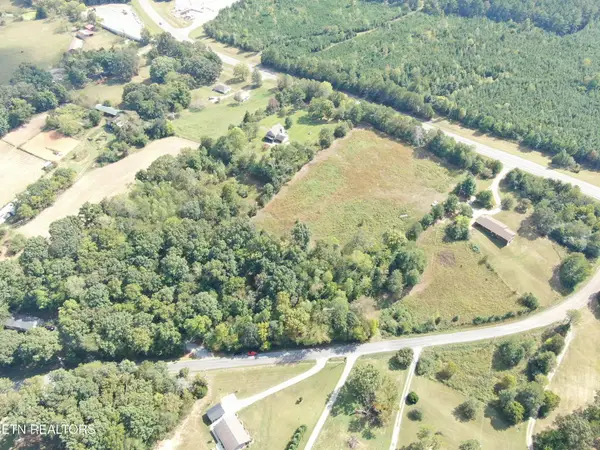 $59,900Active1.02 Acres
134 County Road 212, Athens, TN 37303
MLS# 3611929Listed by: KELLER WILLIAMS ATHENS - New
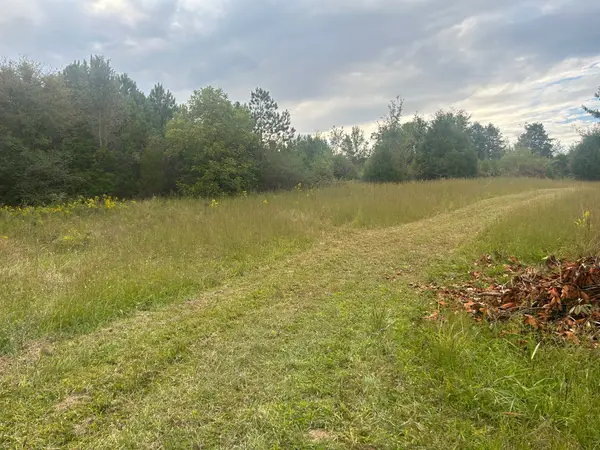 $2,215,500Active14.77 Acres
553563 Hwy 30 W W, Athens, TN 37303
MLS# 3611953Listed by: GREATER CHATTANOOGA REALTY, KELLER WILLIAMS REALTY - New
 $1,159,946Active10.09 Acres
1 Decatur Pike, Athens, TN 37303
MLS# 3611759Listed by: GREATER CHATTANOOGA REALTY, KELLER WILLIAMS REALTY - New
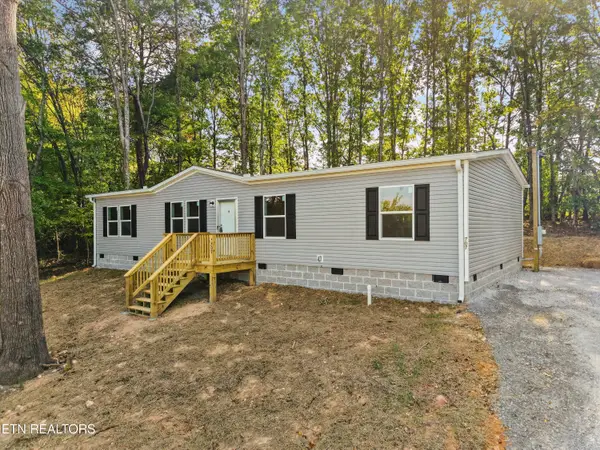 $244,900Active4 beds 2 baths1,475 sq. ft.
707 Old Riceville Rd, Athens, TN 37303
MLS# 1357873Listed by: JEWELL REAL ESTATE


Protect your home and budget from life's surprises with an Assurant Home Warranty, backed by a partner that supports you through every step of homeownership. Explore Plans.
© 2026 Better Homes and Gardens Real Estate LLC. An Anywhere Real Estate company. All rights reserved. Better Homes and Gardens® Real Estate is a registered trademark owned by Meredith Operations Corporation, licensed to Better Homes and Gardens Real Estate LLC and used with permission. Better Homes and Gardens Real Estate LLC fully supports the principles of the Fair Housing Act and the Equal Opportunity Act. Listing information is deemed reliable but is not guaranteed accurate.
Each office is independently owned and operated.
Any services or products provided by third parties are not provided by, affiliated with or related to Better Homes and Gardens Real Estate LLC, or its affiliated companies.