
367 Back Nine Drive, Baneberry, TN 37890
Local realty services provided by:Better Homes and Gardens Real Estate Jackson Realty
367 Back Nine Drive,Baneberry, TN 37890
$799,000
- 3 Beds
- 3 Baths
- 3,194 sq. ft.
- Single family
- Active
Listed by: polly patterson
Office: lakefront living, on the lake
MLS#:1351932
Source:TN_KAAR
Price summary
- Price:$799,000
- Price per sq. ft.:$250.16
- Monthly HOA dues:$8.33
About this home
MOVE-IN READY | BEAUTIFULLY MAINTAINED | SELLERS HAVE MOVED ON-READY FOR A NEW OWNER! Enjoy breathtaking views of Douglas Lake & Smoky Mountains from this beautiful custom home in the lakeside community of Baneberry! Built in 2021 and thoughtfully positioned on an .46-acre lot to take advantage of the panoramic views, this home offers main-level living, flexible guest space with an in-law suite, incredible outdoor living, and more than $120,000 in recent improvements.
The open-concept main level with 10+ ft. ceilings is designed around the views, with a spacious gathering room featuring a stacked-stone gas fireplace, expansive windows, and access to the screened porch overlooking the lake and mountains. The kitchen offers Cambria quartz countertops, a porcelain double-bowl sink, new LG gas range and microwave, abundant soft-close drawer storage, and a walk-in pantry.
Custom plantation shutters throughout the home and remote-controlled shades in the gathering room, dining area, and primary bedroom add both style and convenience.
Step outside to the expansive composite deck, recently rebuilt with vinyl railings and posts. An 11' x 17' screened porch with a remote-controlled outdoor ceiling fan creates another inviting space to relax, entertain, and enjoy the incredible setting. Conveying with the home is the front porch and side deck furniture, along with two outdoor rugs, making these spaces ready to enjoy from day one. The front of the home has also been enhanced with a new composite porch and stairs, vinyl railings, a new walkway, and automatic dusk-to-dawn stair lighting.
The spacious primary suite features dual walk-in closets and a large primary bath with new Cambria quartz countertops, dual vanities, a soaking tub, and an oversized tiled shower with a rain showerhead. Also on the main level is a flexible office/bonus room with a closet and barn doors, an additional full bath, and a laundry room.
The walk-out lower level offers exceptional space for guests, entertaining, or multi-generational living with its own separate entrance. This level features a large recreation room, 2 additional bedrooms, a full bath, and a newly added kitchenette with soft-close cabinetry, leathered granite countertops, refrigerator, and microwave. An expansive unfinished storage area provides plenty of additional space.
Outside, a newer fenced backyard with double gate provides a great space for pets, while a professionally installed French drain improves drainage along the property. Additional upgrades include a Generac whole-home generator with transferable warranty, septic clean-out access, ENERGY STAR®-rated windows, and a SimpliSafe security system. The SimpliSafe security system and 3 mounted TVs convey with the home.
Located in Baneberry, a picturesque community along Douglas Lake, this home offers peaceful East Tennessee living surrounded by mountain scenery and abundant wildlife. Lands End Property Owners Association members have access to the community's private boat ramp, making it easy to enjoy boating, fishing, and days on Douglas Lake. Conveniently located near Dandridge, Morristown, Sevierville, Pigeon Forge, Knoxville, and the Great Smoky Mountains.
Whether you're searching for a full-time residence, lake retreat, or a home with plenty of space for family and guests, you'll want to experience these unforgettable lake and mountain views in person! Buyer/Buyer's Agent to perform due diligence....
Contact an agent
Home facts
- Year built:2021
- Subdivision & Development:Lands End
- Listing ID #:1351932
- Added:58 day(s) ago
- Updated:October 12, 2026 at 03:10 PM
Rooms and interior
- Bedrooms:3
- Total bathrooms:3
- Full bathrooms:3
- Rooms Total:10
- Flooring:Vinyl
- Basement:Yes
- Basement Description:Finished, Partially Finished, Walkout
- Living area:3,194 sq. ft.
Heating and cooling
- Cooling:Central Cooling
- Heating:Central, Heat Pump
Structure and exterior
- Year built:2021
- Building area:3,194 sq. ft.
- Lot area:0.46 Acres
- Architectural Style:Craftsman, Traditional
- Construction Materials:Brick, Frame, Stone
Schools
- High school:Jefferson County
Utilities
- Sewer:Septic Tank
Finances and disclosures
- Price:$799,000
- Price per sq. ft.:$250.16
Parking
- Parking description:Attached, Garage Door Opener, Main Level
- Garage spaces:2
New listings near 367 Back Nine Drive
 $489,000Active-- beds -- baths4,200 sq. ft.
227 Back Nine Drive, Baneberry, TN 37890
MLS# 1357307Listed by: ALL PRO REALTORS, INC.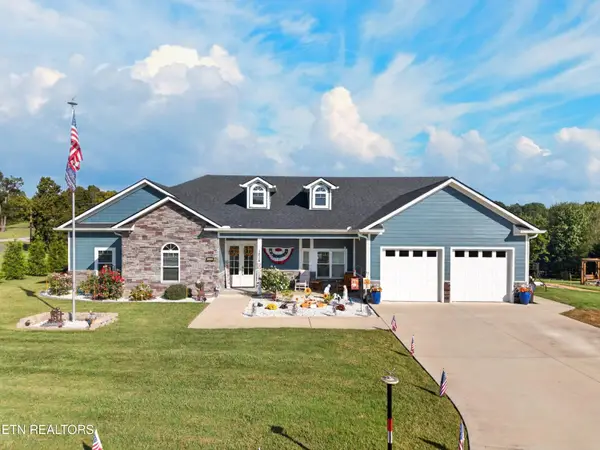 $699,900Active3 beds 3 baths2,824 sq. ft.
1015 Horizon Drive, White Pine, TN 37890
MLS# 1355775Listed by: FRANKLIN REALTY $489,000Active3 beds 3 baths4,200 sq. ft.
227 Back Nine Drive, Baneberry, TN 37890
MLS# 3547200Listed by: ALL PRO REALTORS, LLC $49,900Active0.42 Acres
Iron Gate Drive, Baneberry, TN 37890
MLS# 1354598Listed by: KES REALTY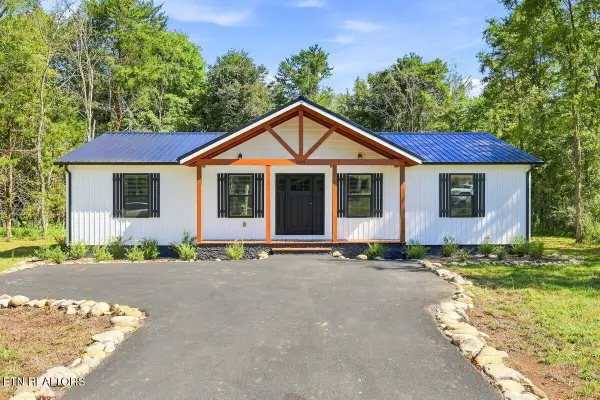 $359,900Pending - Continue To Show3 beds 2 baths1,553 sq. ft.
3614 Cove Lane, Baneberry, TN 37890
MLS# 1353155Listed by: NIKKI THOMAS REAL ESTATE, LLC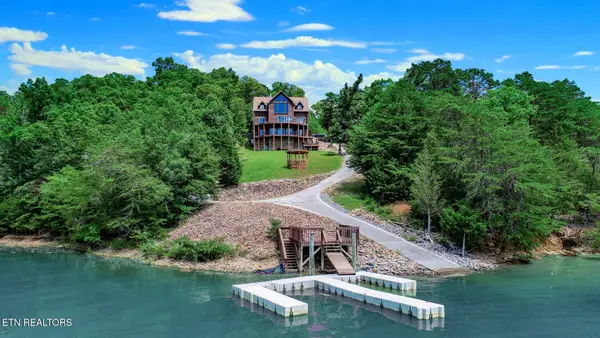 $1,700,000Active3 beds 5 baths3,832 sq. ft.
1154 Stoneway Court, Baneberry, TN 37890
MLS# 1352704Listed by: MASSEY REALTY $1,700,000Active3 beds 5 baths3,832 sq. ft.
1154 Stoneway Court, White Pine, TN 37890
MLS# 3520376Listed by: MASSEY REALTY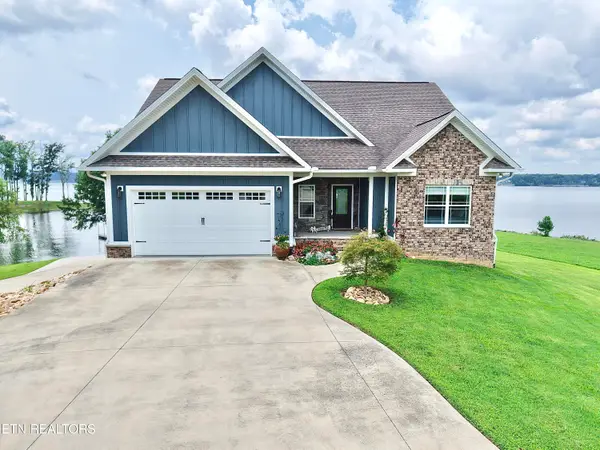 $1,350,000Pending - Continue To Show - Property Sale3 beds 3 baths3,301 sq. ft.
3523 Nina Ferry Pointe Way, Baneberry, TN 37890
MLS# 1350396Listed by: LAKE HOMES REALTY $23,000Active0.25 Acres
Lot 926 Stoneway Court, Baneberry, TN 37890
MLS# 1350357Listed by: WALLACE


Protect your home and budget from life's surprises with an Assurant Home Warranty, backed by a partner that supports you through every step of homeownership. Explore Plans.
© 2026 Better Homes and Gardens Real Estate LLC. An Anywhere Real Estate company. All rights reserved. Better Homes and Gardens® Real Estate is a registered trademark owned by Meredith Operations Corporation, licensed to Better Homes and Gardens Real Estate LLC and used with permission. Better Homes and Gardens Real Estate LLC fully supports the principles of the Fair Housing Act and the Equal Opportunity Act. Listing information is deemed reliable but is not guaranteed accurate.
Each office is independently owned and operated.
Any services or products provided by third parties are not provided by, affiliated with or related to Better Homes and Gardens Real Estate LLC, or its affiliated companies.