
3038 Yates St, Bartlett, TN 38134
Local realty services provided by:Better Homes and Gardens Real Estate Ben Bray & Associates
3038 Yates St,Bartlett, TN 38134
$389,900
- 3 Beds
- 2 Baths
- 1,841 sq. ft.
- Single family
- Active
Listed by: chasity blackburn
Office: blackburn & co
MLS#:3545265
Source:NASHVILLE
Price summary
- Price:$389,900
- Price per sq. ft.:$211.79
About this home
Guest house, pool, gated say no more! Impressive outdoor living spaces in Bartlett, just walking distance to Bartlett High School. Situated on a beautifully landscaped lot with mature trees and exceptional curb appeal, the backyard is designed for both everyday enjoyment and unforgettable entertaining. Enjoy multiple decks, a covered gazebo area, a stunning pool, and expansive outdoor spaces that feel like a resort. The detached mother-in-law suites add another 704 sq ft, incredible flexibility with its own kitchen and full bathroom, making it ideal for multigenerational living, a private office, exercise studio, guest suite, or creative space. Inside, the home offers three bedrooms along with a spacious living room, formal dining room, kitchen, and laundry room. From the thoughtfully maintained landscaping in both the front and back yards to the incredible outdoor amenities, this home combines comfort, functionality, and resort-style living in one exceptional property.
Contact an agent
Home facts
- Year built:1987
- Subdivision & Development:WOODLAWN VILLAGE SQUARE FNL PLAN
- Listing ID #:3545265
- Added:12 day(s) ago
- Updated:September 21, 2026 at 04:38 PM
Rooms and interior
- Bedrooms:3
- Total bathrooms:2
- Full bathrooms:2
- Flooring:Slate, Tile
- Living area:1,841 sq. ft.
Heating and cooling
- Cooling:Central Air
- Heating:Central
- Central air:Yes
Structure and exterior
- Year built:1987
- Building area:1,841 sq. ft.
- Lot area:0.28 Acres
- Architectural Style:Traditional
- Exterior Features:Deck, Patio
- Levels:1 Story
Finances and disclosures
- Price:$389,900
- Price per sq. ft.:$211.79
- Tax amount:$2,972
Features and amenities
- Pool features:In Ground, Private Pool
Parking
- Total parking spaces:2
- Garage:Yes
- Garage spaces:2
 Copyright 2026 Realtracs Mls. All rights reserved. Realtracs Mls provides content displayed here (“provided content”) on an “as is” basis and makes no representations or warranties regarding the provided content, including, but not limited to those of non-infringement, timeliness, accuracy, or completeness. Individuals and companies using information presented are responsible for verification and validation of information they utilize and present to their customers and clients. Realtracs Mls will not be liable for any damage or loss resulting from use of the provided content or the products available through Portals, IDX, VOW, and/or Syndication. Recipients of this information shall not resell, redistribute, reproduce, modify, or otherwise copy any portion thereof without the expressed written consent of Realtracs Mls.
New listings near 3038 Yates St
- New
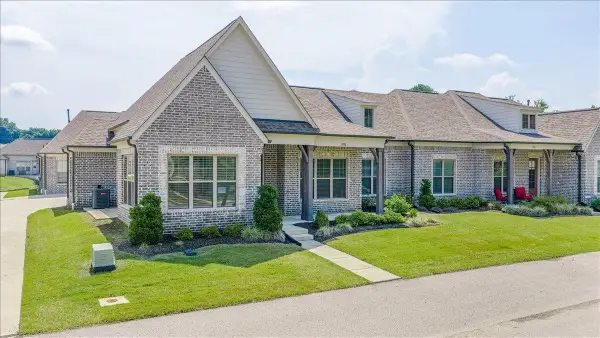 $294,900Active2 beds 2 baths1,739 sq. ft.
3036 Wiltshire Cv, Bartlett, TN 38133
MLS# 3596648Listed by: UNITED REAL ESTATE MID-SOUTH  $409,500Pending4 beds 2 baths2,296 sq. ft.
3626 Appling Lake Dr, Bartlett, TN 38133
MLS# 3545250Listed by: BLACKBURN & CO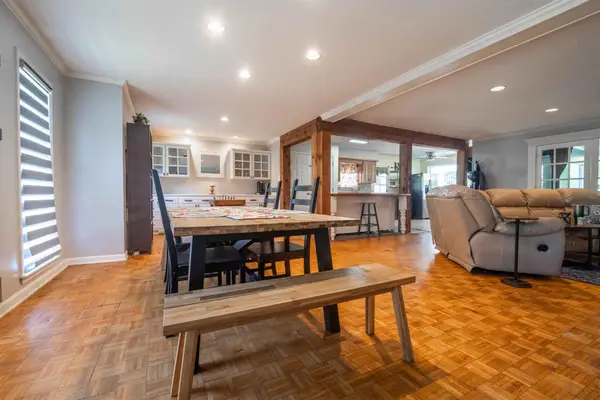 $295,000Active3 beds 3 baths2,600 sq. ft.
6102 Sugar Tree Dr, Bartlett, TN 38134
MLS# 3545256Listed by: BLACKBURN & CO $580,000Active4 beds 4 baths3,335 sq. ft.
8923 Planters View Cv, Bartlett, TN 38133
MLS# 3542756Listed by: FAITH MANAGEMENT & REALTY GROUP $304,000Pending4 beds 2 baths1,897 sq. ft.
3277 Court St, Bartlett, TN 38134
MLS# 3527764Listed by: BEYCOME BROKERAGE REALTY, LLC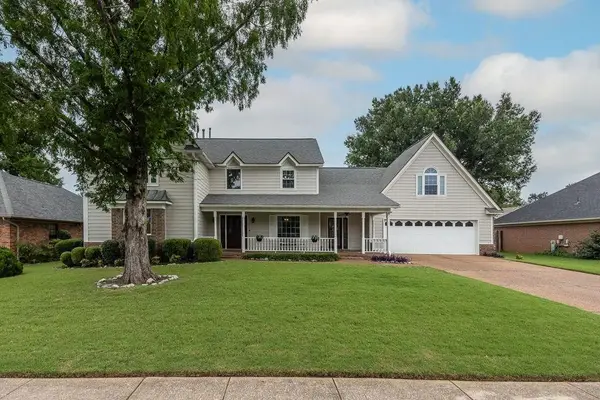 $415,000Active5 beds 4 baths3,468 sq. ft.
6424 Hawks Call Ln, Bartlett, TN 38135
MLS# 3502748Listed by: CRYE-LEIKE REALTORS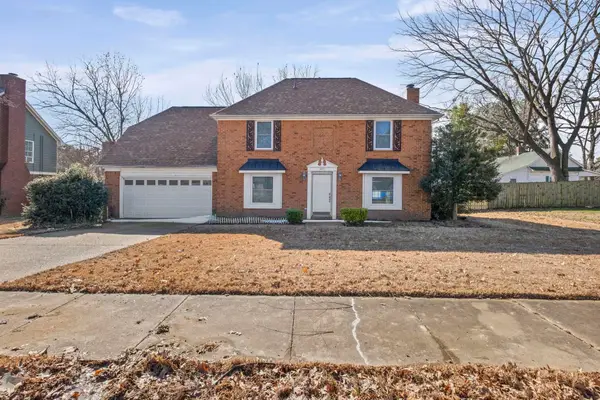 $275,000Active3 beds 3 baths1,866 sq. ft.
5875 Sycamore Manor Cv, Bartlett, TN 38134
MLS# 3248122Listed by: FAST TRACK REALTY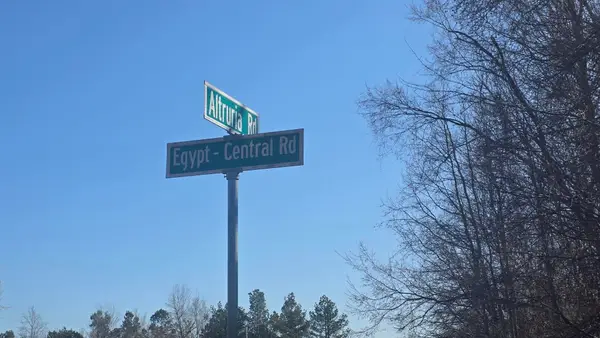 $560,000Active10.23 Acres
0 Egypt Central Rd, Bartlett, TN 38135
MLS# 3009208Listed by: TRG REAL ESTATE SERVICES LLC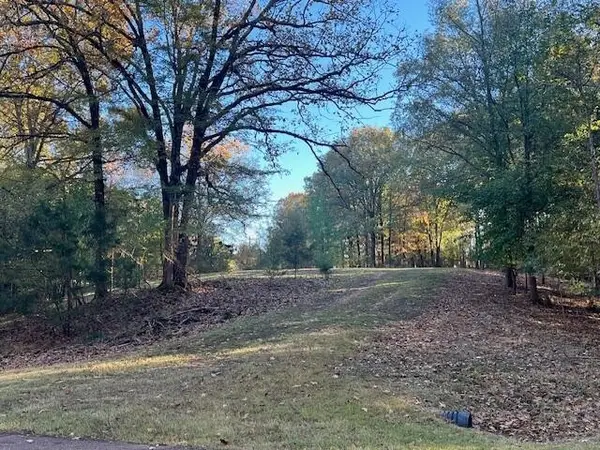 $185,000Active2.04 Acres
9021 E Planters View Cv, Memphis, TN 38133
MLS# 3149450Listed by: BEYCOME BROKERAGE REALTY, LLC


Protect your home and budget from life's surprises with an Assurant Home Warranty, backed by a partner that supports you through every step of homeownership. Explore Plans.
© 2026 Better Homes and Gardens Real Estate LLC. An Anywhere Real Estate company. All rights reserved. Better Homes and Gardens® Real Estate is a registered trademark owned by Meredith Operations Corporation, licensed to Better Homes and Gardens Real Estate LLC and used with permission. Better Homes and Gardens Real Estate LLC fully supports the principles of the Fair Housing Act and the Equal Opportunity Act. Listing information is deemed reliable but is not guaranteed accurate.
Each office is independently owned and operated.
Any services or products provided by third parties are not provided by, affiliated with or related to Better Homes and Gardens Real Estate LLC, or its affiliated companies.