
136 Chestnut, Baxter, TN 385844
Local realty services provided by:Better Homes and Gardens Real Estate Gwin Realty
Listed by: scott weaver
Office: conner auctions & real estate
MLS#:247441
Source:TN_UCAR
Price summary
- Price:$224,900
- Price per sq. ft.:$212.17
About this home
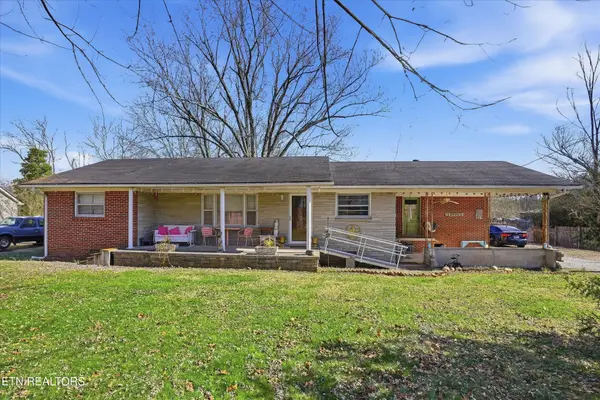
This 3-bedroom, 1-bath brick home is ready for someone to bring their creative ideas and make it their own! Featuring hardwood floors with tile in the kitchen and bathroom, the home has great potential and is need of some updates. Recent upgrades include new roof, gutters, CH&A, doors and windows are all about 5 years old. A great opportunity for a fixer-upper, rental or future home!
Contact an agent
Home facts
- Year built:1967
- Subdivision & Development:Other
- Listing ID #:247441
- Added:1 day(s) ago
- Updated:September 28, 2026 at 05:45 PM
Rooms and interior
- Bedrooms:3
- Total bathrooms:1
- Full bathrooms:1
- Kitchen Description:Electric Oven, Electric Range, Refrigerator
- Basement Description:Crawl Space
- Living area:1,060 sq. ft.
Heating and cooling
- Cooling:Central Air
- Heating:Electric, Heat Pump
Structure and exterior
- Roof:Metal
- Year built:1967
- Building area:1,060 sq. ft.
- Lot Features:Irregular Lot
- Construction Materials:Brick
- Exterior Features:Outbuilding(s), Paved Streets
Utilities
- Water:Utility District
Finances and disclosures
- Price:$224,900
- Price per sq. ft.:$212.17
Features and amenities
- Appliances:Electric Oven, Electric Range, Refrigerator
- Laundry features:In Garage
Parking
- Garage spaces:1
- Carport spaces:1
New listings near 136 Chestnut
- Coming Soon
 $250,000Coming Soon3 beds 1 baths1,730 sq. ft.
415 N 1st Ave, Baxter, TN 38544
MLS# 3132154Listed by: HONORS REAL ESTATE SERVICES LLC - New
 $324,900Active2 beds 2 baths1,650 sq. ft.
715 Maddux Ridge Road, Baxter, TN 38544
MLS# 247437Listed by: TRI-STAR REAL ESTATE & AUCTION CO., - New
 $550,000Active4 beds 3 baths2,544 sq. ft.
1100 Main St, Baxter, TN 38544
MLS# 3601771Listed by: LIGHTHOUSE REALTY GROUP - New
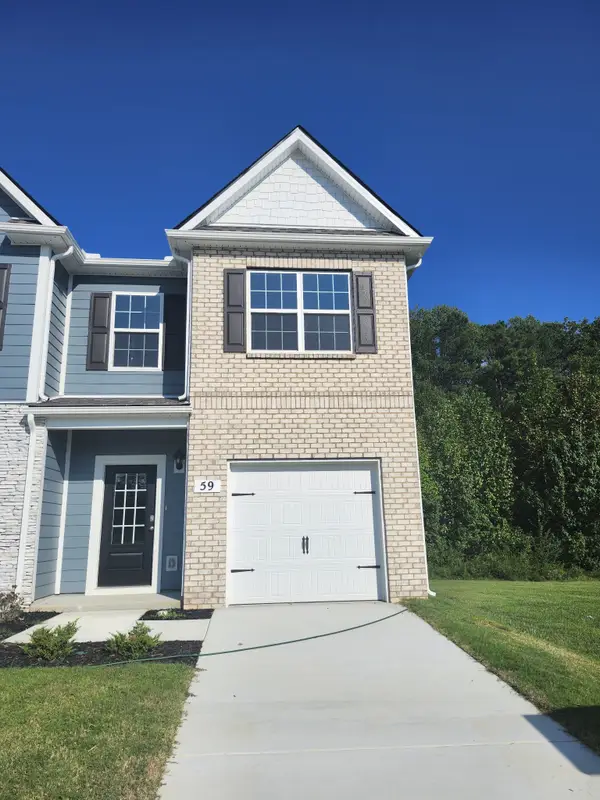 $214,990Active3 beds 3 baths1,474 sq. ft.
59 Dale Mires Lane, Baxter, TN 38544
MLS# 3599342Listed by: D.R. HORTON - New
 $129,900Active1.03 Acres
0 Fox Hill Road, Baxter, TN 38544
MLS# 3597263Listed by: NO 1 QUALITY REALTY - New
 $364,900Active3 beds 2 baths1,800 sq. ft.
795 Buffalo Valley Rd, Baxter, TN 38544
MLS# 3597306Listed by: AMERICAN WAY REAL ESTATE - New
 $129,900Active1.03 Acres
Lots 4 & 5 Fox Hill Rd, Baxter, TN 38544
MLS# 1356272Listed by: NO 1 QUALITY REALTY - New
 $129,900Active1.03 Acres
Lots 4&5 Fox Hill Road, Baxter, TN 38544
MLS# 247325Listed by: NO. 1 QUALITY REALTY-CELINA - New
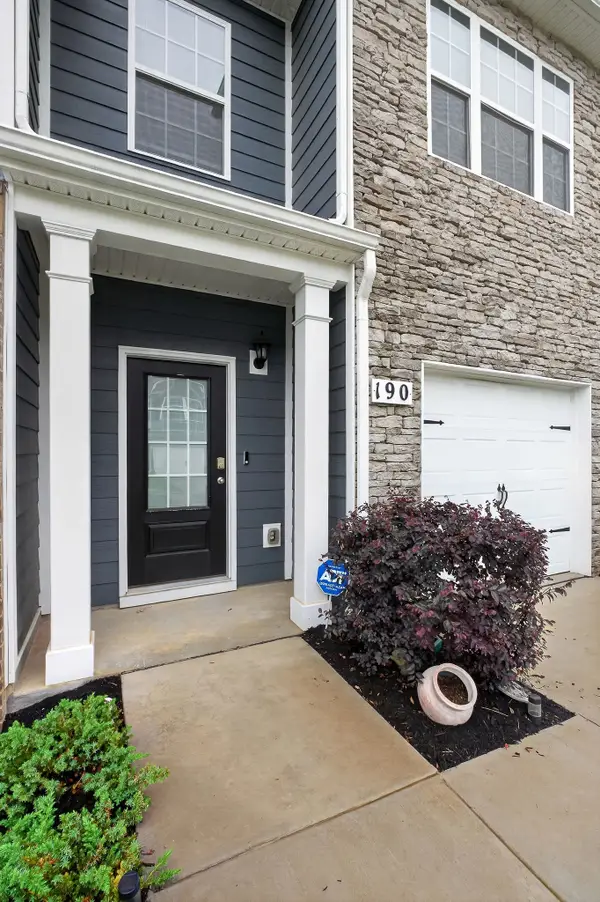 $219,100Active3 beds 3 baths1,536 sq. ft.
190 Dale Mires Ln, Baxter, TN 38544
MLS# 3596135Listed by: THE REALTY FIRM


Protect your home and budget from life's surprises with an Assurant Home Warranty, backed by a partner that supports you through every step of homeownership. Explore Plans.
© 2026 Better Homes and Gardens Real Estate LLC. An Anywhere Real Estate company. All rights reserved. Better Homes and Gardens® Real Estate is a registered trademark owned by Meredith Operations Corporation, licensed to Better Homes and Gardens Real Estate LLC and used with permission. Better Homes and Gardens Real Estate LLC fully supports the principles of the Fair Housing Act and the Equal Opportunity Act. Listing information is deemed reliable but is not guaranteed accurate.
Each office is independently owned and operated.
Any services or products provided by third parties are not provided by, affiliated with or related to Better Homes and Gardens Real Estate LLC, or its affiliated companies.