
153 Chestnut St, Baxter, TN 38544-4417
Local realty services provided by:Better Homes and Gardens Real Estate Gwin Realty
153 Chestnut St,Baxter, TN 38544-4417
$365,000
- 3 Beds
- 2 Baths
- 1,680 sq. ft.
- Single family
- Active
Listed by: kathy dunn
Office: highlands elite real estate llc.
MLS#:246087
Source:TN_UCAR
Price summary
- Price:$365,000
- Price per sq. ft.:$217.26
About this home
Assumable 6.25% loan available, subject to lender approval! Cute as can be and beautifully maintained, this 3-bedroom, 2-bath home offers nearly 1,700 square feet of comfortable living in the Baxter school district, plus a brand-new HVAC system for year-round comfort and added peace of mind. An inviting open floor plan and stunning vaulted living room ceiling create a bright, spacious setting for everyday living and entertaining. The kitchen features gorgeous granite countertops, stainless steel appliances that remain, and generous workspace. Matching granite countertops in both bathrooms add a cohesive touch, while engineered hardwood and tile flooring offer beauty and easy maintenance. A separate laundry room provides added convenience and storage. Enjoy outdoor living on the large covered back deck, with an adjoining open sun deck perfect for grilling or soaking up the sunshine. A two-car attached garage and detached storage building provide plenty of space for vehicles, tools, and hobbies. Beautiful landscaping and mature shade trees enhance the home's curb appeal and peaceful setting. Move-in ready and full of charm, this home is ready to welcome you. Schedule your private showing today!...
Contact an agent
Home facts
- Year built:2018
- Subdivision & Development:None
- Listing ID #:246087
- Added:104 day(s) ago
- Updated:November 07, 2026 at 03:35 PM
Rooms and interior
- Bedrooms:3
- Total bathrooms:2
- Full bathrooms:2
- Kitchen Description:Dishwasher, Electric Oven, Electric Range, Microwave, Refrigerator
- Basement Description:Crawl Space
- Living area:1,680 sq. ft.
Heating and cooling
- Cooling:Central Air
- Heating:Central, Electric, Heat Pump
Structure and exterior
- Roof:Composition
- Year built:2018
- Building area:1,680 sq. ft.
- Lot area:0.46 Acres
- Lot Features:Cleared, Fence-Metal, Views
- Construction Materials:Vinyl Siding
- Exterior Features:Concrete Driveway, Covered, Deck, Outbuilding(s), Paved Streets
- Levels:1 Story
Utilities
- Water:Public
Finances and disclosures
- Price:$365,000
- Price per sq. ft.:$217.26
Features and amenities
- Appliances:Electric Oven, Electric Range, Microwave, Refrigerator
- Laundry features:Dishwasher, Main Level
- Amenities:Ceiling Fan(s), Garage Door Opener, Smoke Detector, Vaulted Ceiling(s)
Parking
- Garage spaces:2
- Carport spaces:2
New listings near 153 Chestnut St
- Coming Soon
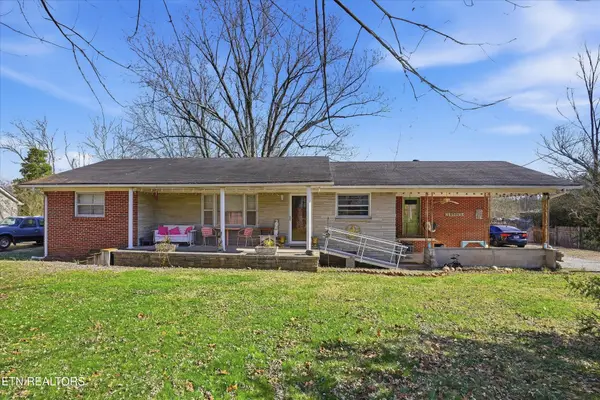 $250,000Coming Soon3 beds 1 baths1,730 sq. ft.
415 N 1st Ave, Baxter, TN 38544
MLS# 3132154Listed by: HONORS REAL ESTATE SERVICES LLC - New
 $219,990Active3 beds 3 baths1,418 sq. ft.
926 Liverpool Way, Baxter, TN 38544
MLS# 3633609Listed by: D.R. HORTON - New
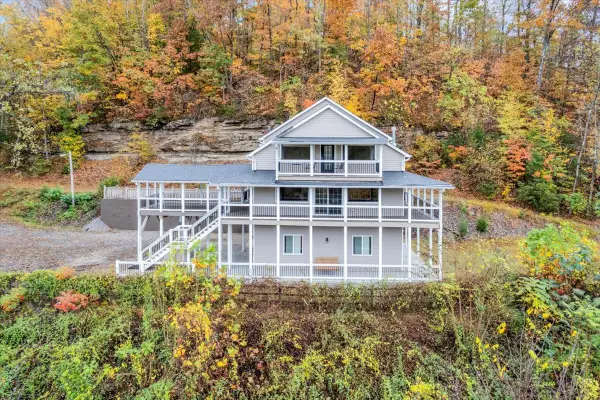 $1,190,000Active4 beds 6 baths3,188 sq. ft.
175 Dillon Rd, Baxter, TN 38544
MLS# 3633478Listed by: LAKE HOMES REALTY, LLC - New
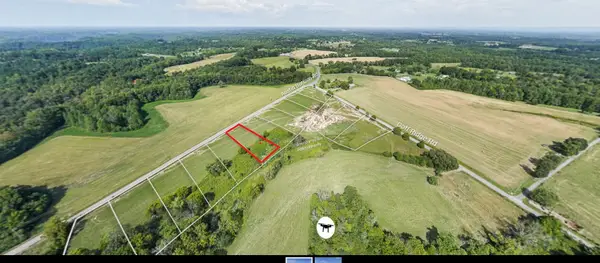 $39,900Active0.72 Acres
0 Austin Bottom Rd, Baxter, TN 38544
MLS# 3633058Listed by: AMERICAN WAY REAL ESTATE - New
 $44,900Active0.94 Acres
0 Goff Ridge Rd, Baxter, TN 38544
MLS# 3633069Listed by: AMERICAN WAY REAL ESTATE - New
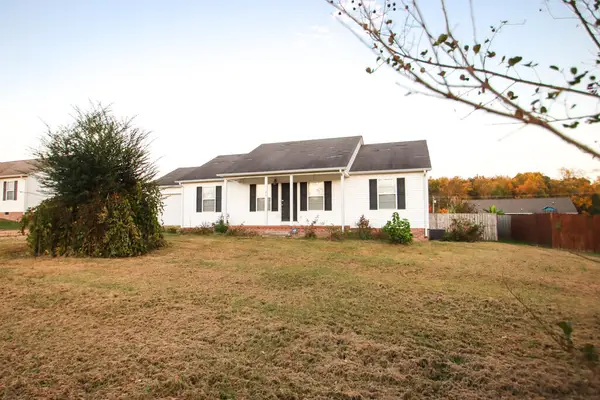 $289,900Active3 beds 2 baths1,276 sq. ft.
133 Chestnut, Baxter, TN 38583
MLS# 248251Listed by: TRUE NORTH REAL ESTATE SERVICES, LLC - New
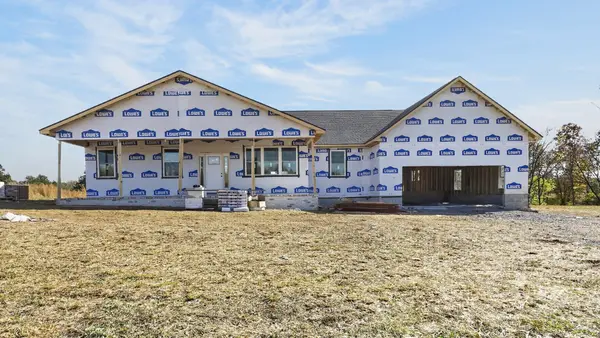 $489,900Active3 beds 4 baths2,250 sq. ft.
313 Austin Bottom Rd, Baxter, TN 38544
MLS# 3632022Listed by: THE REALTY FIRM - SMITHVILLE - New
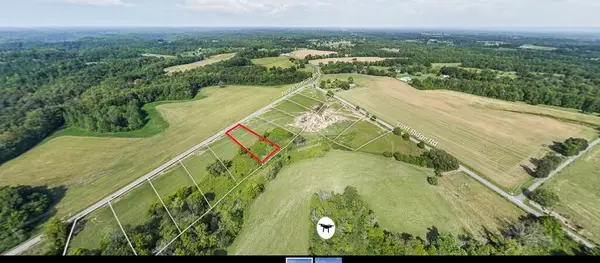 $39,900Active0.72 Acres
Lot 6 Austin Bottom Rd, Baxter, TN 38544
MLS# 248225Listed by: AMERICAN WAY REAL ESTATE - New
 $44,900Active0.94 Acres
Lot 14 Goff Ridge Rd, Baxter, TN 38544
MLS# 248226Listed by: AMERICAN WAY REAL ESTATE - New
 $147,900Active3 beds 2 baths1,350 sq. ft.
996 Mcbroom Branch Rd, Baxter, TN 38544
MLS# 3631561Listed by: AMERICAN WAY REAL ESTATE


Protect your home and budget from life's surprises with an Assurant Home Warranty, backed by a partner that supports you through every step of homeownership. Explore Plans.
© 2026 Better Homes and Gardens Real Estate LLC. An Anywhere Real Estate company. All rights reserved. Better Homes and Gardens® Real Estate is a registered trademark owned by Meredith Operations Corporation, licensed to Better Homes and Gardens Real Estate LLC and used with permission. Better Homes and Gardens Real Estate LLC fully supports the principles of the Fair Housing Act and the Equal Opportunity Act. Listing information is deemed reliable but is not guaranteed accurate.
Each office is independently owned and operated.
Any services or products provided by third parties are not provided by, affiliated with or related to Better Homes and Gardens Real Estate LLC, or its affiliated companies.