
475 Lauren Lane, Baxter, TN 38544
Local realty services provided by:Better Homes and Gardens Real Estate Heritage Group
475 Lauren Lane,Baxter, TN 38544
- 3 Beds
- 2 Baths
- 1,306 sq. ft.
- Single family
- Active
Listed by: james turner mckinnie
Office: tri-star real estate & auction co, inc.
MLS#:3220537
Source:NASHVILLE
Price summary
- Price:
About this home
A U C T I O N
SATURDAY JUNE 6, 2026 10:00 AM(CT)
ONLINE BIDDING STARTS FRIDAY, MAY 22ND AT 10:00 AM(CT)
BID.TRISTAR-SPARTA.COM
3 BEDROOM 2 BATH PARTIALLY FURNISHED LAKEFRONT HOUSE
Lakefront living reaches new heights with this picturesque home that offers a perfect blend of comfort and convenience, with boat launch just around the corner. Nestled just steps away from the tranquil waters, this partially furnished residence features three spacious bedrooms and two bathrooms, making it an ideal retreat for families or guests. The open living area is bathed in natural light, creating an inviting atmosphere for relaxation and entertaining, while the split bedroom plan ensures privacy for the master suite. Additional highlights include a two-car garage for ample storage and a beautifully paved driveway that enhances curb appeal. Whether you envision it as your primary residence or a vacation getaway, or an Airbnb, this home in a serene lake community presents an exceptional opportunity to embrace a lifestyle filled with relaxation and recreational activities, all within reach of essential amenities. Don't miss the chance to make this lakefront paradise your own! PARTIALLY FURNISHED AND READY TO MOVE IN TO!
TERMS: 15% non-refundable deposit day of sale with balance at closing in 30 days. 2026 taxes to be prorated. A 10% BUYERS PREMIUM will be added to the highest and final bid price whether the winning bid is online or live. All real property is sold “as is where is”....
Contact an agent
Home facts
- Year built:2001
- Listing ID #:3220537
- Added:1 day(s) ago
- Updated:May 24, 2026 at 02:19 PM
Rooms and interior
- Bedrooms:3
- Total bathrooms:2
- Full bathrooms:2
- Flooring:Carpet, Tile
- Kitchen Description:Dishwasher, Microwave, Refrigerator
- Basement:Yes
- Living area:1,306 sq. ft.
Heating and cooling
- Cooling:Central Air
- Heating:Central
- Central air:Yes
Structure and exterior
- Year built:2001
- Building area:1,306 sq. ft.
- Lot area:0.36 Acres
- Construction Materials:Vinyl Siding
- Levels:1 Story
Schools
- High school:Upperman High School
- Middle school:Upperman Middle School
- Elementary school:Baxter Primary
Utilities
- Water:Public, Water Available
- Sewer:Private Sewer
Finances and disclosures
- Price:
- Tax amount:$852
Features and amenities
- Appliances:Dishwasher, Microwave, Refrigerator, Washer
- Laundry features:Dryer, Washer
Parking
- Total parking spaces:2
- Parking description:Detached
- Garage:Yes
- Garage spaces:2
 Copyright 2026 Realtracs Mls. All rights reserved. Realtracs Mls provides content displayed here (“provided content”) on an “as is” basis and makes no representations or warranties regarding the provided content, including, but not limited to those of non-infringement, timeliness, accuracy, or completeness. Individuals and companies using information presented are responsible for verification and validation of information they utilize and present to their customers and clients. Realtracs Mls will not be liable for any damage or loss resulting from use of the provided content or the products available through Portals, IDX, VOW, and/or Syndication. Recipients of this information shall not resell, redistribute, reproduce, modify, or otherwise copy any portion thereof without the expressed written consent of Realtracs Mls.
New listings near 475 Lauren Lane
- New
 $0Active3 beds 2 baths1,306 sq. ft.
475 Lauren Lane, Baxter, TN 38544
MLS# 1342171Listed by: TRI-STAR REAL ESTATE & AUCTION - New
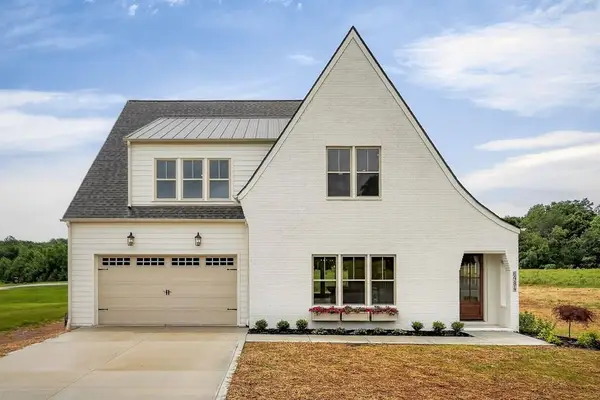 $725,000Active3 beds 3 baths2,977 sq. ft.
6984 Honeysuckle Trail, Baxter, TN 38544
MLS# 244598Listed by: THE REAL ESTATE COLLECTIVE - Open Sun, 12 to 4pmNew
 $221,990Active3 beds 3 baths1,418 sq. ft.
261 Dale Mires Lane, Baxter, TN 38544
MLS# 244579Listed by: D.R. HORTON - New
 $397,000Active5 beds 3 baths2,577 sq. ft.
176 Nunally Drive, Baxter, TN 38544
MLS# 244567Listed by: THE REAL ESTATE COLLECTIVE CROSSVILLE - New
 $1,250,000Active3 beds 2 baths1,875 sq. ft.
8495 Baxter Rd., Baxter, TN 38544
MLS# 244554Listed by: HIGHLANDS ELITE REAL ESTATE LLC - New
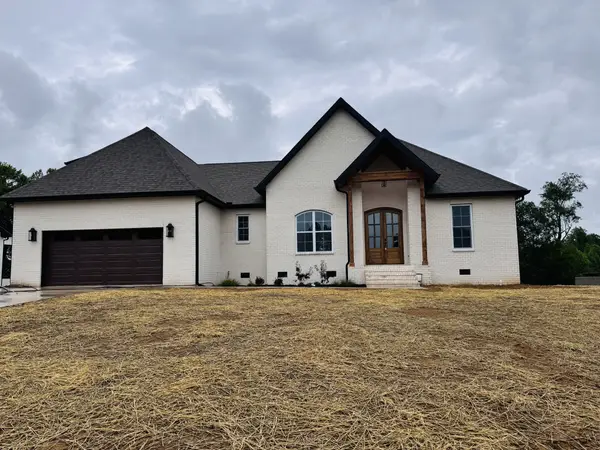 $579,900Active3 beds 3 baths2,261 sq. ft.
7161 Honeysuckle Trl, Baxter, TN 38544
MLS# 3217368Listed by: THE PROPERTY COMPANY - New
 $310,500Active3 beds 2 baths1,472 sq. ft.
264 Reece Rd, Baxter, TN 38544
MLS# 244436Listed by: LEGACY SOUTH BROKERAGE - New
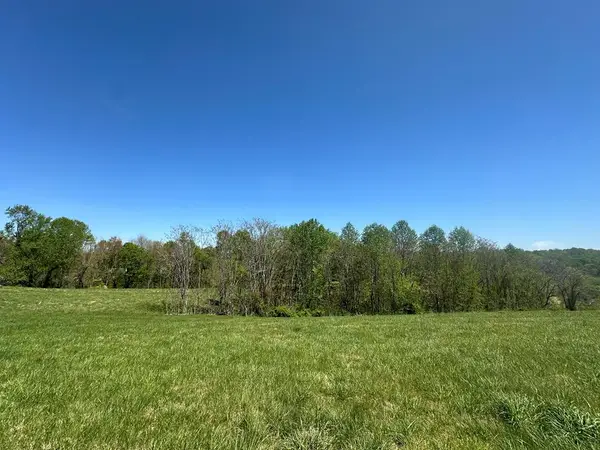 $80,000Active4.34 Acres
Lot 9&10 H O Allison, Baxter, TN 38544
MLS# 244364Listed by: THE REAL ESTATE COLLECTIVE - New
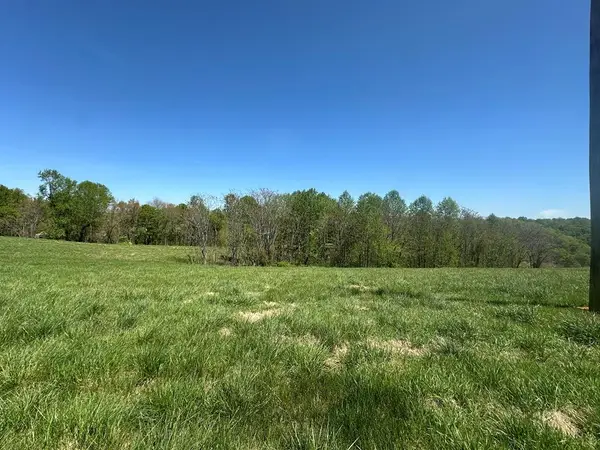 $45,000Active2.2 Acres
Lot 9 H O Allison, Baxter, TN 38544
MLS# 244365Listed by: THE REAL ESTATE COLLECTIVE


Protect your home and budget from life's surprises with an Assurant Home Warranty, backed by a partner that supports you through every step of homeownership. Explore Plans.
© 2026 Better Homes and Gardens Real Estate LLC. An Anywhere Real Estate company. All rights reserved. Better Homes and Gardens® Real Estate is a registered trademark owned by Meredith Operations Corporation, licensed to Better Homes and Gardens Real Estate LLC and used with permission. Better Homes and Gardens Real Estate LLC fully supports the principles of the Fair Housing Act and the Equal Opportunity Act. Listing information is deemed reliable but is not guaranteed accurate.
Each office is independently owned and operated.
Any services or products provided by third parties are not provided by, affiliated with or related to Better Homes and Gardens Real Estate LLC, or its affiliated companies.