
176 Nunally Drive, Baxter, TN 38544
Local realty services provided by:Better Homes and Gardens Real Estate Gwin Realty
176 Nunally Drive,Baxter, TN 38544
$384,500
- 5 Beds
- 3 Baths
- 2,577 sq. ft.
- Single family
- Active
Listed by: jerry payne
Office: the real estate collective
MLS#:1341976
Source:TN_KAAR
Price summary
- Price:$384,500
- Price per sq. ft.:$149.2
- Monthly HOA dues:$10
About this home
Welcome to 176 Nunally Drive in Baxter! This spacious 5-bedroom, 3-bath home offers over 2,500 square feet of thoughtfully designed living space in one of Baxter's growing communities. The popular open-concept floor plan features a large living area, stylish kitchen with granite countertops, stainless steel appliances, abundant cabinet space, and a flexible dining or office area perfect for today's lifestyle.
The main level includes a guest bedroom and full bath, while upstairs you'll find a generous primary suite with walk-in closet, additional bedrooms, and a bonus living area ideal for a media room, playroom, or second den. Situated on a level lot with a semi-private backyard, this home also includes a 2-car garage, smart home features, and convenient access to I-40, Cookeville, and Upperman schools.
Move-in ready with space for everyone -- don't miss this opportunity to own a beautiful newer home in Baxter!
Contact an agent
Home facts
- Year built:2022
- Subdivision & Development:Baxter Crossroads
- Listing ID #:1341976
- Added:122 day(s) ago
- Updated:September 21, 2026 at 02:40 PM
Rooms and interior
- Bedrooms:5
- Total bathrooms:3
- Full bathrooms:3
- Rooms Total:5
- Basement:Yes
- Living area:2,577 sq. ft.
Heating and cooling
- Cooling:Central Cooling
- Heating:Central
Structure and exterior
- Year built:2022
- Building area:2,577 sq. ft.
- Lot area:0.21 Acres
- Construction Materials:Frame
Utilities
- Sewer:Public Sewer
Finances and disclosures
- Price:$384,500
- Price per sq. ft.:$149.2
Features and amenities
- Smart home:Yes
Parking
- Parking description:Attached, Garage Door Opener
- Garage spaces:2
New listings near 176 Nunally Drive
- Coming Soon
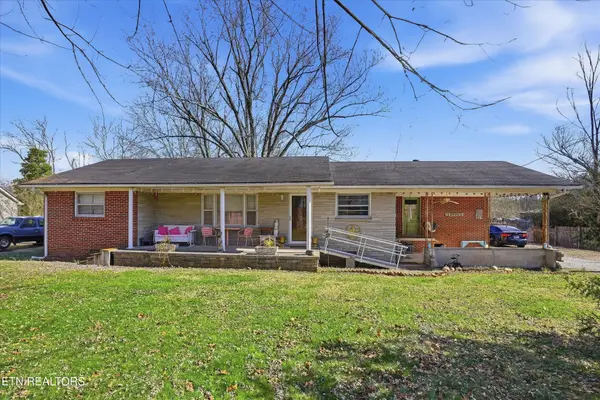 $250,000Coming Soon3 beds 1 baths1,730 sq. ft.
415 N 1st Ave, Baxter, TN 38544
MLS# 3132154Listed by: HONORS REAL ESTATE SERVICES LLC - New
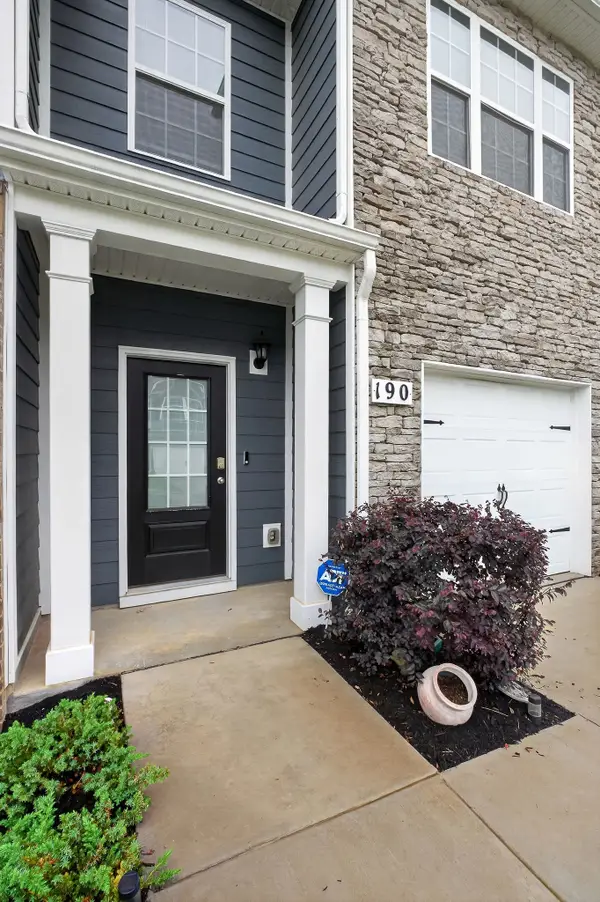 $219,100Active3 beds 3 baths1,536 sq. ft.
190 Dale Mires Ln, Baxter, TN 38544
MLS# 3596135Listed by: THE REALTY FIRM - New
 $209,990Active3 beds 3 baths1,418 sq. ft.
272 Dale Mires Lane, Baxter, TN 38544
MLS# 3594660Listed by: D.R. HORTON - New
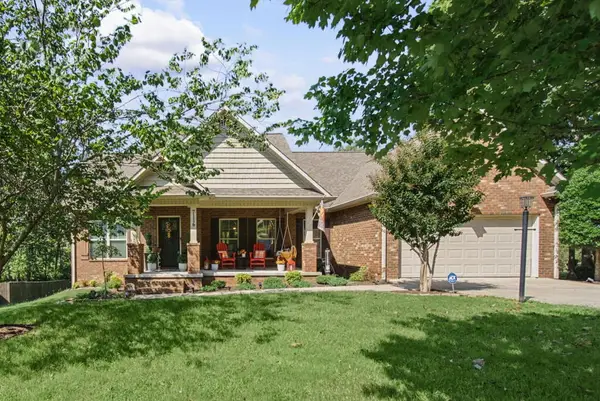 $384,900Active3 beds 2 baths1,708 sq. ft.
7116 Coleman Cir, Baxter, TN 38544-4565
MLS# 247238Listed by: HIGHLANDS ELITE REAL ESTATE GAINESBORO - New
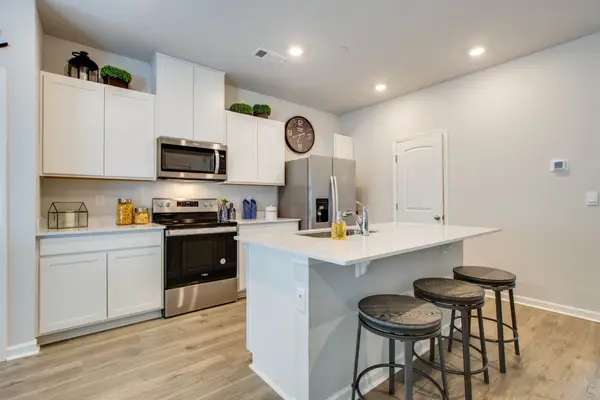 $214,990Active3 beds 3 baths1,474 sq. ft.
67 Dale Mires Lane, Baxter, TN 38544
MLS# 3593961Listed by: D.R. HORTON - New
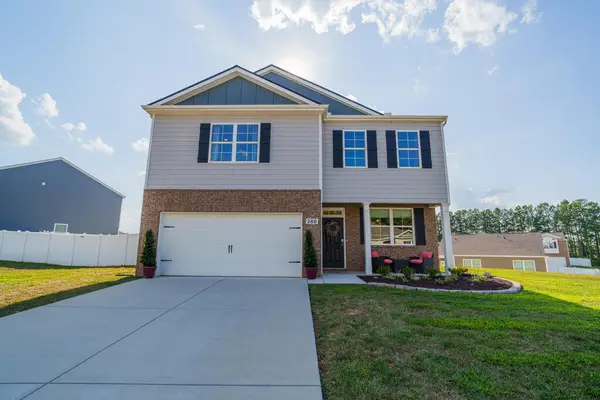 $389,000Active3 beds 3 baths2,280 sq. ft.
280 Harris Lane, Baxter, TN 38544
MLS# 247088Listed by: REAL ESTATE PROFESSIONALS OF TN - New
 $239,900Active3 beds 2 baths1,024 sq. ft.
1369 Austin Lake Rd, Baxter, TN 38544
MLS# 3546698Listed by: THE REAL ESTATE COLLECTIVE - LAFAYETTE - New
 $289,900Active3 beds 2 baths1,300 sq. ft.
9670 Cookeville Boat Dock Road, Baxter, TN 38544
MLS# 247057Listed by: HIGHLANDS ELITE REAL ESTATE LLC - New
 $498,535Active3 beds 2 baths2,017 sq. ft.
5335 Hickey Ridge Rd, Baxter, TN 38544
MLS# 247056Listed by: HIGHLANDS ELITE REAL ESTATE LLC - New
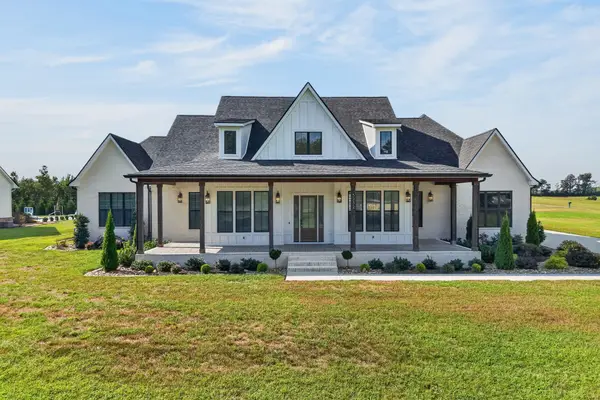 $995,000Active4 beds 3 baths3,896 sq. ft.
5232 Ben Jared Rd, Baxter, TN 38544
MLS# 3545854Listed by: THE REALTY FIRM - SMITHVILLE


Protect your home and budget from life's surprises with an Assurant Home Warranty, backed by a partner that supports you through every step of homeownership. Explore Plans.
© 2026 Better Homes and Gardens Real Estate LLC. An Anywhere Real Estate company. All rights reserved. Better Homes and Gardens® Real Estate is a registered trademark owned by Meredith Operations Corporation, licensed to Better Homes and Gardens Real Estate LLC and used with permission. Better Homes and Gardens Real Estate LLC fully supports the principles of the Fair Housing Act and the Equal Opportunity Act. Listing information is deemed reliable but is not guaranteed accurate.
Each office is independently owned and operated.
Any services or products provided by third parties are not provided by, affiliated with or related to Better Homes and Gardens Real Estate LLC, or its affiliated companies.