
5232 Ben Jared Rd, Baxter, TN 38544
Local realty services provided by:Better Homes and Gardens Real Estate Gwin Realty
Listed by: natalie adcock
Office: the realty firm - smithville
MLS#:247039
Source:TN_UCAR
Price summary
- Price:$995,000
- Price per sq. ft.:$255.39
About this home
Welcome to luxury living on Southern Hills Golf ! Built in 2024, this impressive one level home offers more than 3,900 finished square feet with 4 bedrooms, 3 full baths and a spacious bonus room above the three car garage. The open concept living room features vaulted ceilings, custom trim work and beautiful built-ins. The thoughtfully designed kitchen includes a gas cooktop, double ovens and butler's pantry perfect for everyday living and entertaining. Additional spaces include a private office and formal dining area. The luxurious primary suite offers separated double vanities, a walk-through shower and a custom closet with a center island. Built ins and electric blue tooth controlled blinds throughout. Outside, enjoy your own private retreat featuring an inground pool with heater, hot tub, outdoor kitchen, gas fire pit and gas fireplace. Located just minutes to Interstate 40 , Baxter and Cookeville City limits.
Contact an agent
Home facts
- Year built:2024
- Subdivision & Development:Other
- Listing ID #:247039
- Added:8 day(s) ago
- Updated:September 18, 2026 at 05:42 PM
Rooms and interior
- Bedrooms:4
- Total bathrooms:3
- Full bathrooms:3
- Kitchen Description:Dishwasher, Electric Range, Gas Range, Microwave, Refrigerator
- Basement Description:Crawl Space
- Living area:3,896 sq. ft.
Heating and cooling
- Cooling:Central Air
- Heating:Central
Structure and exterior
- Roof:Composition, Shingle
- Year built:2024
- Building area:3,896 sq. ft.
- Lot area:0.69 Acres
- Construction Materials:Brick, Hardie Plank Type Siding
- Exterior Features:Concrete Driveway, Covered, Patio, Paved Streets
Utilities
- Water:Public
Finances and disclosures
- Price:$995,000
- Price per sq. ft.:$255.39
Features and amenities
- Appliances:Electric Range, Gas Range, Microwave, Refrigerator
- Laundry features:Dishwasher
- Amenities:Ceiling Fan(s), Garage Door Opener, New Paint
Parking
- Garage spaces:10
- Carport spaces:10
New listings near 5232 Ben Jared Rd
- Coming Soon
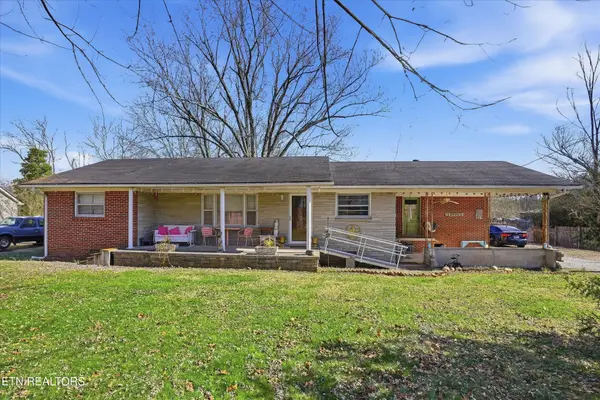 $250,000Coming Soon3 beds 1 baths1,730 sq. ft.
415 N 1st Ave, Baxter, TN 38544
MLS# 3132154Listed by: HONORS REAL ESTATE SERVICES LLC - New
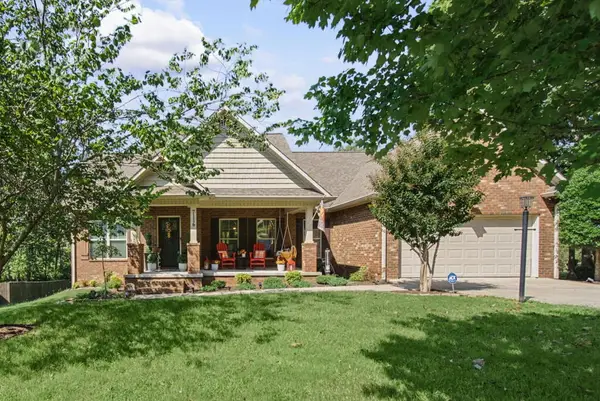 $384,900Active3 beds 2 baths1,708 sq. ft.
7116 Coleman Cir, Baxter, TN 38544-4565
MLS# 247238Listed by: HIGHLANDS ELITE REAL ESTATE GAINESBORO - Open Sat, 10am to 5pmNew
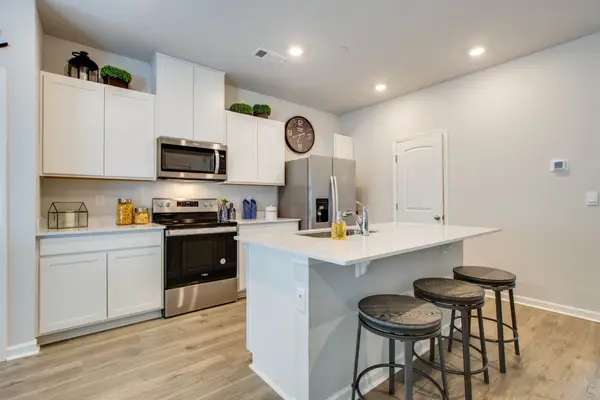 $214,990Active3 beds 3 baths1,474 sq. ft.
67 Dale Mires Lane, Baxter, TN 38544
MLS# 3593961Listed by: D.R. HORTON - New
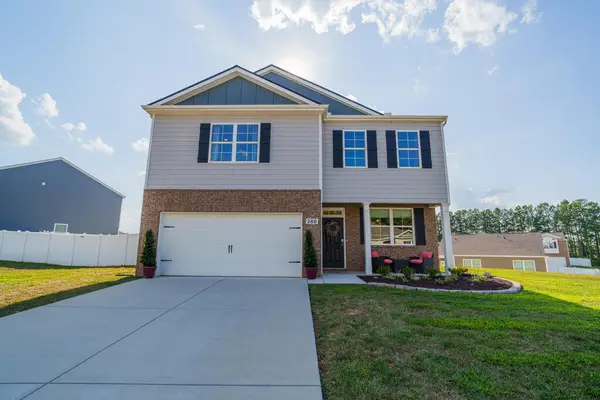 $389,000Active3 beds 3 baths2,280 sq. ft.
280 Harris Lane, Baxter, TN 38544
MLS# 247088Listed by: REAL ESTATE PROFESSIONALS OF TN - New
 $239,900Active3 beds 2 baths1,024 sq. ft.
1369 Austin Lake Rd, Baxter, TN 38544
MLS# 3546698Listed by: THE REAL ESTATE COLLECTIVE - LAFAYETTE - New
 $289,900Active3 beds 2 baths1,300 sq. ft.
9670 Cookeville Boat Dock Road, Baxter, TN 38544
MLS# 247057Listed by: HIGHLANDS ELITE REAL ESTATE LLC - New
 $498,535Active3 beds 2 baths2,017 sq. ft.
5335 Hickey Ridge Rd, Baxter, TN 38544
MLS# 247056Listed by: HIGHLANDS ELITE REAL ESTATE LLC - New
 Active3 beds 4 baths2,616 sq. ft.
753 Vintage Dr, Baxter, TN 38544
MLS# 3544789Listed by: THE REALTY FIRM - SMITHVILLE - New
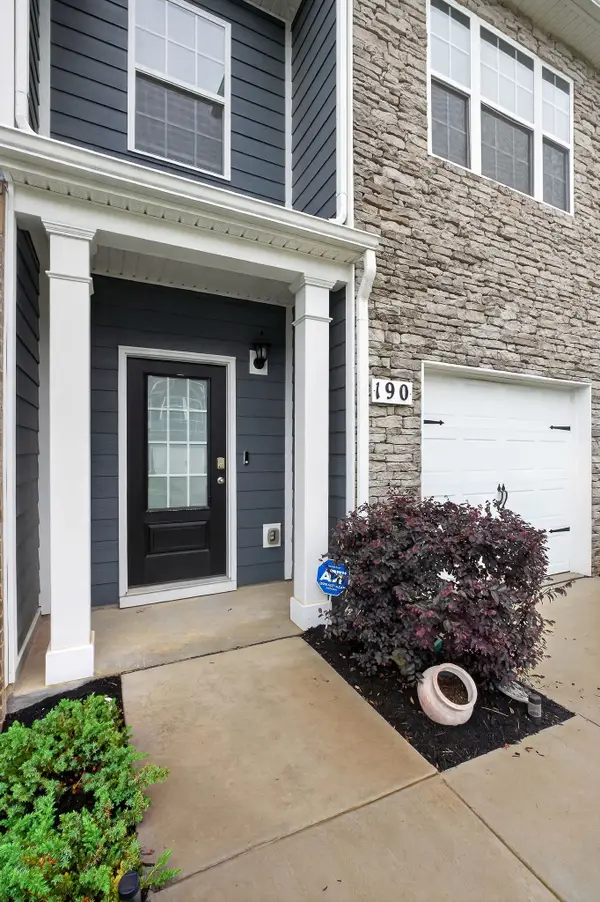 $224,800Active3 beds 3 baths1,536 sq. ft.
190 Dale Mires Ln, Baxter, TN 38544
MLS# 3544427Listed by: THE REALTY FIRM


Protect your home and budget from life's surprises with an Assurant Home Warranty, backed by a partner that supports you through every step of homeownership. Explore Plans.
© 2026 Better Homes and Gardens Real Estate LLC. An Anywhere Real Estate company. All rights reserved. Better Homes and Gardens® Real Estate is a registered trademark owned by Meredith Operations Corporation, licensed to Better Homes and Gardens Real Estate LLC and used with permission. Better Homes and Gardens Real Estate LLC fully supports the principles of the Fair Housing Act and the Equal Opportunity Act. Listing information is deemed reliable but is not guaranteed accurate.
Each office is independently owned and operated.
Any services or products provided by third parties are not provided by, affiliated with or related to Better Homes and Gardens Real Estate LLC, or its affiliated companies.