
6608 Rice Rd, Baxter, TN 38544
Local realty services provided by:Better Homes and Gardens Real Estate Gwin Realty
Listed by: brenna piper
Office: american way real estate
MLS#:244638
Source:TN_UCAR
Price summary
- Price:$306,500
- Price per sq. ft.:$229.76
About this home
Thoughtful extras and country surroundings make the difference in this attractive, move-in ready 3/2 single level. Split BR floor plan is accented with scraped hardwood floors in living areas, kitchen, two bedrooms; granite counters in kitchen, baths, and built-in butler's pantry/coffee bar. All appliances remain: range/oven, refrigerator, microwave, dishwasher, washer, dryer, and butler's pantry wine cooler. Fully fenced backyard protects established gardens with asparagus and strawberries; berry patch has blueberries, raspberries, and blackberries; firepit. Hard-to-find RV/boat parking with power supply makes the most of the convenient rural location just minutes from Burgess Falls SP and Center Hill Lake, and only 10 minutes from Cookeville. Convenient to TN Tech, Cookeville Regional Medical Center, shopping, restaurants, other parks, golf courses.
Contact an agent
Home facts
- Year built:2019
- Listing ID #:244638
- Added:1 day(s) ago
- Updated:May 26, 2026 at 04:42 PM
Rooms and interior
- Bedrooms:3
- Total bathrooms:2
- Full bathrooms:2
- Kitchen Description:Dishwasher, Electric Oven, Electric Range, Microwave, Refrigerator
- Basement Description:Crawl Space
- Living area:1,334 sq. ft.
Heating and cooling
- Cooling:Central Air
- Heating:Electric, Heat Pump
Structure and exterior
- Roof:Composition, Shingle
- Year built:2019
- Building area:1,334 sq. ft.
- Lot area:0.63 Acres
- Lot Features:Fence-Metal, Garden Area, Views
- Construction Materials:Vinyl Siding
- Exterior Features:Covered, Deck, RV Parking
- Levels:1 Story
Utilities
- Water:Utility District
Finances and disclosures
- Price:$306,500
- Price per sq. ft.:$229.76
Features and amenities
- Appliances:Dryer, Electric Oven, Electric Range, Microwave, Refrigerator, Washer
- Laundry features:Dishwasher, Dryer, Main Level, Washer
- Amenities:Ceiling Fan(s), Garage Door Opener, Smoke Detector
Parking
- Garage spaces:1
- Carport spaces:1
New listings near 6608 Rice Rd
- New
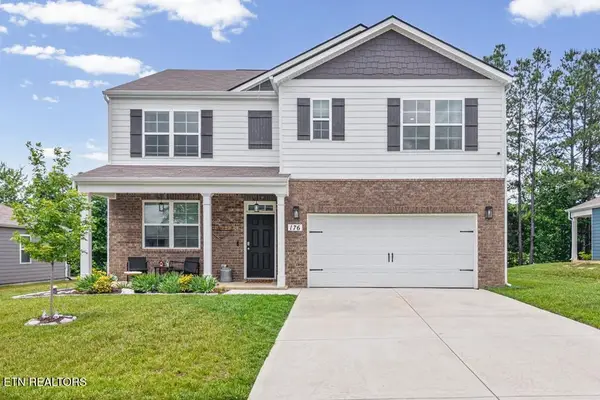 $397,000Active5 beds 3 baths2,577 sq. ft.
176 Nunally Drive, Baxter, TN 38544
MLS# 3220987Listed by: THE REAL ESTATE COLLECTIVE CROSSVILLE - New
 $45,000Active2.2 Acres
0 H O Allison, Baxter, TN 38544
MLS# 3221005Listed by: THE REAL ESTATE COLLECTIVE - New
 $80,000Active4.34 Acres
0 H O Allison, Baxter, TN 38544
MLS# 3221024Listed by: THE REAL ESTATE COLLECTIVE - New
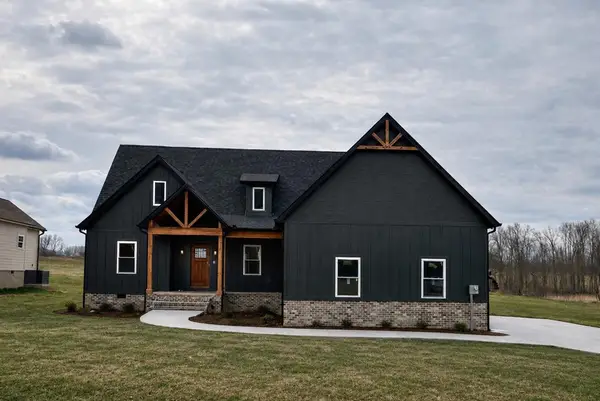 $439,900Active3 beds 3 baths1,831 sq. ft.
6584 Thomas Twin Oak, Baxter, TN 38544
MLS# 244639Listed by: PATHWAY REALTY - New
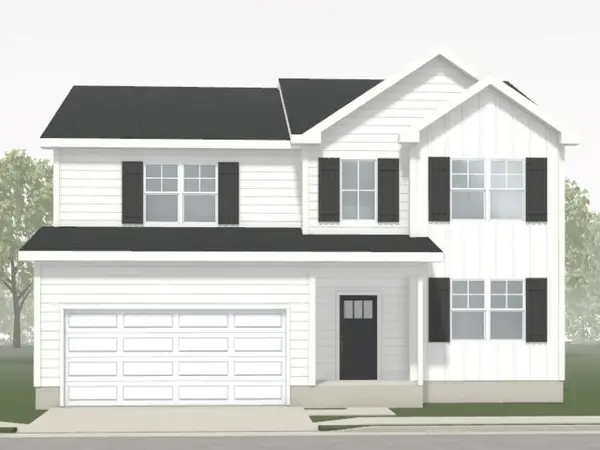 $406,000Active4 beds 4 baths2,696 sq. ft.
263 Reece Road, Baxter, TN 38544
MLS# 244624Listed by: LEGACY SOUTH BROKERAGE - New
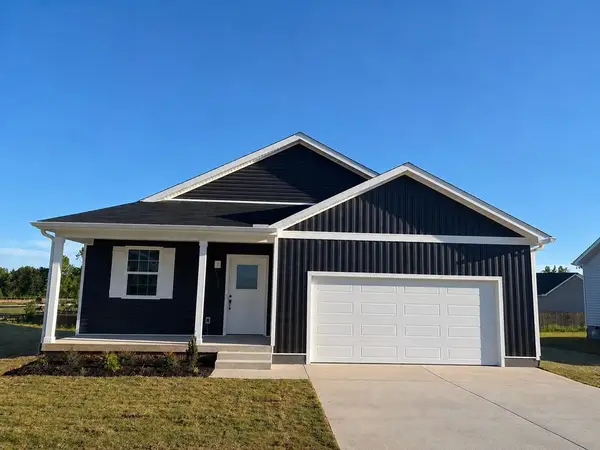 $342,600Active3 beds 2 baths1,713 sq. ft.
248 Reece Road, Baxter, TN 38544
MLS# 244625Listed by: LEGACY SOUTH BROKERAGE - New
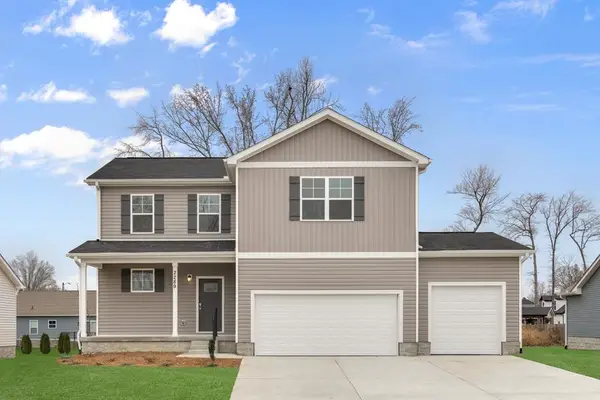 $364,600Active4 beds 3 baths2,269 sq. ft.
231 Reece Road, Baxter, TN 38544
MLS# 244626Listed by: LEGACY SOUTH BROKERAGE - New
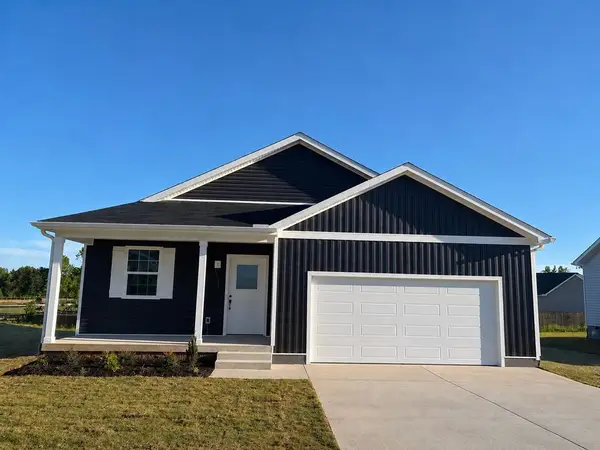 $347,100Active3 beds 2 baths1,810 sq. ft.
232 Reece Road, Baxter, TN 38544
MLS# 244627Listed by: LEGACY SOUTH BROKERAGE - New
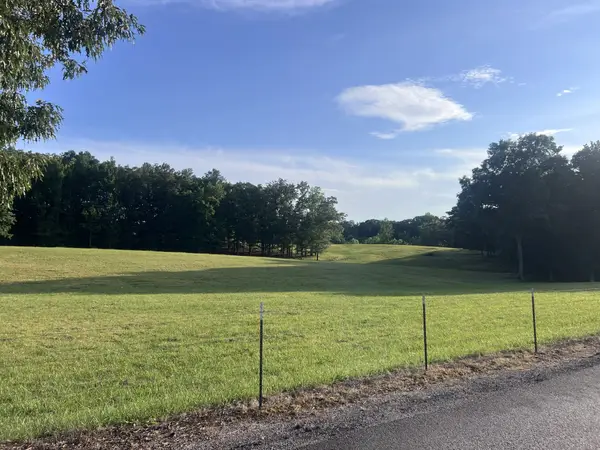 $240,000Active-- beds -- baths
0 Fox Hill Rd, Baxter, TN 38544
MLS# 3220735Listed by: AMERICAN WAY REAL ESTATE


Protect your home and budget from life's surprises with an Assurant Home Warranty, backed by a partner that supports you through every step of homeownership. Explore Plans.
© 2026 Better Homes and Gardens Real Estate LLC. An Anywhere Real Estate company. All rights reserved. Better Homes and Gardens® Real Estate is a registered trademark owned by Meredith Operations Corporation, licensed to Better Homes and Gardens Real Estate LLC and used with permission. Better Homes and Gardens Real Estate LLC fully supports the principles of the Fair Housing Act and the Equal Opportunity Act. Listing information is deemed reliable but is not guaranteed accurate.
Each office is independently owned and operated.
Any services or products provided by third parties are not provided by, affiliated with or related to Better Homes and Gardens Real Estate LLC, or its affiliated companies.