
674 Dyer Ridge Rd, Baxter, TN 38544
Local realty services provided by:Better Homes and Gardens Real Estate Ben Bray & Associates
674 Dyer Ridge Rd,Baxter, TN 38544
$324,900
- 3 Beds
- 2 Baths
- 1,792 sq. ft.
- Single family
- Active
Listed by: lindsey bruce
Office: highlands elite real estate
MLS#:3519352
Source:NASHVILLE
Price summary
- Price:$324,900
- Price per sq. ft.:$181.31
About this home
SELLER IS WILLING TO CONTRIBUTE TOWARDS BUYER’S CLOSING COSTS OR RATE BUY DOWNS . Just 5 minutes from downtown, this newly constructed home welcomes you with an open layout where the living, dining, and kitchen spaces flow together effortlessly — no boxed-in rooms, just easy, connected living. The heart of it all is the living room, anchored by a stunning fireplace. Picture cozy evenings here with the people who matter most. The kitchen is designed to keep up with real family life, and the adjoining dining space is the kind of spot you'll actually linger in — morning coffee, unhurried dinners, all while overlooking a private view from your back porch. Retreat to the primary suite, where you'll find plenty of space to unwind and an ensuite bath featuring a large tiled shower that feels like a daily reset button. Zoned for Baxter schools and just minutes from I-40, this home puts you close to everything without sacrificing that quiet, settled feeling. This isn't just a place to live — it's a place to start....
Contact an agent
Home facts
- Year built:2026
- Subdivision & Development:Hattie Jean Carr
- Listing ID #:3519352
- Added:47 day(s) ago
- Updated:October 08, 2026 at 02:42 PM
Rooms and interior
- Bedrooms:3
- Total bathrooms:2
- Full bathrooms:2
- Flooring:Tile
- Kitchen Description:Dishwasher, Microwave, Refrigerator
- Basement Description:Crawl Space
- Living area:1,792 sq. ft.
Heating and cooling
- Cooling:Ceiling Fan(s), Central Air, Electric
- Heating:Central
- Central air:Yes
Structure and exterior
- Roof:Shingle
- Year built:2026
- Building area:1,792 sq. ft.
- Lot area:2.21 Acres
- Lot Features:Sloped
- Architectural Style:Traditional
- Construction Materials:Frame
- Exterior Features:Deck, Porch
- Levels:1 Story
Schools
- High school:Upperman High School
- Middle school:Upperman Middle School
- Elementary school:Baxter Primary
Utilities
- Water:Public, Water Available
- Sewer:Septic Tank
Finances and disclosures
- Price:$324,900
- Price per sq. ft.:$181.31
- Tax amount:$148
Features and amenities
- Appliances:Dishwasher, Microwave, Refrigerator
- Amenities:Ceiling Fan(s), Fire Sprinkler System, High Speed Internet, Smoke Detector(s), Walk-In Closet(s)
Parking
- Parking description:Driveway, Gravel
 Copyright 2026 Realtracs Mls. All rights reserved. Realtracs Mls provides content displayed here (“provided content”) on an “as is” basis and makes no representations or warranties regarding the provided content, including, but not limited to those of non-infringement, timeliness, accuracy, or completeness. Individuals and companies using information presented are responsible for verification and validation of information they utilize and present to their customers and clients. Realtracs Mls will not be liable for any damage or loss resulting from use of the provided content or the products available through Portals, IDX, VOW, and/or Syndication. Recipients of this information shall not resell, redistribute, reproduce, modify, or otherwise copy any portion thereof without the expressed written consent of Realtracs Mls.
New listings near 674 Dyer Ridge Rd
- Coming Soon
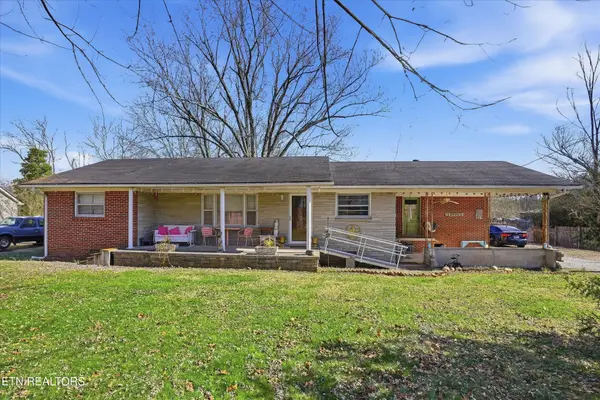 $250,000Coming Soon3 beds 1 baths1,730 sq. ft.
415 N 1st Ave, Baxter, TN 38544
MLS# 3132154Listed by: HONORS REAL ESTATE SERVICES LLC - New
 $399,929Active21.5 Acres
0 Elmore Town Road, Baxter, TN 38544
MLS# 3614437Listed by: SKENDER-NEWTON REALTY - New
 $263,200Active3 beds 2 baths1,904 sq. ft.
406 4th Ave S, Baxter, TN 38544
MLS# 3613065Listed by: UNITED COUNTRY - HALLCOMB REALTY & AUCTION - New
 $419,000Active3 beds 3 baths3,360 sq. ft.
4121 Old Moss Rd, Baxter, TN 38544
MLS# 1358023Listed by: NON-MEMBER OFFICE - New
 $2,700,000Active-- beds -- baths
0 Massa Road, Baxter, TN 38544
MLS# 3612203Listed by: TRUE NORTH REAL ESTATE SERVICES, LLC - New
 $2,700,000Active193 Acres
193 ac Massa Road, Baxter, TN 38544
MLS# 247638Listed by: TRUE NORTH REAL ESTATE SERVICES, LLC - New
 $214,990Active3 beds 3 baths
59 Dale Mires Lane, Baxter, TN 38544
MLS# 247612Listed by: D.R. HORTON - New
 $274,900Active3 beds 3 baths1,428 sq. ft.
2121 Reece Road, Baxter, TN 38544
MLS# 3611257Listed by: LEGACY SOUTH BROKERAGE - New
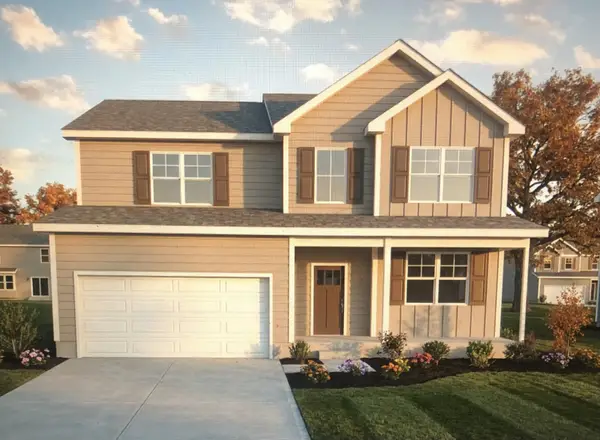 $389,990Active4 beds 4 baths2,695 sq. ft.
2241 Reece Road, Baxter, TN 38544
MLS# 3611261Listed by: LEGACY SOUTH BROKERAGE - New
 $349,900Active4 beds 3 baths2,269 sq. ft.
2221 Reece Road, Baxter, TN 38544
MLS# 3611264Listed by: LEGACY SOUTH BROKERAGE


Protect your home and budget from life's surprises with an Assurant Home Warranty, backed by a partner that supports you through every step of homeownership. Explore Plans.
© 2026 Better Homes and Gardens Real Estate LLC. An Anywhere Real Estate company. All rights reserved. Better Homes and Gardens® Real Estate is a registered trademark owned by Meredith Operations Corporation, licensed to Better Homes and Gardens Real Estate LLC and used with permission. Better Homes and Gardens Real Estate LLC fully supports the principles of the Fair Housing Act and the Equal Opportunity Act. Listing information is deemed reliable but is not guaranteed accurate.
Each office is independently owned and operated.
Any services or products provided by third parties are not provided by, affiliated with or related to Better Homes and Gardens Real Estate LLC, or its affiliated companies.