
7116 Coleman Cir, Baxter, TN 38544-4565
Local realty services provided by:Better Homes and Gardens Real Estate Gwin Realty
Listed by: lacy smith, daniel smith
Office: highlands elite real estate gainesboro
MLS#:247238
Source:TN_UCAR
Price summary
- Price:$384,900
- Price per sq. ft.:$225.35
About this home
Welcome to this lovely 3-bedroom, 2-bath, one-level Craftsman-style home nestled in the desirable Oakwood Subdivision in Baxter, TN. This well-maintained home offers comfortable one-level living with a warm, inviting feel and thoughtful updates throughout. The kitchen features new stainless steel appliances, while a new HVAC system provides added comfort and peace of mind. Step outside onto the covered deck, the perfect place to relax, entertain, or enjoy your morning coffee while taking in the beautiful yard and the peaceful creek along the property. Located in the Upperman School Zone, this home is situated in a quiet, convenient neighborhood while still being close to everyday amenities and area attractions. With its charming Craftsman character, beautiful outdoor setting, and desirable location close to I40, this home is a wonderful opportunity to enjoy easy one-level living in Baxter!
Contact an agent
Home facts
- Year built:2012
- Subdivision & Development:Oakwood
- Listing ID #:247238
- Added:1 day(s) ago
- Updated:September 18, 2026 at 02:50 AM
Rooms and interior
- Bedrooms:3
- Total bathrooms:2
- Full bathrooms:2
- Kitchen Description:Dishwasher, Electric Oven, Electric Range, Microwave, Refrigerator
- Basement Description:Crawl Space
- Living area:1,708 sq. ft.
Heating and cooling
- Cooling:Central Air
- Heating:Heat Pump
Structure and exterior
- Roof:Composition
- Year built:2012
- Building area:1,708 sq. ft.
- Lot Features:Cleared, Trees, Wooded
- Construction Materials:Brick, Vinyl Siding
- Exterior Features:Paved Driveway, Paved Streets
- Levels:1 Story
Utilities
- Water:Utility District
Finances and disclosures
- Price:$384,900
- Price per sq. ft.:$225.35
Features and amenities
- Appliances:Electric Oven, Electric Range, Microwave, Refrigerator
- Laundry features:Dishwasher, Main Level
- Amenities:Ceiling Fan(s), Garage Door Opener
Parking
- Garage spaces:2
- Carport spaces:2
New listings near 7116 Coleman Cir
- Coming Soon
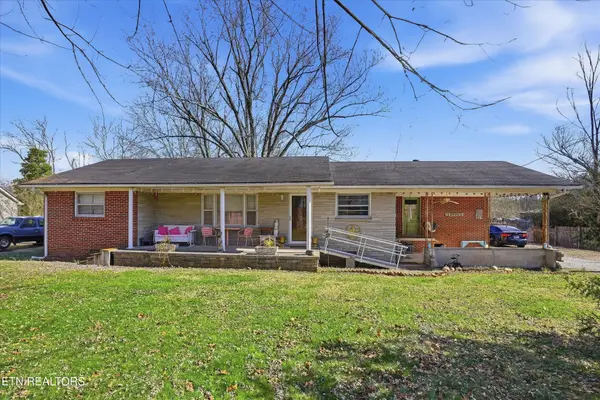 $250,000Coming Soon3 beds 1 baths1,730 sq. ft.
415 N 1st Ave, Baxter, TN 38544
MLS# 3132154Listed by: HONORS REAL ESTATE SERVICES LLC - Open Sat, 10am to 5pmNew
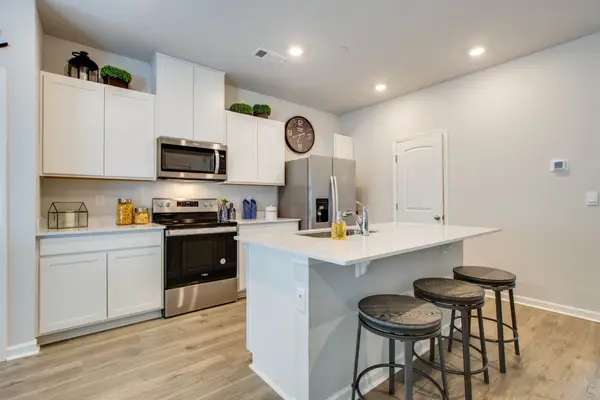 $214,990Active3 beds 3 baths1,474 sq. ft.
67 Dale Mires Lane, Baxter, TN 38544
MLS# 3593961Listed by: D.R. HORTON - New
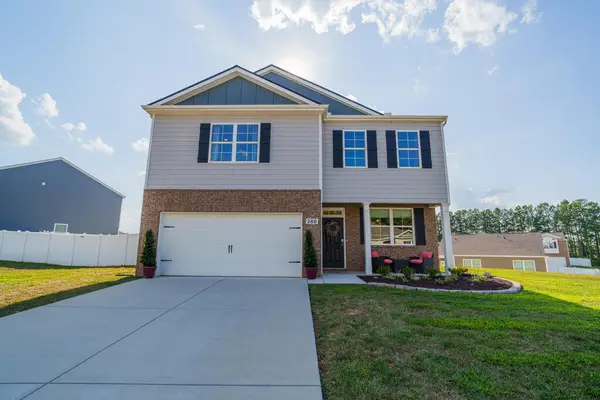 $389,000Active3 beds 3 baths2,280 sq. ft.
280 Harris Lane, Baxter, TN 38544
MLS# 247088Listed by: REAL ESTATE PROFESSIONALS OF TN - New
 $239,900Active3 beds 2 baths1,024 sq. ft.
1369 Austin Lake Rd, Baxter, TN 38544
MLS# 3546698Listed by: THE REAL ESTATE COLLECTIVE - LAFAYETTE - New
 $289,900Active3 beds 2 baths1,300 sq. ft.
9670 Cookeville Boat Dock Road, Baxter, TN 38544
MLS# 247057Listed by: HIGHLANDS ELITE REAL ESTATE LLC - New
 $498,535Active3 beds 2 baths2,017 sq. ft.
5335 Hickey Ridge Rd, Baxter, TN 38544
MLS# 247056Listed by: HIGHLANDS ELITE REAL ESTATE LLC - New
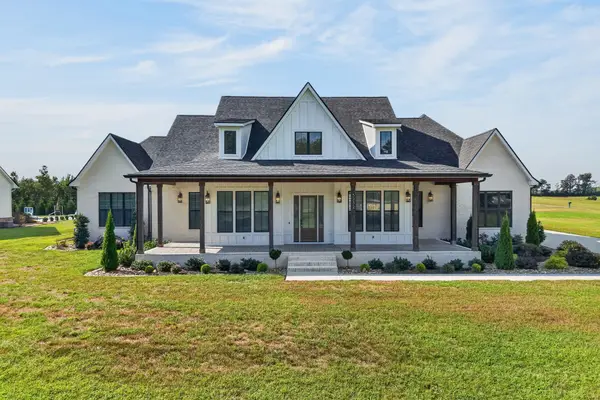 $995,000Active4 beds 3 baths3,896 sq. ft.
5232 Ben Jared Rd, Baxter, TN 38544
MLS# 3545854Listed by: THE REALTY FIRM - SMITHVILLE - New
 Active3 beds 4 baths2,616 sq. ft.
753 Vintage Dr, Baxter, TN 38544
MLS# 3544789Listed by: THE REALTY FIRM - SMITHVILLE - New
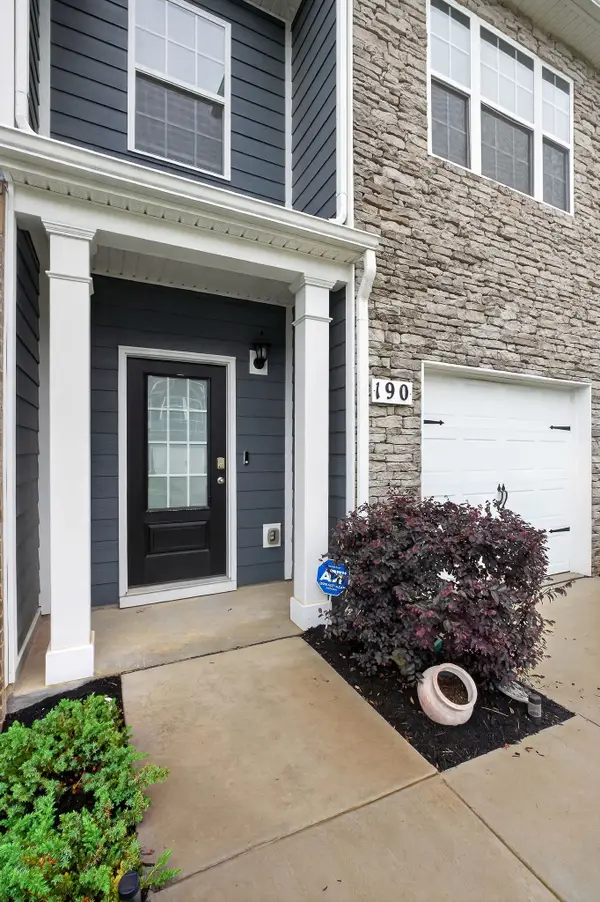 $224,800Active3 beds 3 baths1,536 sq. ft.
190 Dale Mires Ln, Baxter, TN 38544
MLS# 3544427Listed by: THE REALTY FIRM


Protect your home and budget from life's surprises with an Assurant Home Warranty, backed by a partner that supports you through every step of homeownership. Explore Plans.
© 2026 Better Homes and Gardens Real Estate LLC. An Anywhere Real Estate company. All rights reserved. Better Homes and Gardens® Real Estate is a registered trademark owned by Meredith Operations Corporation, licensed to Better Homes and Gardens Real Estate LLC and used with permission. Better Homes and Gardens Real Estate LLC fully supports the principles of the Fair Housing Act and the Equal Opportunity Act. Listing information is deemed reliable but is not guaranteed accurate.
Each office is independently owned and operated.
Any services or products provided by third parties are not provided by, affiliated with or related to Better Homes and Gardens Real Estate LLC, or its affiliated companies.