
7889 Nashville Hwy, Baxter, TN 38544
Local realty services provided by:Better Homes and Gardens Real Estate Gwin Realty
Listed by: tammy jo atkins, lindsey bruce
Office: highlands elite real estate llc. - baxter
MLS#:246440
Source:TN_UCAR
Price summary
- Price:$429,900
- Price per sq. ft.:$243.16
About this home
Welcome to your own private retreat in the heart of Baxter! Nestled on 2 beautiful acres with a peaceful creek along the back of the property, this completely remodeled home offers the perfect blend of charm, comfort, and outdoor living. From the moment you step inside, you'll fall in love with the warm, inviting design featuring a stunning floor-to-ceiling stone fireplace, shiplap accents, tongue-and-groove ceilings, and a timeless neutral color palette that complements any style. The open living spaces are filled with natural light thanks to new windows while the kitchen shines with granite countertops, stainless steel appliances, and finishes that make everyday living feel special. The primary suite offers a beautiful tiled shower with glass enclosure, creating a spa-like retreat at the end of the day. Step outside and discover where this home truly comes to life. The backyard has been transformed into an entertainer's dream with a sparkling in-ground pool, covered patio, spacious deck, and plenty of room to relax or host family and friends. Surrounded by mature trees and, it's easy to forget you're still within Baxter city limits. Need extra space? This property includes a 30x30 detached garage/shop, a basement garage and abundant storage throughout. Additional updates include PEX plumbing, modern finishes, and thoughtful improvements that make this home truly move-in ready. Whether you're looking for a place to entertain, unwind, or simply enjoy the beauty of Tennessee, this one checks all the boxes. Homes with this much character, acreage, and outdoor living rarely come available—don't miss your opportunity to make it yours!...
Contact an agent
Home facts
- Year built:1967
- Subdivision & Development:None
- Listing ID #:246440
- Added:1 day(s) ago
- Updated:August 12, 2026 at 11:38 PM
Rooms and interior
- Bedrooms:3
- Total bathrooms:2
- Full bathrooms:2
- Kitchen Description:Dishwasher, Electric Oven, Electric Range, Microwave, Refrigerator
- Basement Description:Full, Unfinished, Walk-Out Access
- Living area:1,768 sq. ft.
Heating and cooling
- Cooling:Central Air
- Heating:Central, Electric
Structure and exterior
- Roof:Composition
- Year built:1967
- Building area:1,768 sq. ft.
- Lot area:2 Acres
- Lot Features:Cleared, Fence-Wood, Trees, Wooded
- Construction Materials:Brick
- Exterior Features:Covered, Deck, Outbuilding(s), Patio, Paved Driveway, Paved Streets
- Levels:1 Story
Utilities
- Water:Public
Finances and disclosures
- Price:$429,900
- Price per sq. ft.:$243.16
Features and amenities
- Appliances:Electric Oven, Electric Range, Microwave, Refrigerator
- Laundry features:Dishwasher, In Basement
- Amenities:Ceiling Fan(s), Garage Door Opener, New Paint
Parking
- Garage spaces:2
- Carport spaces:2
New listings near 7889 Nashville Hwy
- New
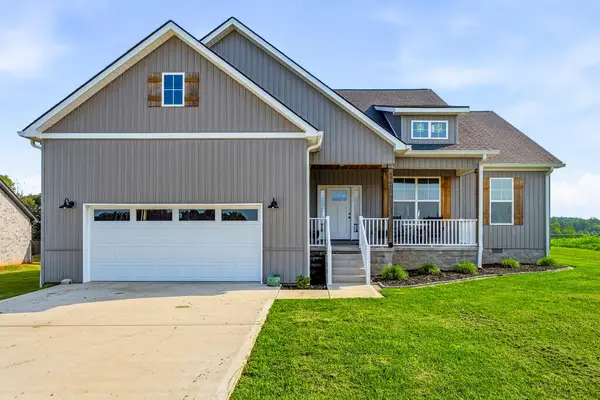 $425,000Active3 beds 2 baths1,838 sq. ft.
4763 Window Cliff Rd, Baxter, TN 38544
MLS# 246445Listed by: THE REAL ESTATE COLLECTIVE - Open Thu, 4:30 to 7pmNew
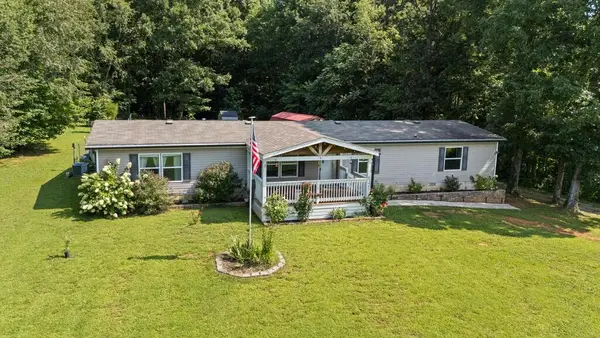 $289,900Active4 beds 2 baths2,016 sq. ft.
6321 Nash Rd, Baxter, TN 38544
MLS# 246424Listed by: THE HEARTLAND REAL ESTATE CO., LLC - New
 $59,900Active0.75 Acres
9311 Medlin Rd, Baxter, TN 38544
MLS# 3507986Listed by: THE REAL ESTATE COLLECTIVE - COOKEVILLE - New
 $59,900Active0.78 Acres
9333 Medlin Rd, Baxter, TN 38544
MLS# 3507993Listed by: THE REAL ESTATE COLLECTIVE - COOKEVILLE - New
 $429,900Active3 beds 2 baths1,856 sq. ft.
6715 Parwood Drive, Baxter, TN 38544
MLS# 246249Listed by: THE PROPERTY COMPANY 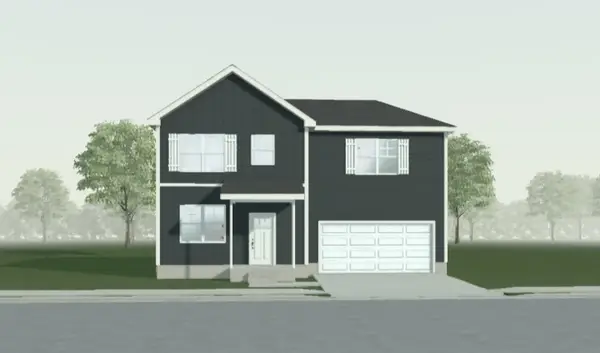 $274,900Active3 beds 3 baths1,428 sq. ft.
216 Reece Road, Baxter, TN 38544
MLS# 3318999Listed by: LEGACY SOUTH BROKERAGE $389,990Active4 beds 4 baths2,695 sq. ft.
224 Reece Road, Baxter, TN 38544
MLS# 3319001Listed by: LEGACY SOUTH BROKERAGE $349,900Active4 beds 3 baths2,269 sq. ft.
222 Reece Road, Baxter, TN 38544
MLS# 3319002Listed by: LEGACY SOUTH BROKERAGE $379,900Active4 beds 3 baths2,410 sq. ft.
223 Reece Road, Baxter, TN 38544
MLS# 3319003Listed by: LEGACY SOUTH BROKERAGE


Protect your home and budget from life's surprises with an Assurant Home Warranty, backed by a partner that supports you through every step of homeownership. Explore Plans.
© 2026 Better Homes and Gardens Real Estate LLC. An Anywhere Real Estate company. All rights reserved. Better Homes and Gardens® Real Estate is a registered trademark owned by Meredith Operations Corporation, licensed to Better Homes and Gardens Real Estate LLC and used with permission. Better Homes and Gardens Real Estate LLC fully supports the principles of the Fair Housing Act and the Equal Opportunity Act. Listing information is deemed reliable but is not guaranteed accurate.
Each office is independently owned and operated.
Any services or products provided by third parties are not provided by, affiliated with or related to Better Homes and Gardens Real Estate LLC, or its affiliated companies.