
6321 Nash Rd, Baxter, TN 38544
Local realty services provided by:Better Homes and Gardens Real Estate Gwin Realty
Listed by: delvon stults
Office: the heartland real estate co., llc.
MLS#:246424
Source:TN_UCAR
Price summary
- Price:$289,900
- Price per sq. ft.:$143.8
About this home
Enjoy the peace and space of country living without giving up the convenience of being close to Cookeville! This newer 4-bedroom, 2-bath home offers 2,016 sq. ft. of comfortable living space situated on 2.47 mostly flat acres with a partially wooded backdrop and beautiful country views. Inside, you'll find thoughtful upgrades throughout, including upgraded kitchen cabinetry and appliances, a reverse osmosis drinking water faucet, water softener, and smart-home features in the kitchen and main living areas, including smart lighting, thermostat, and doorbell camera. Step outside and enjoy the covered front porch, complete with a ceiling fan and porch misters—perfect for relaxing and taking in the peaceful setting. Out back, the deck features a custom built-in grill, creating a great space for outdoor cooking and entertaining. The fenced backyard offers plenty of room to enjoy the outdoors and also includes two storage sheds and a small above-ground pool. With plenty of usable acreage, modern conveniences, and that quiet country feel everyone dreams of, this property offers the best of both worlds—room to spread out while remaining convenient to shopping, dining, schools, and everyday amenities in Cookeville....
Contact an agent
Home facts
- Year built:2020
- Subdivision & Development:Other
- Listing ID #:246424
- Added:43 day(s) ago
- Updated:September 25, 2026 at 09:05 AM
Rooms and interior
- Bedrooms:4
- Total bathrooms:2
- Full bathrooms:2
- Kitchen Description:Dishwasher, Double Oven, Electric Oven, Electric Range, Microwave, Range Hood, Refrigerator, Water Softener
- Living area:2,016 sq. ft.
Heating and cooling
- Cooling:Central Air
- Heating:Central, Heat Pump
Structure and exterior
- Roof:Shingle
- Year built:2020
- Building area:2,016 sq. ft.
- Lot area:2.47 Acres
- Lot Features:Decorative Lighting, Fence-Metal, Garden Area, Irregular Lot, Trees
- Construction Materials:Vinyl Siding
- Exterior Features:Covered, Deck, Outbuilding(s), Paved Streets, RV Parking
- Levels:1 Story
Utilities
- Water:Public, Utility District
Finances and disclosures
- Price:$289,900
- Price per sq. ft.:$143.8
Features and amenities
- Appliances:Double Oven, Dryer, Electric Oven, Electric Range, Microwave, Range Hood, Refrigerator, Washer
- Laundry features:Dishwasher, Dryer, Main Level, Washer
- Amenities:Ceiling Fan(s)
- Pool features:Above Ground Pool
- Smart home:Yes
New listings near 6321 Nash Rd
- Coming Soon
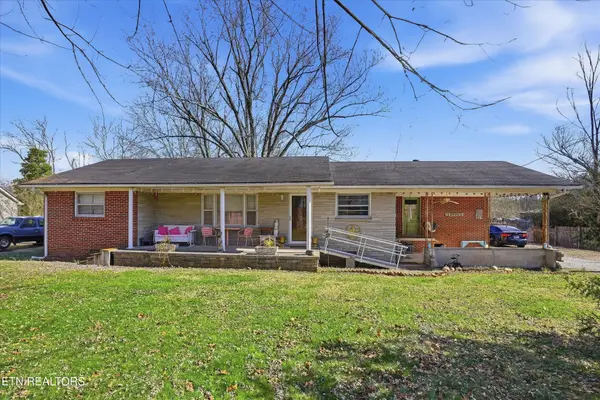 $250,000Coming Soon3 beds 1 baths1,730 sq. ft.
415 N 1st Ave, Baxter, TN 38544
MLS# 3132154Listed by: HONORS REAL ESTATE SERVICES LLC - New
 $129,900Active1.03 Acres
0 Fox Hill Road, Baxter, TN 38544
MLS# 3597263Listed by: NO 1 QUALITY REALTY - New
 $364,900Active3 beds 2 baths1,800 sq. ft.
795 Buffalo Valley Rd, Baxter, TN 38544
MLS# 3597306Listed by: AMERICAN WAY REAL ESTATE - New
 $129,900Active1.03 Acres
Lots 4 & 5 Fox Hill Rd, Baxter, TN 38544
MLS# 1356272Listed by: NO 1 QUALITY REALTY - New
 $129,900Active1.03 Acres
Lots 4&5 Fox Hill Road, Baxter, TN 38544
MLS# 247325Listed by: NO. 1 QUALITY REALTY-CELINA - New
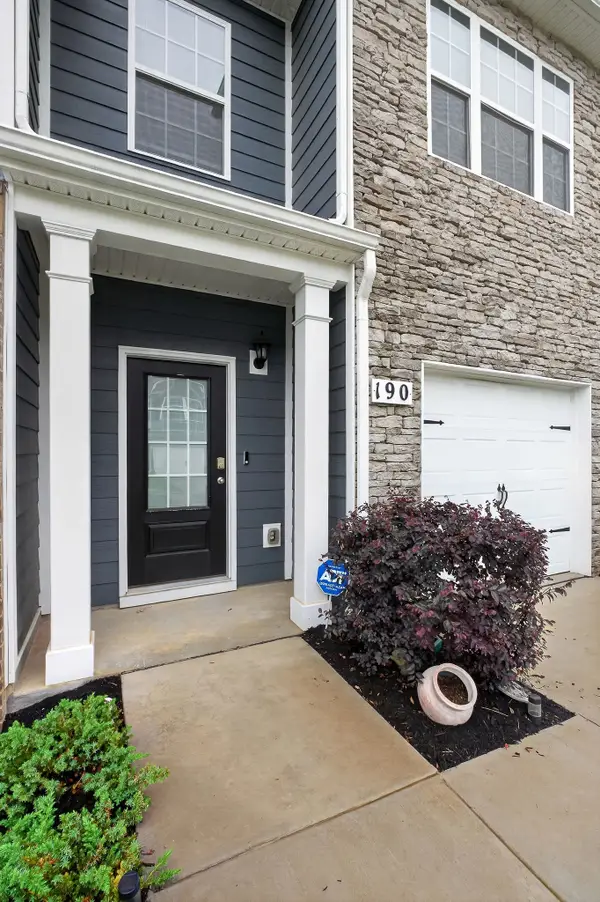 $219,100Active3 beds 3 baths1,536 sq. ft.
190 Dale Mires Ln, Baxter, TN 38544
MLS# 3596135Listed by: THE REALTY FIRM - New
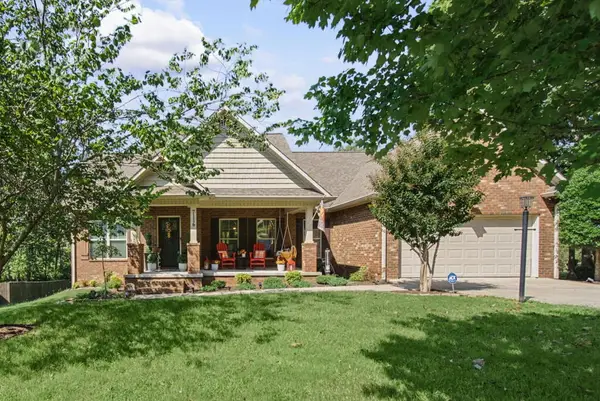 $394,900Active3 beds 2 baths1,708 sq. ft.
7116 Coleman Cir, Baxter, TN 38544-4565
MLS# 247238Listed by: HIGHLANDS ELITE REAL ESTATE GAINESBORO - New
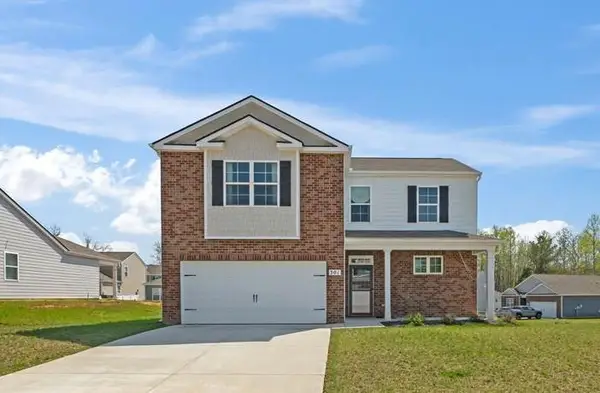 $385,000Active4 beds 3 baths2,312 sq. ft.
301 Oliver Way, Baxter, TN 38544
MLS# 247373Listed by: KELLER WILLIAMS REALTY DBA COOKEVILLE RE COMPANY 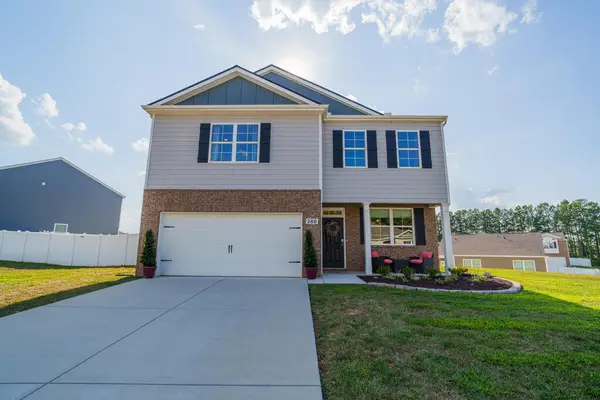 $389,000Active3 beds 3 baths2,280 sq. ft.
280 Harris Lane, Baxter, TN 38544
MLS# 247088Listed by: REAL ESTATE PROFESSIONALS OF TN $239,900Active3 beds 2 baths1,024 sq. ft.
1369 Austin Lake Rd, Baxter, TN 38544
MLS# 3546698Listed by: THE REAL ESTATE COLLECTIVE - LAFAYETTE


Protect your home and budget from life's surprises with an Assurant Home Warranty, backed by a partner that supports you through every step of homeownership. Explore Plans.
© 2026 Better Homes and Gardens Real Estate LLC. An Anywhere Real Estate company. All rights reserved. Better Homes and Gardens® Real Estate is a registered trademark owned by Meredith Operations Corporation, licensed to Better Homes and Gardens Real Estate LLC and used with permission. Better Homes and Gardens Real Estate LLC fully supports the principles of the Fair Housing Act and the Equal Opportunity Act. Listing information is deemed reliable but is not guaranteed accurate.
Each office is independently owned and operated.
Any services or products provided by third parties are not provided by, affiliated with or related to Better Homes and Gardens Real Estate LLC, or its affiliated companies.