
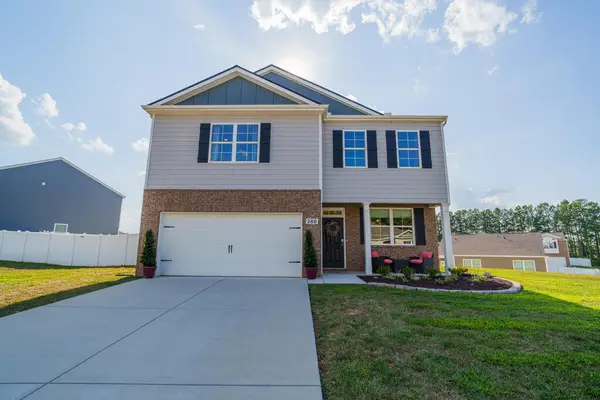
795 Buffalo Valley Rd, Baxter, TN 38544
Local realty services provided by:Better Homes and Gardens Real Estate Heritage Group
795 Buffalo Valley Rd,Baxter, TN 38544
$364,900
- 3 Beds
- 2 Baths
- 1,800 sq. ft.
- Single family
- Active
Listed by: vickie loftis
Office: american way real estate
MLS#:3597306
Source:NASHVILLE
Price summary
- Price:$364,900
- Price per sq. ft.:$202.72
About this home
Welcome to this stunning, four-year-old home offering 1800 square feet of thoughtfully designed living space. The open-concept floor plan immediately captivates with striking vaulted ceilings, gorgeous crown molding, rich hardwood flooring and a cozy warm fireplace, creating an inviting atmosphere for everyday living and entertaining. At the heart of the home is a spacious island kitchen equipped with pretty granite countertops, stainless appliances and beautiful custom cabinetry. The desirable split-bedroom layout ensures maximum privacy for the primary suite, which features a luxurious bath suite complete with a gorgeous, tiled walk-in shower. Additional highlights include a versatile all-season sunroom for relaxation, a covered patio for easy outdoor grilling, and a fully fenced backyard complete with a functional storage building. Perfectly situated for convenience, this property is located just minutes from Baxter, a brief ten-minute drive to Cookeville City and one hour to Nashville International Airport. This residence offers no HOA fees and is available for immediate possession. Call today to schedule your private tour!...
Contact an agent
Home facts
- Year built:2022
- Subdivision & Development:Valley Pointe
- Listing ID #:3597306
- Added:1 day(s) ago
- Updated:September 21, 2026 at 10:51 PM
Rooms and interior
- Bedrooms:3
- Total bathrooms:2
- Full bathrooms:2
- Flooring:Tile
- Kitchen Description:Dishwasher, Microwave, Refrigerator
- Basement:Yes
- Basement Description:Crawl Space
- Living area:1,800 sq. ft.
Heating and cooling
- Cooling:Ceiling Fan(s), Central Air, Electric
- Heating:Central, Heat Pump
- Central air:Yes
Structure and exterior
- Roof:Shingle
- Year built:2022
- Building area:1,800 sq. ft.
- Lot area:0.36 Acres
- Lot Features:Level
- Construction Materials:Brick, Vinyl Siding
- Exterior Features:Patio, Porch, Smart Lock(s)
- Levels:1 Story
Schools
- High school:Upperman High School
- Middle school:Upperman Middle School
- Elementary school:Baxter Primary
Utilities
- Water:Public, Water Available
- Sewer:Public Sewer
Finances and disclosures
- Price:$364,900
- Price per sq. ft.:$202.72
- Tax amount:$1,867
Features and amenities
- Appliances:Dishwasher, Microwave, Refrigerator
- Amenities:Ceiling Fan(s), High Speed Internet, Smoke Detector(s), Walk-In Closet(s)
Parking
- Total parking spaces:2
- Parking description:Concrete, Driveway
- Garage:Yes
- Garage spaces:2
 Copyright 2026 Realtracs Mls. All rights reserved. Realtracs Mls provides content displayed here (“provided content”) on an “as is” basis and makes no representations or warranties regarding the provided content, including, but not limited to those of non-infringement, timeliness, accuracy, or completeness. Individuals and companies using information presented are responsible for verification and validation of information they utilize and present to their customers and clients. Realtracs Mls will not be liable for any damage or loss resulting from use of the provided content or the products available through Portals, IDX, VOW, and/or Syndication. Recipients of this information shall not resell, redistribute, reproduce, modify, or otherwise copy any portion thereof without the expressed written consent of Realtracs Mls.
New listings near 795 Buffalo Valley Rd
- Coming Soon
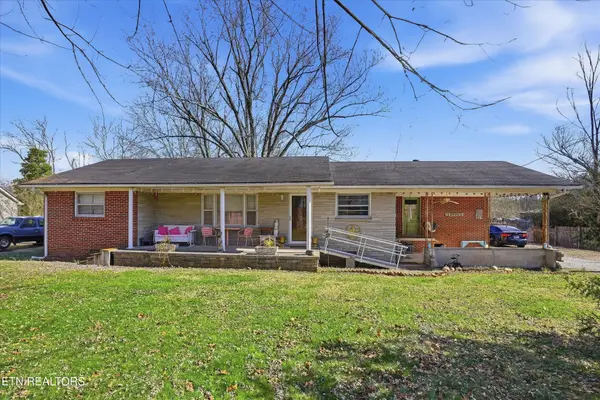 $250,000Coming Soon3 beds 1 baths1,730 sq. ft.
415 N 1st Ave, Baxter, TN 38544
MLS# 3132154Listed by: HONORS REAL ESTATE SERVICES LLC - New
 $129,900Active1.03 Acres
0 Fox Hill Road, Baxter, TN 38544
MLS# 3597263Listed by: NO 1 QUALITY REALTY - New
 $129,900Active1.03 Acres
Lots 4 & 5 Fox Hill Rd, Baxter, TN 38544
MLS# 1356272Listed by: NO 1 QUALITY REALTY - New
 $129,900Active1.03 Acres
Lots 4&5 Fox Hill Road, Baxter, TN 38544
MLS# 247325Listed by: NO. 1 QUALITY REALTY-CELINA - New
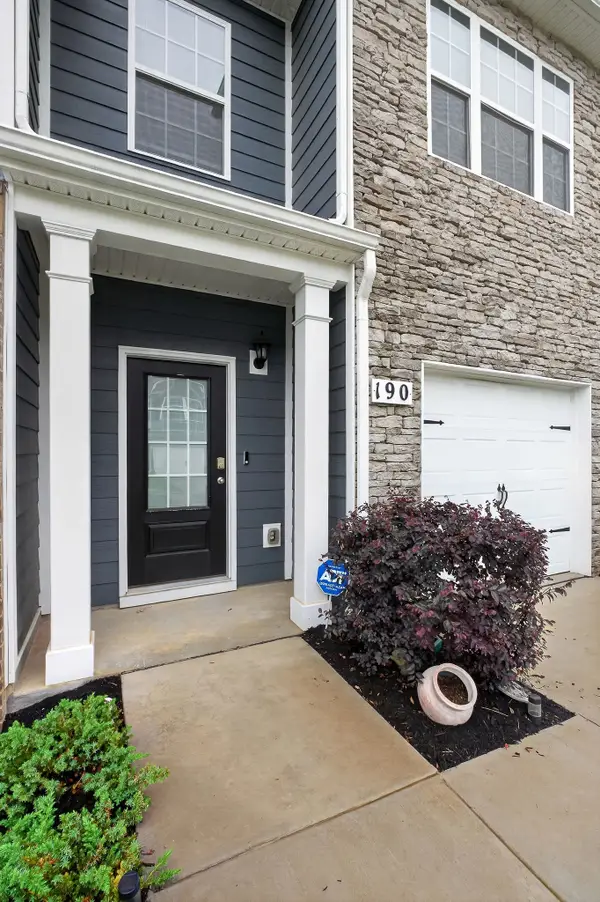 $219,100Active3 beds 3 baths1,536 sq. ft.
190 Dale Mires Ln, Baxter, TN 38544
MLS# 3596135Listed by: THE REALTY FIRM - New
 $209,990Active3 beds 3 baths1,418 sq. ft.
272 Dale Mires Lane, Baxter, TN 38544
MLS# 3594660Listed by: D.R. HORTON - New
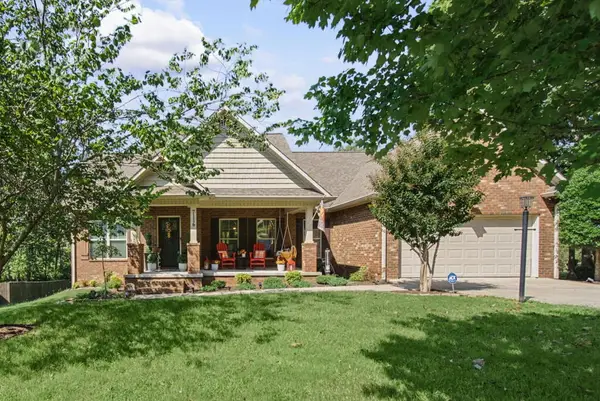 $384,900Active3 beds 2 baths1,708 sq. ft.
7116 Coleman Cir, Baxter, TN 38544-4565
MLS# 247238Listed by: HIGHLANDS ELITE REAL ESTATE GAINESBORO - New
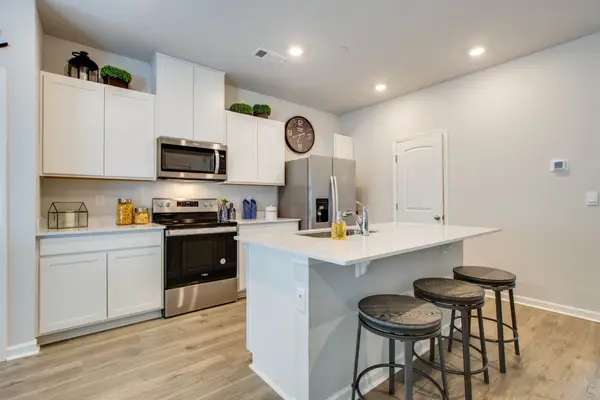 $214,990Active3 beds 3 baths1,474 sq. ft.
67 Dale Mires Lane, Baxter, TN 38544
MLS# 3593961Listed by: D.R. HORTON - New
 $389,000Active3 beds 3 baths2,280 sq. ft.
280 Harris Lane, Baxter, TN 38544
MLS# 247088Listed by: REAL ESTATE PROFESSIONALS OF TN


Protect your home and budget from life's surprises with an Assurant Home Warranty, backed by a partner that supports you through every step of homeownership. Explore Plans.
© 2026 Better Homes and Gardens Real Estate LLC. An Anywhere Real Estate company. All rights reserved. Better Homes and Gardens® Real Estate is a registered trademark owned by Meredith Operations Corporation, licensed to Better Homes and Gardens Real Estate LLC and used with permission. Better Homes and Gardens Real Estate LLC fully supports the principles of the Fair Housing Act and the Equal Opportunity Act. Listing information is deemed reliable but is not guaranteed accurate.
Each office is independently owned and operated.
Any services or products provided by third parties are not provided by, affiliated with or related to Better Homes and Gardens Real Estate LLC, or its affiliated companies.