
154 Whitetail Ln, Belvidere, TN 37306
Local realty services provided by:Better Homes and Gardens Real Estate Ben Bray & Associates
154 Whitetail Ln,Belvidere, TN 37306
$495,000
- 3 Beds
- 2 Baths
- 2,098 sq. ft.
- Single family
- Active
Listed by: daryl welch
Office: freedom realty group
MLS#:3630516
Source:NASHVILLE
Price summary
- Price:$495,000
- Price per sq. ft.:$235.94
About this home
Escape to your own private mountain retreat on beautiful Keith Springs Mountain! Nestled on 5+ acres of peaceful, scenic surroundings, this charming 3-bedroom, 2-bath log cabin offers the perfect blend of rustic charm, privacy, and functionality. Warm wood finishes, an inviting open living area, and a spacious loft (serving as the third bedroom) create a cozy cabin atmosphere. Enjoy the outdoors from the screened porch, covered back porch (which could also serve as a carport), covered front porch or 10x12 deck overlooking a beautiful natural ravine. Nature walking trails wind throughout the property, offering opportunities to explore and enjoy the abundant wildlife. Adding exceptional value is the impressive 1,600 sq. ft. (32x50) detached garage/shop, complete with an additional full bathroom (3rd) and utility room—ideal for hobbies, projects, storage, or workspace. Additional features include a propane fireplace, gutter guards, a new well pump, and a reserve water tank, and a compressor. All appliances remain, including the washer and dryer. Whether you're looking for a full-time residence, weekend getaway, or private escape from the hustle and bustle, this mountain property offers peace, privacy, and room to enjoy the outdoors. Conveniently located approximately 20 minutes from Winchester City Square, you'll enjoy the best of secluded mountain living while remaining within easy reach of town!...
Contact an agent
Home facts
- Year built:2005
- Subdivision & Development:none
- Listing ID #:3630516
- Added:6 day(s) ago
- Updated:November 08, 2026 at 03:21 PM
Rooms and interior
- Bedrooms:3
- Total bathrooms:2
- Full bathrooms:2
- Flooring:Tile
- Kitchen Description:Dishwasher, Microwave, Refrigerator
- Basement Description:Crawl Space
- Living area:2,098 sq. ft.
Heating and cooling
- Cooling:Ceiling Fan(s), Central Air, Electric
- Heating:Central, Electric
- Central air:Yes
Structure and exterior
- Roof:Metal
- Year built:2005
- Building area:2,098 sq. ft.
- Lot area:5.05 Acres
- Lot Features:Wooded
- Architectural Style:Log
- Construction Materials:Log
- Exterior Features:Patio, Porch, Screened
- Levels:2 Story
Schools
- High school:Franklin Co High School
- Middle school:South Middle School
- Elementary school:Clark Memorial School
Utilities
- Water:Well
- Sewer:Septic Tank
Finances and disclosures
- Price:$495,000
- Price per sq. ft.:$235.94
- Tax amount:$1,158
Features and amenities
- Appliances:Dishwasher, Microwave, Refrigerator, Washer
- Laundry features:Dryer, Washer
- Amenities:Ceiling Fan(s), Extra Closets
Parking
- Total parking spaces:7
- Parking description:Attached, Detached, Driveway, Gravel
- Garage:Yes
- Garage spaces:2
- Carport spaces:1
 Copyright 2026 Realtracs Mls. All rights reserved. Realtracs Mls provides content displayed here (“provided content”) on an “as is” basis and makes no representations or warranties regarding the provided content, including, but not limited to those of non-infringement, timeliness, accuracy, or completeness. Individuals and companies using information presented are responsible for verification and validation of information they utilize and present to their customers and clients. Realtracs Mls will not be liable for any damage or loss resulting from use of the provided content or the products available through Portals, IDX, VOW, and/or Syndication. Recipients of this information shall not resell, redistribute, reproduce, modify, or otherwise copy any portion thereof without the expressed written consent of Realtracs Mls.
New listings near 154 Whitetail Ln
 $499,900Active-- beds -- baths
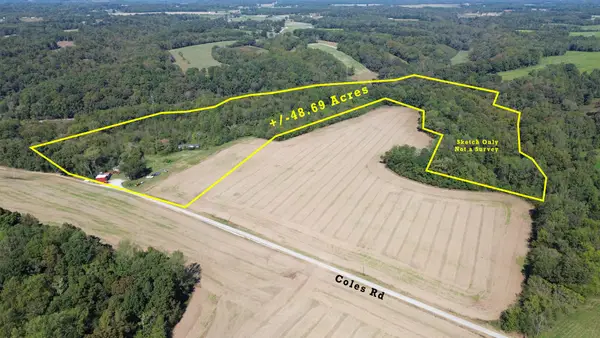
760 Coles Rd, Belvidere, TN 37306
MLS# 3627079Listed by: WINTON AUCTION & REALTY CO.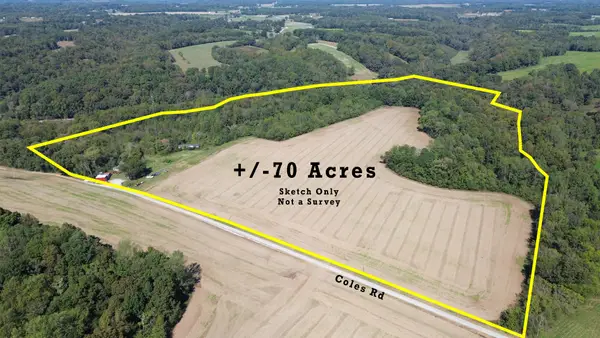 $925,000Active-- beds -- baths
760 Coles Rd, Belvidere, TN 37306
MLS# 3626769Listed by: WINTON AUCTION & REALTY CO. $105,000Active5.04 Acres
0 Rowe Gap Rd, Belvidere, TN 37306
MLS# 3612376Listed by: LYNCH RIGSBY REALTY & AUCTION, LLC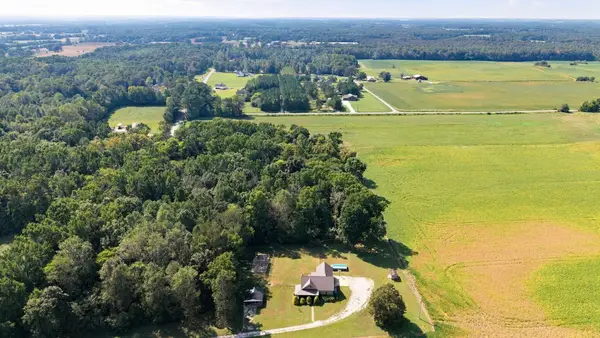 $525,000Active3 beds 3 baths1,910 sq. ft.
926 Post Oak Rd, Belvidere, TN 37306
MLS# 3596212Listed by: RE/MAX CARRIAGE HOUSE $315,000Pending5.16 Acres
Address Withheld By Seller, Belvidere, TN 37306
MLS# 1542221Listed by: KELLER WILLIAMS REALTY $315,000Active-- beds -- baths
245 Point Drive, Belvidere, TN 37306
MLS# 3542289Listed by: GREATER DOWNTOWN REALTY DBA KELLER WILLIAMS REALTY $125,000Active6.47 Acres
0 Rowe Gap Rd, Belvidere, TN 37306
MLS# 3527460Listed by: NOBLE REAL ESTATE $109,900Active7 Acres
0 Sullenger Bend, Belvidere, TN 37306
MLS# 3509900Listed by: WINTON AUCTION & REALTY CO. $127,900Active8.12 Acres
0 Sullenger Bend, Belvidere, TN 37306
MLS# 3509905Listed by: WINTON AUCTION & REALTY CO.


Protect your home and budget from life's surprises with an Assurant Home Warranty, backed by a partner that supports you through every step of homeownership. Explore Plans.
© 2026 Better Homes and Gardens Real Estate LLC. An Anywhere Real Estate company. All rights reserved. Better Homes and Gardens® Real Estate is a registered trademark owned by Meredith Operations Corporation, licensed to Better Homes and Gardens Real Estate LLC and used with permission. Better Homes and Gardens Real Estate LLC fully supports the principles of the Fair Housing Act and the Equal Opportunity Act. Listing information is deemed reliable but is not guaranteed accurate.
Each office is independently owned and operated.
Any services or products provided by third parties are not provided by, affiliated with or related to Better Homes and Gardens Real Estate LLC, or its affiliated companies.