
926 Post Oak Rd, Belvidere, TN 37306
Local realty services provided by:Better Homes and Gardens Real Estate Heritage Group
926 Post Oak Rd,Belvidere, TN 37306
$525,000
- 3 Beds
- 3 Baths
- 1,910 sq. ft.
- Single family
- Active
Listed by: lyndon lafevers, lauren lafevers-flatt
Office: re/max carriage house
MLS#:3596212
Source:NASHVILLE
Price summary
- Price:$525,000
- Price per sq. ft.:$274.87
About this home
Beautiful home sitting on Lot 1 of two lots; Scenic Country views all around and all the privacy you could want. Great open concept featuring a large living room, eat-in kitchen with breakfast bar and a dining area. Nice utility room coming in from the garage with storage. Nice owner's suite on the main level with large shower and full wall length walk-in closet. Large secondary bedrooms upstairs with expansion space for a bonus room if desired. Exterior is hardy board with a metal roof and a very nice rocking chair front porch and covered deck on the back. Very nice above ground pool to cool off with these HOT days and concrete pad that would be a great start to a pickleball court. Fenced back yard for the pets or children and a separate carport that boasts a Hardy Outdoor Furnace to help supplement your winter heat and hot water.
Contact an agent
Home facts
- Year built:2014
- Subdivision & Development:none
- Listing ID #:3596212
- Added:2 day(s) ago
- Updated:September 21, 2026 at 02:40 PM
Rooms and interior
- Bedrooms:3
- Total bathrooms:3
- Full bathrooms:2
- Half bathrooms:1
- Flooring:Tile
- Kitchen Description:Dishwasher, Microwave, Refrigerator
- Basement:Yes
- Basement Description:Crawl Space
- Living area:1,910 sq. ft.
Heating and cooling
- Cooling:Ceiling Fan(s), Central Air
- Heating:Central, Dual
- Central air:Yes
Structure and exterior
- Roof:Metal
- Year built:2014
- Building area:1,910 sq. ft.
- Lot area:8.85 Acres
- Construction Materials:Hardboard Siding
- Exterior Features:Deck, Porch
- Levels:2 Story
Schools
- High school:Huntland School
- Middle school:Huntland School
- Elementary school:Huntland School
Utilities
- Water:Public, Water Available
- Sewer:Septic Tank
Finances and disclosures
- Price:$525,000
- Price per sq. ft.:$274.87
- Tax amount:$1,382
Features and amenities
- Appliances:Dishwasher, Microwave, Refrigerator
- Amenities:Ceiling Fan(s), Extra Closets, Walk-In Closet(s)
- Pool features:Above Ground, Private Pool
Parking
- Total parking spaces:3
- Parking description:Detached
- Garage:Yes
- Garage spaces:2
- Carport spaces:1
 Copyright 2026 Realtracs Mls. All rights reserved. Realtracs Mls provides content displayed here (“provided content”) on an “as is” basis and makes no representations or warranties regarding the provided content, including, but not limited to those of non-infringement, timeliness, accuracy, or completeness. Individuals and companies using information presented are responsible for verification and validation of information they utilize and present to their customers and clients. Realtracs Mls will not be liable for any damage or loss resulting from use of the provided content or the products available through Portals, IDX, VOW, and/or Syndication. Recipients of this information shall not resell, redistribute, reproduce, modify, or otherwise copy any portion thereof without the expressed written consent of Realtracs Mls.
New listings near 926 Post Oak Rd
- New
 $25,000Active2.35 Acres
0 Mingo Road, Belvidere, TN 37306
MLS# 3592641Listed by: FRANKLIN COUNTY REALTY  $315,000Active5.16 Acres
Address Withheld By Seller, Belvidere, TN 37306
MLS# 1542221Listed by: KELLER WILLIAMS REALTY $315,000Active-- beds -- baths
245 Point Drive, Belvidere, TN 37306
MLS# 3542289Listed by: GREATER DOWNTOWN REALTY DBA KELLER WILLIAMS REALTY $125,000Active6.47 Acres
0 Rowe Gap Rd, Belvidere, TN 37306
MLS# 3527460Listed by: NOBLE REAL ESTATE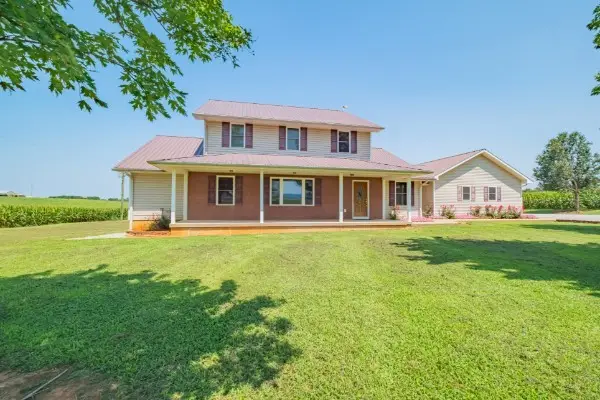 $875,900Active7 beds 5 baths5,196 sq. ft.
12300 David Crockett Pkwy W, Belvidere, TN 37306
MLS# 3333693Listed by: BLUE DOOR REALTY GROUP $119,900Active7 Acres
0 Sullenger Bend, Belvidere, TN 37306
MLS# 3509900Listed by: WINTON AUCTION & REALTY CO. $135,500Active8.12 Acres
0 Sullenger Bend, Belvidere, TN 37306
MLS# 3509905Listed by: WINTON AUCTION & REALTY CO. $229,500Active-- beds -- baths
0 Sullenger Bend, Belvidere, TN 37306
MLS# 3508046Listed by: WINTON AUCTION & REALTY CO. $78,000Active5.14 Acres
0 Marshall Rd, Belvidere, TN 37306
MLS# 3336165Listed by: NOBLE REAL ESTATE


Protect your home and budget from life's surprises with an Assurant Home Warranty, backed by a partner that supports you through every step of homeownership. Explore Plans.
© 2026 Better Homes and Gardens Real Estate LLC. An Anywhere Real Estate company. All rights reserved. Better Homes and Gardens® Real Estate is a registered trademark owned by Meredith Operations Corporation, licensed to Better Homes and Gardens Real Estate LLC and used with permission. Better Homes and Gardens Real Estate LLC fully supports the principles of the Fair Housing Act and the Equal Opportunity Act. Listing information is deemed reliable but is not guaranteed accurate.
Each office is independently owned and operated.
Any services or products provided by third parties are not provided by, affiliated with or related to Better Homes and Gardens Real Estate LLC, or its affiliated companies.