
10655 Highway 231 N, Bethpage, TN 37022
Local realty services provided by:Better Homes and Gardens Real Estate Ben Bray & Associates
10655 Highway 231 N,Bethpage, TN 37022
$265,000
- 3 Beds
- 2 Baths
- - sq. ft.
- Mobile / Manufactured
- Sold
Listed by: jason anderson
Office: keller williams realty mt. juliet
MLS#:3270708
Source:NASHVILLE
Sorry, we are unable to map this address
Price summary
- Price:$265,000
About this home
Everything you've been looking for—great location, plenty of room, and an awesome shop! Conveniently located just 45 minutes from Nashville, about 15 miles to both Gallatin and Lebanon, and 1 hour to Bowling Green, you'll enjoy peaceful country living without being far from town.
This de-titled, permanently attached manufactured home offers a popular split-bedroom floor plan, a spacious 18x18 Florida room, walk-in closets, and a kitchen with tons of cabinets plus a pantry. You'll love relaxing on the 12x18 covered front porch while overlooking the beautiful fenced yard. A remote-controlled security gate adds both convenience and privacy.
Need room for hobbies, storage, or equipment? This property has it! The 30x40 detached garage/shop is fully insulated and wired, and there's also a 20x30 carport, 20x30 storage shed, 12x18 storage shed, and even a storm shelter.
If you're looking for space inside and out, with all the extras already in place, this property is definitely worth a look!...
Contact an agent
Home facts
- Year built:1999
- Subdivision & Development:None
- Listing ID #:3270708
- Added:54 day(s) ago
- Updated:September 03, 2026 at 07:35 AM
Rooms and interior
- Bedrooms:3
- Total bathrooms:2
- Full bathrooms:2
- Flooring:Carpet, Vinyl
- Kitchen Description:Dishwasher, Refrigerator
- Basement:Yes
- Basement Description:Crawl Space
Heating and cooling
- Cooling:Ceiling Fan(s), Central Air, Electric
- Heating:Central, Electric
- Central air:Yes
Structure and exterior
- Roof:Metal
- Year built:1999
- Lot Features:Level
- Construction Materials:Aluminum Siding
- Exterior Features:Porch, Storm Shelter
- Levels:1 Story
Schools
- High school:Trousdale Co High School
- Middle school:Jim Satterfield Middle School
- Elementary school:Trousdale Co Elementary
Utilities
- Water:Public, Water Available
- Sewer:Septic Tank
Finances and disclosures
- Price:$265,000
- Tax amount:$1,005
Features and amenities
- Appliances:Dishwasher, Refrigerator
- Amenities:Ceiling Fan(s), Walk-In Closet(s)
Parking
- Total parking spaces:6
- Parking description:Detached, Driveway
- Garage:Yes
- Garage spaces:1
- Carport spaces:1
 Copyright 2026 Realtracs Mls. All rights reserved. Realtracs Mls provides content displayed here (“provided content”) on an “as is” basis and makes no representations or warranties regarding the provided content, including, but not limited to those of non-infringement, timeliness, accuracy, or completeness. Individuals and companies using information presented are responsible for verification and validation of information they utilize and present to their customers and clients. Realtracs Mls will not be liable for any damage or loss resulting from use of the provided content or the products available through Portals, IDX, VOW, and/or Syndication. Recipients of this information shall not resell, redistribute, reproduce, modify, or otherwise copy any portion thereof without the expressed written consent of Realtracs Mls.
New listings near 10655 Highway 231 N
- Coming Soon
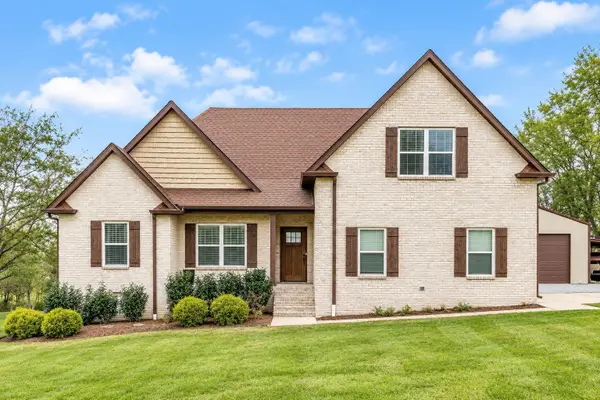 $609,900Coming Soon3 beds 2 baths1,746 sq. ft.
1269 Lauderdale Ln, Bethpage, TN 37022
MLS# 3530789Listed by: MUSIC CITY PROPERTY PROS, LLC - Coming Soon
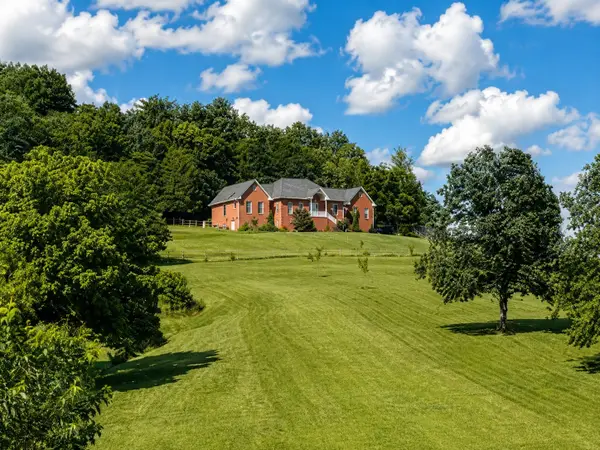 $888,000Coming Soon4 beds 3 baths2,902 sq. ft.
206 Dry Fork Creek Rd, Bethpage, TN 37022
MLS# 3512595Listed by: BRICK REALTY - New
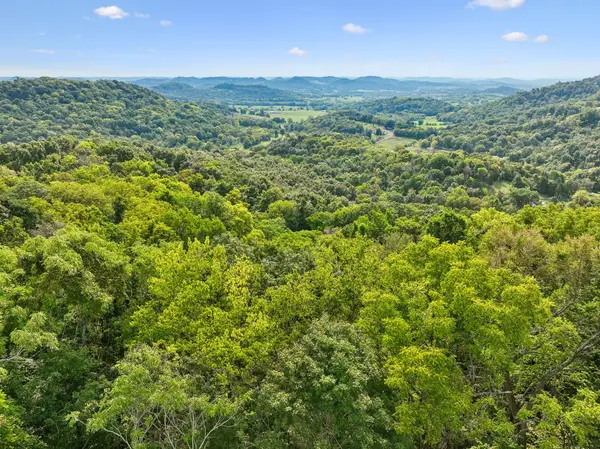 $685,000Active74.48 Acres
2100 Hawkins Branch Rd, Bethpage, TN 37022
MLS# 3530826Listed by: BENCHMARK REALTY, LLC - New
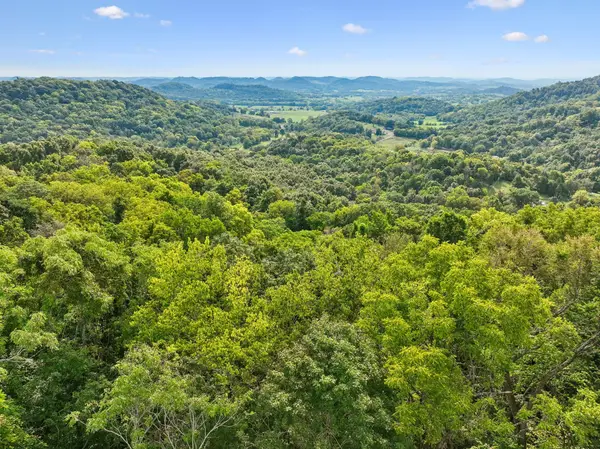 $340,000Active33.52 Acres
2100 Hawkins Branch Rd, Bethpage, TN 37022
MLS# 3530827Listed by: BENCHMARK REALTY, LLC - New
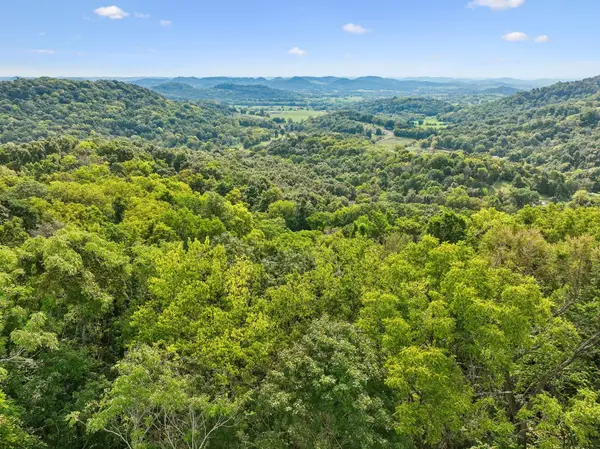 $345,000Active40.96 Acres
2100 Hawkins Branch Rd, Bethpage, TN 37022
MLS# 3530828Listed by: BENCHMARK REALTY, LLC - New
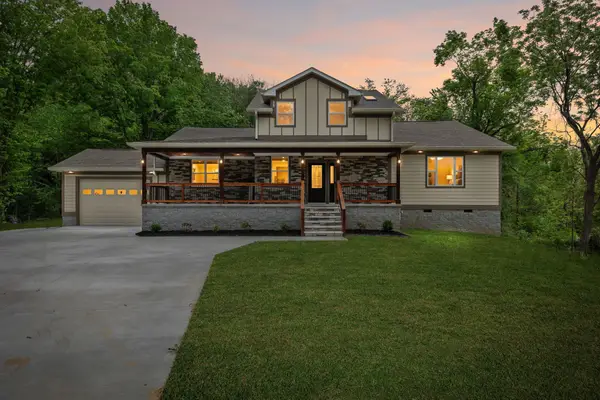 $635,000Active3 beds 3 baths3,083 sq. ft.
1198 Rogues Fork Rd, Bethpage, TN 37022
MLS# 3529881Listed by: KELLER WILLIAMS REALTY MT. JULIET - New
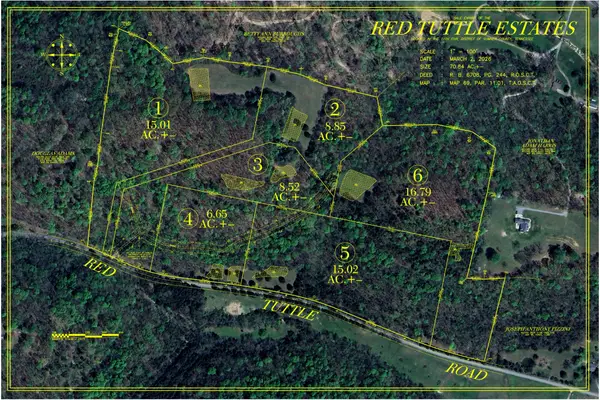 $189,900Active8.85 Acres
173 Madden Private Ln, Bethpage, TN 37022
MLS# 3529772Listed by: GENE CARMAN REAL ESTATE & AUCTIONS - New
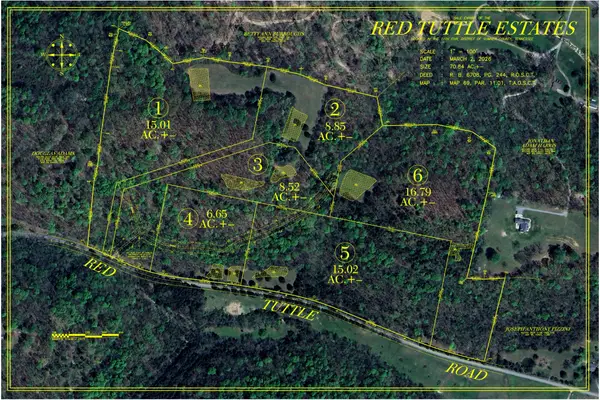 $169,900Active6.65 Acres
661 Red Tuttle Rd, Bethpage, TN 37022
MLS# 3529778Listed by: GENE CARMAN REAL ESTATE & AUCTIONS - New
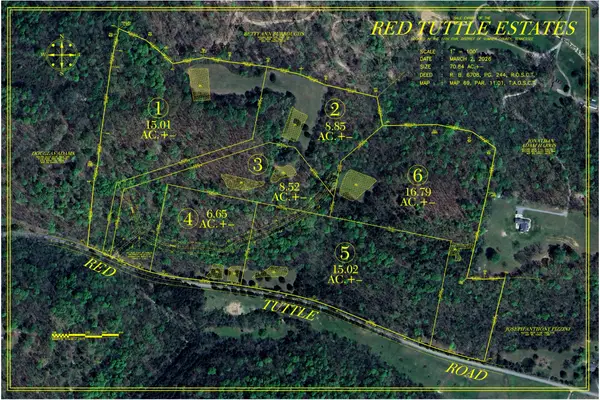 $269,900Active15.02 Acres
685 Red Tuttle Rd, Bethpage, TN 37022
MLS# 3529781Listed by: GENE CARMAN REAL ESTATE & AUCTIONS - New
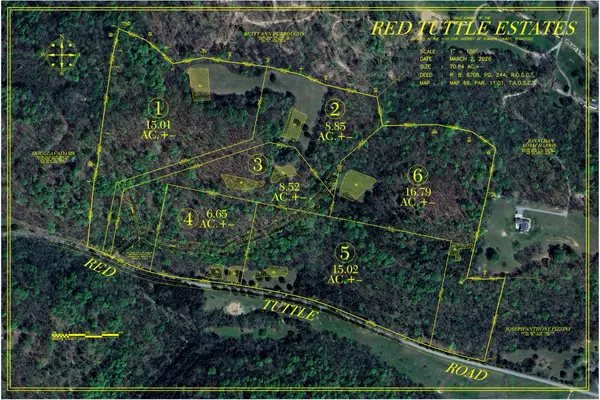 $299,900Active16.79 Acres
156 Madden Private Ln, Bethpage, TN 37022
MLS# 3529782Listed by: GENE CARMAN REAL ESTATE & AUCTIONS


Protect your home and budget from life's surprises with an Assurant Home Warranty, backed by a partner that supports you through every step of homeownership. Explore Plans.
© 2026 Better Homes and Gardens Real Estate LLC. An Anywhere Real Estate company. All rights reserved. Better Homes and Gardens® Real Estate is a registered trademark owned by Meredith Operations Corporation, licensed to Better Homes and Gardens Real Estate LLC and used with permission. Better Homes and Gardens Real Estate LLC fully supports the principles of the Fair Housing Act and the Equal Opportunity Act. Listing information is deemed reliable but is not guaranteed accurate.
Each office is independently owned and operated.
Any services or products provided by third parties are not provided by, affiliated with or related to Better Homes and Gardens Real Estate LLC, or its affiliated companies.