
206 Dry Fork Creek Rd, Bethpage, TN 37022
Local realty services provided by:Better Homes and Gardens Real Estate Ben Bray & Associates
206 Dry Fork Creek Rd,Bethpage, TN 37022
$888,000
- 4 Beds
- 3 Baths
- 2,902 sq. ft.
- Single family
- Coming Soon
Upcoming open houses
- Sun, Aug 2302:00 pm - 04:00 pm
Listed by: kate goeringer
Office: brick realty
MLS#:3512595
Source:NASHVILLE
Price summary
- Price:$888,000
- Price per sq. ft.:$306
About this home
Properties like this do not come along often. Set on 20.87 acres in Sumner County, this 2,900+ square-foot brick home offers an incredible combination of space, privacy, natural beauty, and versatility. From the front of the property, enjoy sweeping long-range views across the rolling Tennessee countryside, with peaceful vistas that seem to stretch for miles. The land features rolling pasture, a peach orchard, mature hardwoods, a spring-fed pond that flows year-round, a creek, rock formations, ATV trails, and abundant wildlife including deer and wild turkeys. Persimmons and blackberries grow throughout the property, adding to its authentic Tennessee countryside feel. The perimeter is fully fenced, with a separate fenced backyard for pets, plus a chicken coop ready for homestead living. Greenbelt status provides a valuable property tax advantage. Built in 1999, the brick home offers 4 bedrooms, 3 bathrooms, an open floor plan, and numerous recent updates. Newer major appliances are included, along with a gas tankless water heater and gas fireplace logs for added comfort and efficiency. A brand-new 1,200-square-foot insulated shop with power and a 3-ton mini-split provides exceptional space for hobbies, equipment, storage, or a home workshop. Enjoy peaceful mornings, unforgettable sunsets, and room to explore your own private retreat while still having convenient access to Gallatin and Nashville. With no HOA and a rare combination of acreage, water features, panoramic views, and a spacious home, this property captures the best of Middle Tennessee country living....
Contact an agent
Home facts
- Year built:1999
- Subdivision & Development:Joel & Cathie Moss P
- Listing ID #:3512595
- Updated:August 23, 2026 at 03:38 PM
Rooms and interior
- Bedrooms:4
- Total bathrooms:3
- Full bathrooms:3
- Flooring:Carpet, Tile
- Kitchen Description:Dishwasher, Disposal, Microwave
- Basement:Yes
- Basement Description:Crawl Space
- Living area:2,902 sq. ft.
Heating and cooling
- Cooling:Central Air
- Heating:Central
- Central air:Yes
Structure and exterior
- Year built:1999
- Building area:2,902 sq. ft.
- Lot area:20.87 Acres
- Construction Materials:Brick
- Exterior Features:Patio, Porch, Screened
- Levels:2 Story
Schools
- High school:Gallatin Senior High School
- Middle school:Joe Shafer Middle School
- Elementary school:Bethpage Elementary
Utilities
- Water:Public, Water Available
- Sewer:Septic Tank
Finances and disclosures
- Price:$888,000
- Price per sq. ft.:$306
- Tax amount:$1,539
Features and amenities
- Appliances:Dishwasher, Disposal, Microwave
- Amenities:ENERGY STAR Qualified Appliances, High Speed Internet, Smoke Detector(s)
Parking
- Total parking spaces:2
- Parking description:Attached, Driveway
- Garage:Yes
- Garage spaces:2
 Copyright 2026 Realtracs Mls. All rights reserved. Realtracs Mls provides content displayed here (“provided content”) on an “as is” basis and makes no representations or warranties regarding the provided content, including, but not limited to those of non-infringement, timeliness, accuracy, or completeness. Individuals and companies using information presented are responsible for verification and validation of information they utilize and present to their customers and clients. Realtracs Mls will not be liable for any damage or loss resulting from use of the provided content or the products available through Portals, IDX, VOW, and/or Syndication. Recipients of this information shall not resell, redistribute, reproduce, modify, or otherwise copy any portion thereof without the expressed written consent of Realtracs Mls.
New listings near 206 Dry Fork Creek Rd
- Coming Soon
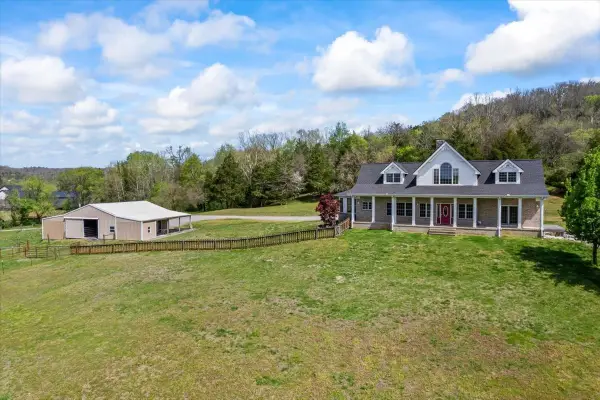 $1,025,000Coming Soon3 beds 4 baths3,390 sq. ft.
216 Old Wolf Hill Rd, Bethpage, TN 37022
MLS# 3520754Listed by: BENCHMARK REALTY, LLC - New
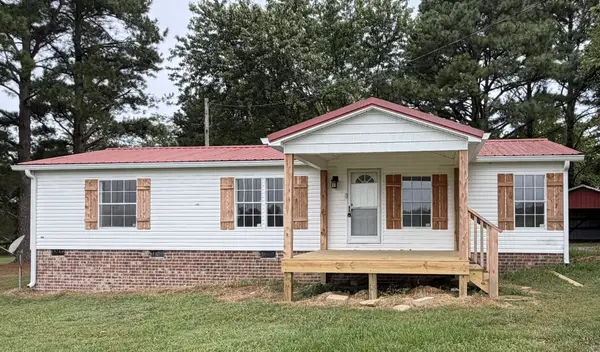 $239,000Active3 beds 2 baths1,152 sq. ft.
895 Harve Brown Rd, Bethpage, TN 37022
MLS# 3515138Listed by: EXIT REALTY REFINED - New
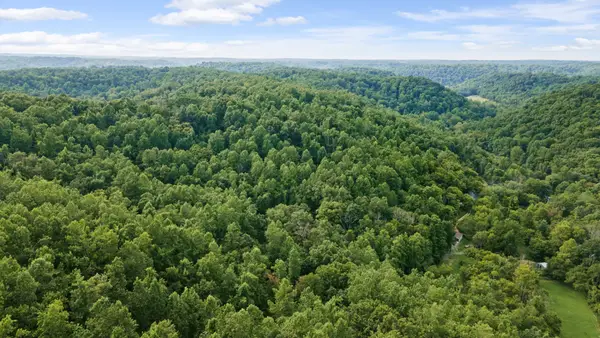 $199,000Active48.44 Acres
600 Leath Chapel Rd, Bethpage, TN 37022
MLS# 3321011Listed by: REAL BROKER  $504,900Pending3 beds 2 baths1,736 sq. ft.
142 Mount Vernon Rd, Bethpage, TN 37022
MLS# 3513711Listed by: BENCHMARK REALTY, LLC- New
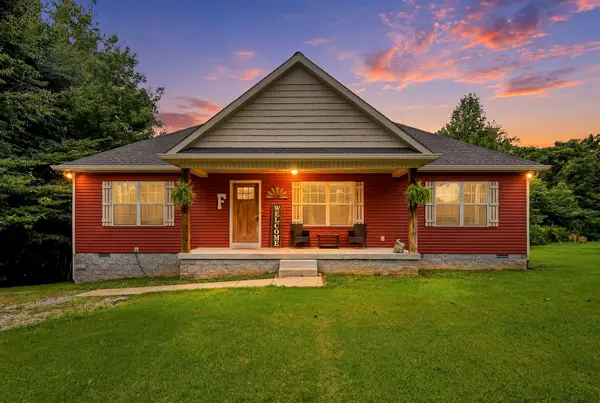 $369,900Active3 beds 2 baths1,500 sq. ft.
222 Hog Back Ridge Rd, Bethpage, TN 37022
MLS# 3512812Listed by: EXIT REALTY REFINED - New
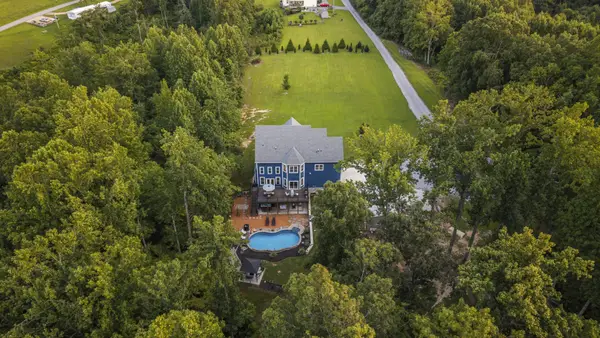 $1,500,000Active5 beds 4 baths4,380 sq. ft.
1174 Old Mount Vernon Rd, Bethpage, TN 37022
MLS# 3513000Listed by: RE/MAX EXCEPTIONAL PROPERTIES  $999,998Active3 beds 3 baths2,080 sq. ft.
1480 Gravel Hill Rd, Bethpage, TN 37022
MLS# 3499616Listed by: LISTWITHFREEDOM.COM $149,900Active5 Acres
425 Campbell Hollow Rd, Bethpage, TN 37022
MLS# 3499523Listed by: EXIT REALTY GARDEN GATE TEAM $350,000Active11.87 Acres
0 Rock Bridge Rd, Bethpage, TN 37022
MLS# 3335358Listed by: PLATINUM REALTY PARTNERS, LLC


Protect your home and budget from life's surprises with an Assurant Home Warranty, backed by a partner that supports you through every step of homeownership. Explore Plans.
© 2026 Better Homes and Gardens Real Estate LLC. An Anywhere Real Estate company. All rights reserved. Better Homes and Gardens® Real Estate is a registered trademark owned by Meredith Operations Corporation, licensed to Better Homes and Gardens Real Estate LLC and used with permission. Better Homes and Gardens Real Estate LLC fully supports the principles of the Fair Housing Act and the Equal Opportunity Act. Listing information is deemed reliable but is not guaranteed accurate.
Each office is independently owned and operated.
Any services or products provided by third parties are not provided by, affiliated with or related to Better Homes and Gardens Real Estate LLC, or its affiliated companies.