
1381 Mount Vernon Rd, Bethpage, TN 37022
Local realty services provided by:Better Homes and Gardens Real Estate Heritage Group
1381 Mount Vernon Rd,Bethpage, TN 37022
$495,000
- 3 Beds
- 2 Baths
- 1,680 sq. ft.
- Mobile / Manufactured
- Active
Listed by: adina bangean
Office: american heritage inc.
MLS#:3636003
Source:NASHVILLE
Price summary
- Price:$495,000
- Price per sq. ft.:$294.64
About this home
RARE FIND!!! Beautiful 3 bed/2bath home on18+ ACRES in quiet and peaceful countryside of TN ! NO HOA! Open floor plan, Master suite, with tub and separate shower + convenient exit to the laundry room. Large kitchen with spacious pantry, white cabinets and plenty of counter space. Built in bookcases and desk in den. NO CARPET THROUGHOUT!! (LVP and laminate) New flooring in bedrooms. New HVAC in 2022. XL fenced backyard, 12x24 storage building w/electric & double loft areas. Recently sealed asphalt driveway w/ample parking + RV parking pad & 50AMP receptacle/30AMP service. Newer tornado shelter. Some new windows. Less than 1 hour drive to Nashville. Convenient drive to Gallatin and Portland. Enjoy the privacy, abundant wild life, and mature trees on this picturesque 18 acre oasis or explore the posibility of building your dream home with the beauty of nature right outside your door.
Contact an agent
Home facts
- Year built:2004
- Subdivision & Development:Terry Pitt Prop
- Listing ID #:3636003
- Added:1 day(s) ago
- Updated:November 13, 2026 at 03:33 PM
Rooms and interior
- Bedrooms:3
- Total bathrooms:2
- Full bathrooms:2
- Flooring:Laminate
- Kitchen Description:Dishwasher, Microwave, Refrigerator
- Basement Description:Crawl Space
- Living area:1,680 sq. ft.
Heating and cooling
- Cooling:Central Air, Electric
- Heating:Central, Electric
- Central air:Yes
Structure and exterior
- Roof:Metal
- Year built:2004
- Building area:1,680 sq. ft.
- Lot area:18.84 Acres
- Construction Materials:Vinyl Siding
- Exterior Features:Porch
- Levels:1 Story
Schools
- High school:Westmoreland High School
- Middle school:Westmoreland Middle School
- Elementary school:North Sumner Elementary
Utilities
- Water:Public, Water Available
- Sewer:Septic Tank
Finances and disclosures
- Price:$495,000
- Price per sq. ft.:$294.64
- Tax amount:$1,408
Features and amenities
- Appliances:Dishwasher, Microwave, Refrigerator
Parking
- Parking description:Asphalt
 Copyright 2026 Realtracs Mls. All rights reserved. Realtracs Mls provides content displayed here (“provided content”) on an “as is” basis and makes no representations or warranties regarding the provided content, including, but not limited to those of non-infringement, timeliness, accuracy, or completeness. Individuals and companies using information presented are responsible for verification and validation of information they utilize and present to their customers and clients. Realtracs Mls will not be liable for any damage or loss resulting from use of the provided content or the products available through Portals, IDX, VOW, and/or Syndication. Recipients of this information shall not resell, redistribute, reproduce, modify, or otherwise copy any portion thereof without the expressed written consent of Realtracs Mls.
New listings near 1381 Mount Vernon Rd
- New
 $749,900Active3 beds 2 baths2,193 sq. ft.
200 Whitson Rd, Bethpage, TN 37022
MLS# 3635899Listed by: EXIT REALTY REFINED - New
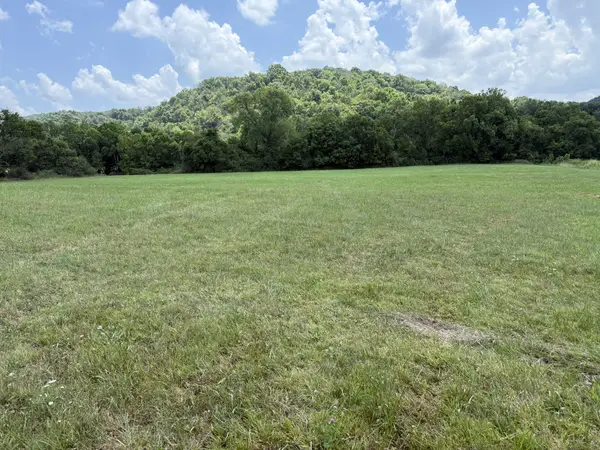 $199,900Active4.9 Acres
892 Old Highway 31 E, Bethpage, TN 37022
MLS# 3634309Listed by: PLATINUM REALTY PARTNERS, LLC - New
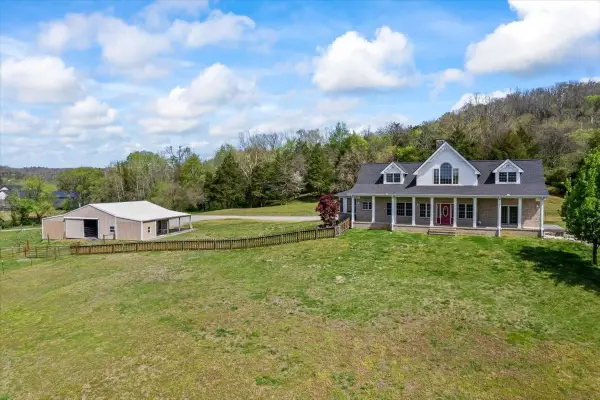 $925,000Active4 beds 4 baths3,390 sq. ft.
216 Old Wolf Hill Rd, Bethpage, TN 37022
MLS# 3634127Listed by: BENCHMARK REALTY, LLC - New
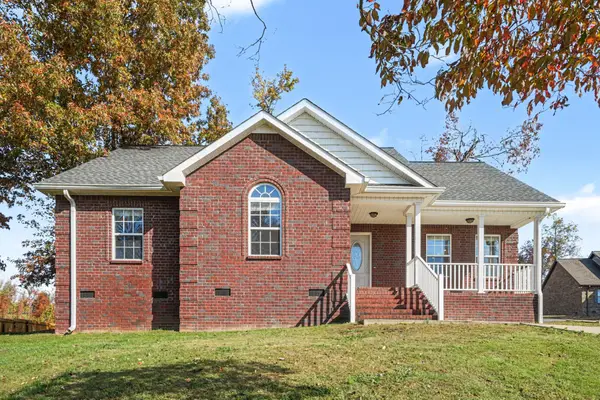 $360,000Active3 beds 2 baths1,500 sq. ft.
1680 Rock Bridge, Bethpage, TN 37022
MLS# 3633488Listed by: MARK SPAIN REAL ESTATE - New
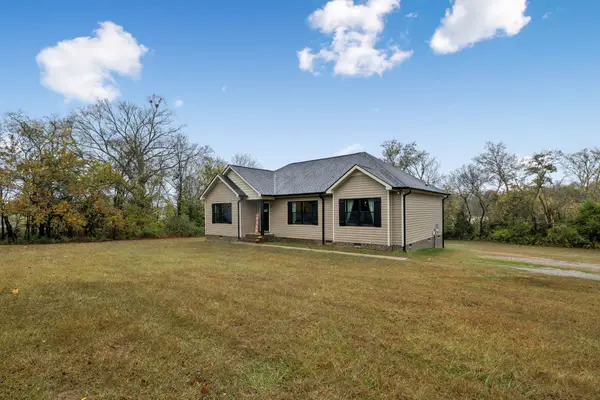 $419,900Active3 beds 2 baths1,502 sq. ft.
1872 Highway 231 S, Bethpage, TN 37022
MLS# 3633050Listed by: BENCHMARK REALTY, LLC - New
 $175,000Active5.03 Acres
0 Rock Bridge Rd, Bethpage, TN 37022
MLS# 3632468Listed by: JENNETTE, REALTORS  $289,900Active2 beds 1 baths996 sq. ft.
210 Phillips Hollow Rd, Bethpage, TN 37022
MLS# 3630089Listed by: BENCHMARK REALTY, LLC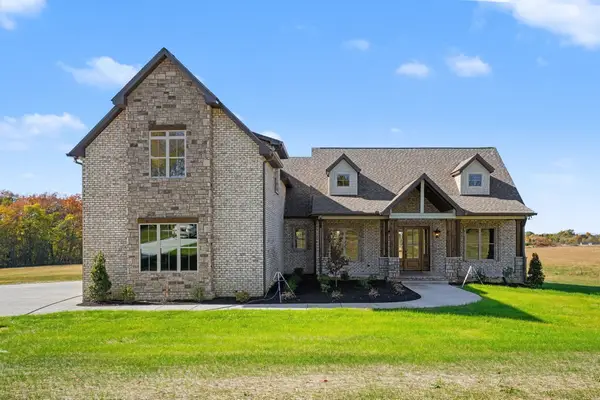 $949,777Active4 beds 4 baths3,177 sq. ft.
1445 Lauderdale Ln, Bethpage, TN 37022
MLS# 3629755Listed by: DISCOVER REALTY & AUCTION, LLC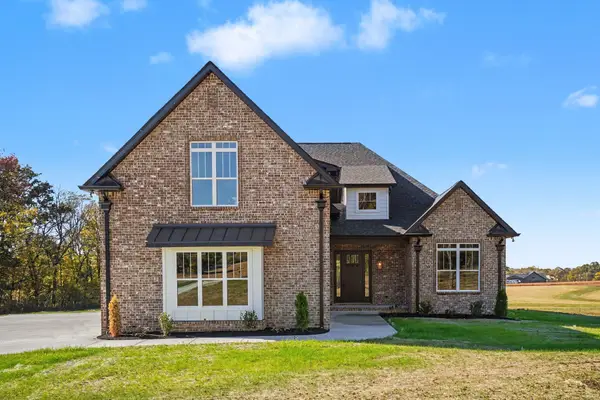 $964,777Active4 beds 4 baths3,227 sq. ft.
1437 Lauderdale Ln, Bethpage, TN 37022
MLS# 3629756Listed by: DISCOVER REALTY & AUCTION, LLC


Protect your home and budget from life's surprises with an Assurant Home Warranty, backed by a partner that supports you through every step of homeownership. Explore Plans.
© 2026 Better Homes and Gardens Real Estate LLC. An Anywhere Real Estate company. All rights reserved. Better Homes and Gardens® Real Estate is a registered trademark owned by Meredith Operations Corporation, licensed to Better Homes and Gardens Real Estate LLC and used with permission. Better Homes and Gardens Real Estate LLC fully supports the principles of the Fair Housing Act and the Equal Opportunity Act. Listing information is deemed reliable but is not guaranteed accurate.
Each office is independently owned and operated.
Any services or products provided by third parties are not provided by, affiliated with or related to Better Homes and Gardens Real Estate LLC, or its affiliated companies.