
2995 Oak Grove Church Rd, Bethpage, TN 37022
Local realty services provided by:Better Homes and Gardens Real Estate Heritage Group
2995 Oak Grove Church Rd,Bethpage, TN 37022
$265,000
- 3 Beds
- 2 Baths
- - sq. ft.
- Single family
- Sold
Listed by: david huffaker
Office: the huffaker group, llc.
MLS#:3220148
Source:NASHVILLE
Sorry, we are unable to map this address
Price summary
- Price:$265,000
About this home
Nestled on 1.2 unrestricted acres, this charming ranch-style home offers the perfect blend of country living and everyday convenience. Featuring 3 bedrooms and 2 bathrooms, the home provides a functional layout with generously sized closets and abundant storage throughout. Step outside to enjoy the spacious yard, complete with a storage shed and endless possibilities for gardening, hobbies, pets, or simply relaxing in your own private setting. Conveniently located just minutes from Gallatin, Westmoreland, and Portland, you'll enjoy the peace of rural living without sacrificing access to shopping, dining, and everyday amenities. Ask about our lender incentives!!
Contact an agent
Home facts
- Year built:2017
- Subdivision & Development:n/a
- Listing ID #:3220148
- Added:119 day(s) ago
- Updated:September 20, 2026 at 07:35 AM
Rooms and interior
- Bedrooms:3
- Total bathrooms:2
- Full bathrooms:2
- Flooring:Laminate, Tile
- Kitchen Description:Dishwasher, Microwave
- Basement:Yes
- Basement Description:Crawl Space
Heating and cooling
- Cooling:Central Air, Electric
- Heating:Central, Electric
- Central air:Yes
Structure and exterior
- Roof:Shingle
- Year built:2017
- Architectural Style:Ranch
- Construction Materials:Vinyl Siding
- Exterior Features:Porch
- Levels:1 Story
Schools
- High school:Westmoreland High School
- Middle school:Westmoreland Middle School
- Elementary school:North Sumner Elementary
Utilities
- Water:Public, Water Available
- Sewer:Septic Tank
Finances and disclosures
- Price:$265,000
- Tax amount:$997
Features and amenities
- Appliances:Dishwasher, Microwave
Parking
- Parking description:Driveway, Gravel
 Copyright 2026 Realtracs Mls. All rights reserved. Realtracs Mls provides content displayed here (“provided content”) on an “as is” basis and makes no representations or warranties regarding the provided content, including, but not limited to those of non-infringement, timeliness, accuracy, or completeness. Individuals and companies using information presented are responsible for verification and validation of information they utilize and present to their customers and clients. Realtracs Mls will not be liable for any damage or loss resulting from use of the provided content or the products available through Portals, IDX, VOW, and/or Syndication. Recipients of this information shall not resell, redistribute, reproduce, modify, or otherwise copy any portion thereof without the expressed written consent of Realtracs Mls.
New listings near 2995 Oak Grove Church Rd
- Coming Soon
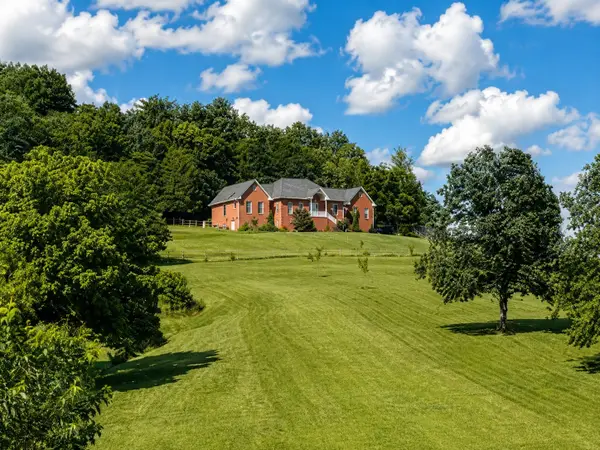 $888,000Coming Soon4 beds 3 baths2,902 sq. ft.
206 Dry Fork Creek Rd, Bethpage, TN 37022
MLS# 3512595Listed by: BRICK REALTY - New
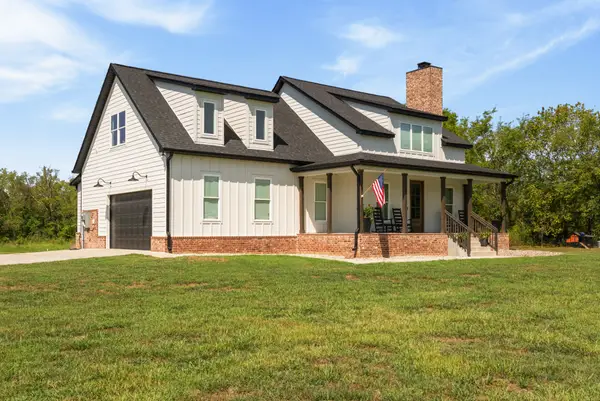 $789,900Active3 beds 4 baths2,553 sq. ft.
1271 Rock Springs Rd, Bethpage, TN 37022
MLS# 3592850Listed by: BENCHMARK REALTY, LLC - New
 $429,900Active3 beds 3 baths1,800 sq. ft.
397 Buck Perry Rd, Bethpage, TN 37022
MLS# 3592071Listed by: CORNERSTONE REALTORS, LLC - New
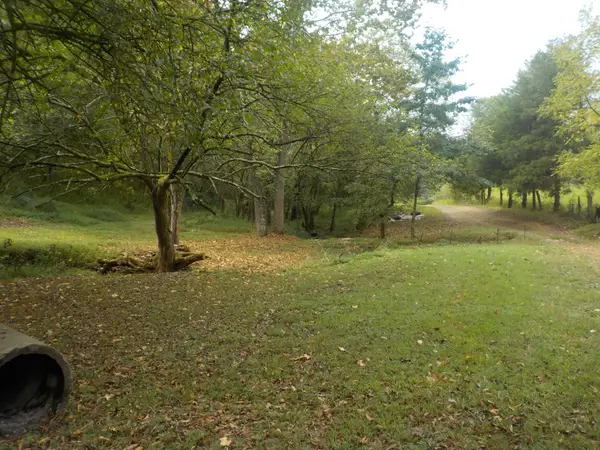 $265,000Active37.52 Acres
0 Rogues Fork Road, Bethpage, TN 37022
MLS# 3547938Listed by: GENE CARMAN R. E. & AUCTION - New
 $650,000Active3 beds 3 baths3,290 sq. ft.
1506 Rock Springs Rd, Bethpage, TN 37022
MLS# 3545933Listed by: THE ADCOCK GROUP 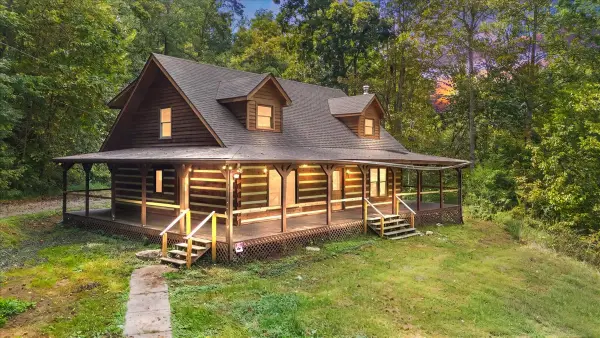 $500,000Active3 beds 3 baths2,228 sq. ft.
740 Leath Chapel Rd, Bethpage, TN 37022
MLS# 3542470Listed by: PLATINUM REALTY PARTNERS, LLC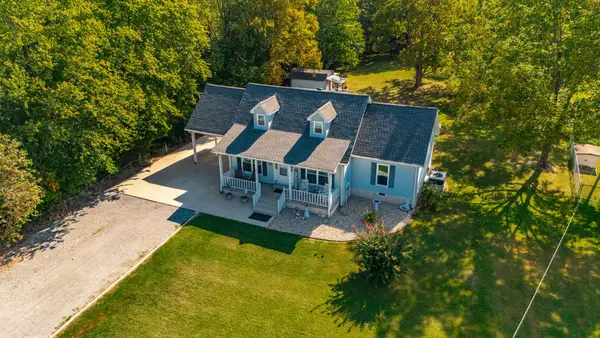 $429,900Active3 beds 2 baths2,067 sq. ft.
305 Paul Thompson Rd, Bethpage, TN 37022
MLS# 3542076Listed by: SIXONEFIVE REAL ESTATE ADVISORS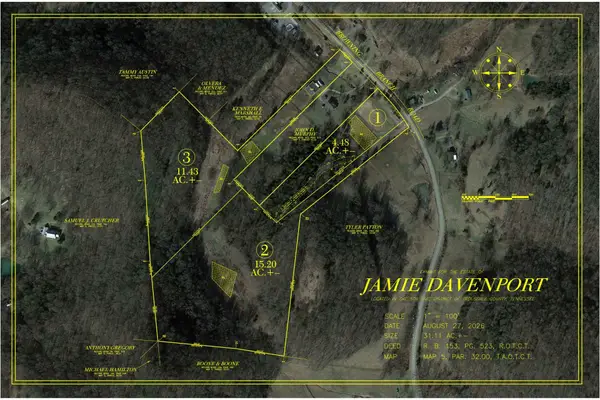 Active4.48 Acres
1 Browning Branch Road, Bethpage, TN 37022
MLS# 3541448Listed by: GENE CARMAN REAL ESTATE & AUCTIONS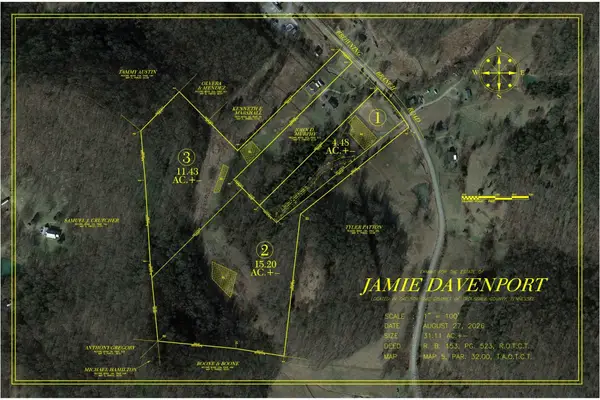 Active-- beds -- baths
2 Browning Branch Road, Bethpage, TN 37022
MLS# 3541450Listed by: GENE CARMAN REAL ESTATE & AUCTIONS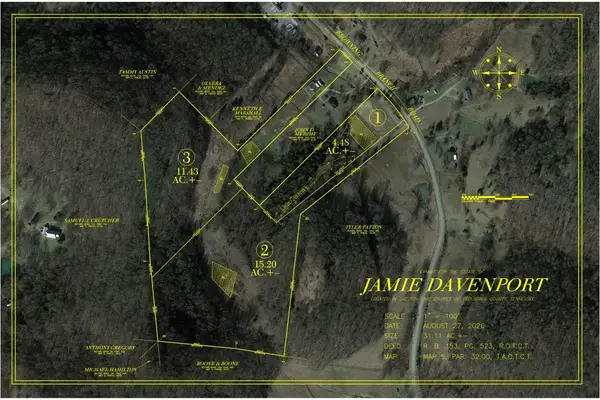 Active-- beds -- baths
3 Browning Branch Road, Bethpage, TN 37022
MLS# 3541452Listed by: GENE CARMAN REAL ESTATE & AUCTIONS


Protect your home and budget from life's surprises with an Assurant Home Warranty, backed by a partner that supports you through every step of homeownership. Explore Plans.
© 2026 Better Homes and Gardens Real Estate LLC. An Anywhere Real Estate company. All rights reserved. Better Homes and Gardens® Real Estate is a registered trademark owned by Meredith Operations Corporation, licensed to Better Homes and Gardens Real Estate LLC and used with permission. Better Homes and Gardens Real Estate LLC fully supports the principles of the Fair Housing Act and the Equal Opportunity Act. Listing information is deemed reliable but is not guaranteed accurate.
Each office is independently owned and operated.
Any services or products provided by third parties are not provided by, affiliated with or related to Better Homes and Gardens Real Estate LLC, or its affiliated companies.