
525 Bob Perry Rd, Bethpage, TN 37022
Local realty services provided by:Better Homes and Gardens Real Estate Heritage Group
525 Bob Perry Rd,Bethpage, TN 37022
$480,000
- 3 Beds
- 2 Baths
- 1,590 sq. ft.
- Single family
- Pending
Listed by: veronica blaylock
Office: benchmark realty, llc.
MLS#:3333703
Source:NASHVILLE
Price summary
- Price:$480,000
- Price per sq. ft.:$301.89
About this home
Private country living on 6.46 beautiful level acres! This well-built 3 bedroom, 2 bath home offers 1,590 square feet with quality finishes throughout, including granite countertops, a spacious kitchen with gas stove, beautiful crown molding, and an encapsulated crawlspace. The oversized 2-car garage provides plenty of storage, with additional parking for guests out front.
Step outside and enjoy your own backyard retreat featuring an above-ground pool with a large surrounding deck, built-in hot tub, and plenty of space to relax or entertain. Explore the wooded walking trail, the brook, or enjoy the open field surrounded by mature trees. Whether you’re hosting friends or enjoying a quiet evening on the back deck, this property offers the privacy and peaceful setting you’ve been looking for. *Lender paid 1% rate reduction for year 1 if you use the preferred lender.
Contact an agent
Home facts
- Year built:2019
- Subdivision & Development:None
- Listing ID #:3333703
- Added:46 day(s) ago
- Updated:September 21, 2026 at 08:38 AM
Rooms and interior
- Bedrooms:3
- Total bathrooms:2
- Full bathrooms:2
- Flooring:Carpet, Laminate, Tile, Vinyl
- Kitchen Description:Dishwasher, Microwave
- Basement:Yes
- Basement Description:Crawl Space
- Living area:1,590 sq. ft.
Heating and cooling
- Cooling:Ceiling Fan(s), Central Air, Electric
- Heating:Central, Electric
- Central air:Yes
Structure and exterior
- Roof:Shingle
- Year built:2019
- Building area:1,590 sq. ft.
- Lot area:6.46 Acres
- Lot Features:Level
- Construction Materials:Brick
- Exterior Features:Deck, Porch
- Levels:1 Story
Schools
- High school:Westmoreland High School
- Middle school:Westmoreland Middle School
- Elementary school:Bethpage Elementary
Utilities
- Water:Public, Water Available
- Sewer:Septic Tank
Finances and disclosures
- Price:$480,000
- Price per sq. ft.:$301.89
- Tax amount:$1,709
Features and amenities
- Appliances:Dishwasher, Microwave
- Amenities:Ceiling Fan(s), Walk-In Closet(s)
- Pool features:Above Ground, Private Pool
Parking
- Total parking spaces:4
- Parking description:Concrete, Driveway
- Garage:Yes
- Garage spaces:2
 Copyright 2026 Realtracs Mls. All rights reserved. Realtracs Mls provides content displayed here (“provided content”) on an “as is” basis and makes no representations or warranties regarding the provided content, including, but not limited to those of non-infringement, timeliness, accuracy, or completeness. Individuals and companies using information presented are responsible for verification and validation of information they utilize and present to their customers and clients. Realtracs Mls will not be liable for any damage or loss resulting from use of the provided content or the products available through Portals, IDX, VOW, and/or Syndication. Recipients of this information shall not resell, redistribute, reproduce, modify, or otherwise copy any portion thereof without the expressed written consent of Realtracs Mls.
New listings near 525 Bob Perry Rd
- Coming Soon
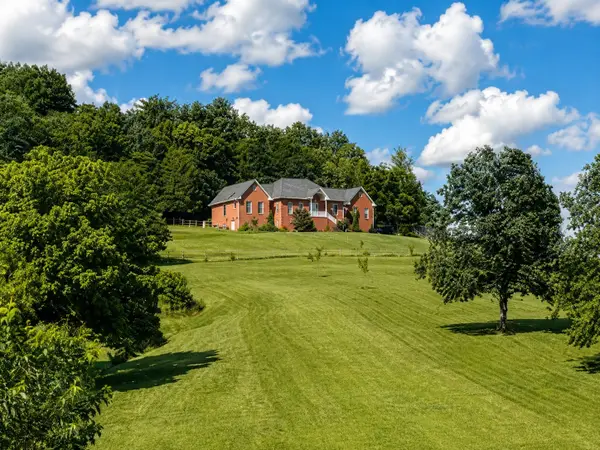 $888,000Coming Soon4 beds 3 baths2,902 sq. ft.
206 Dry Fork Creek Rd, Bethpage, TN 37022
MLS# 3512595Listed by: BRICK REALTY - New
 $225,000Active5.27 Acres
1 Hog Hollow Ln, Bethpage, TN 37022
MLS# 3596593Listed by: CRYE-LEIKE, INC., REALTORS - New
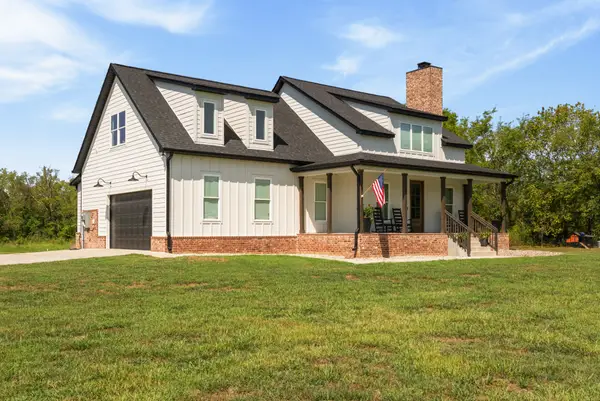 $789,900Active3 beds 4 baths2,553 sq. ft.
1271 Rock Springs Rd, Bethpage, TN 37022
MLS# 3592850Listed by: BENCHMARK REALTY, LLC - New
 $429,900Active3 beds 3 baths1,800 sq. ft.
397 Buck Perry Rd, Bethpage, TN 37022
MLS# 3592071Listed by: CORNERSTONE REALTORS, LLC - New
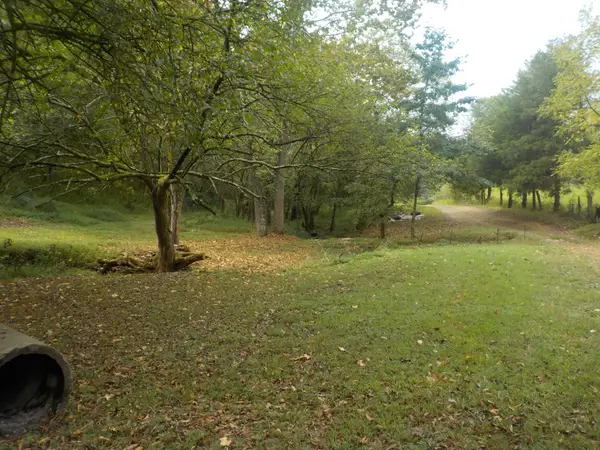 $265,000Active37.52 Acres
0 Rogues Fork Road, Bethpage, TN 37022
MLS# 3547938Listed by: GENE CARMAN R. E. & AUCTION - New
 $650,000Active3 beds 3 baths3,290 sq. ft.
1506 Rock Springs Rd, Bethpage, TN 37022
MLS# 3545933Listed by: THE ADCOCK GROUP 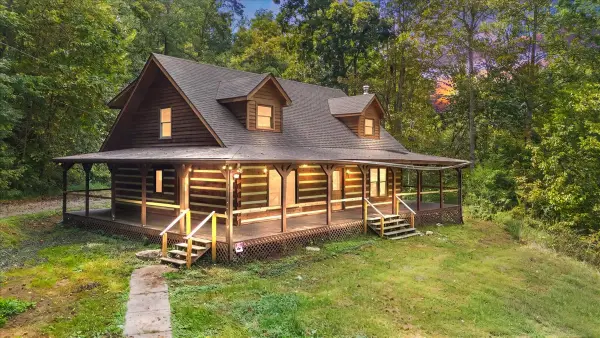 $500,000Active3 beds 3 baths2,228 sq. ft.
740 Leath Chapel Rd, Bethpage, TN 37022
MLS# 3542470Listed by: PLATINUM REALTY PARTNERS, LLC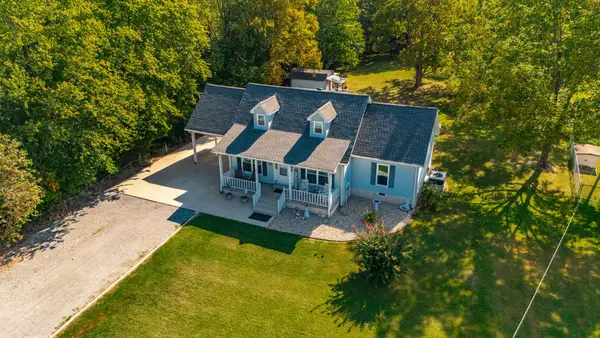 $429,900Active3 beds 2 baths2,067 sq. ft.
305 Paul Thompson Rd, Bethpage, TN 37022
MLS# 3542076Listed by: SIXONEFIVE REAL ESTATE ADVISORS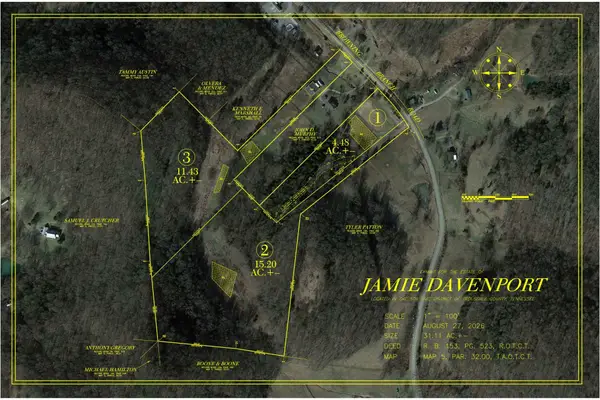 Active4.48 Acres
1 Browning Branch Road, Bethpage, TN 37022
MLS# 3541448Listed by: GENE CARMAN REAL ESTATE & AUCTIONS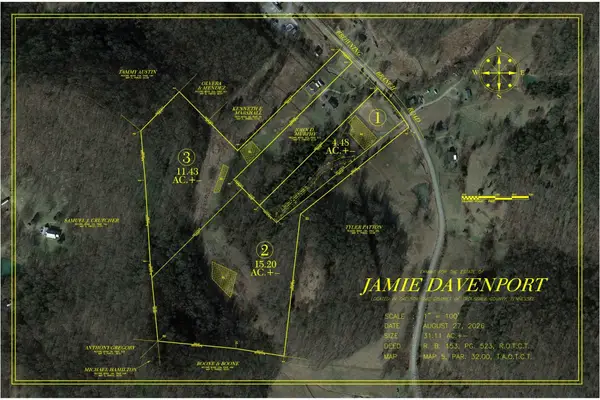 Active-- beds -- baths
2 Browning Branch Road, Bethpage, TN 37022
MLS# 3541450Listed by: GENE CARMAN REAL ESTATE & AUCTIONS


Protect your home and budget from life's surprises with an Assurant Home Warranty, backed by a partner that supports you through every step of homeownership. Explore Plans.
© 2026 Better Homes and Gardens Real Estate LLC. An Anywhere Real Estate company. All rights reserved. Better Homes and Gardens® Real Estate is a registered trademark owned by Meredith Operations Corporation, licensed to Better Homes and Gardens Real Estate LLC and used with permission. Better Homes and Gardens Real Estate LLC fully supports the principles of the Fair Housing Act and the Equal Opportunity Act. Listing information is deemed reliable but is not guaranteed accurate.
Each office is independently owned and operated.
Any services or products provided by third parties are not provided by, affiliated with or related to Better Homes and Gardens Real Estate LLC, or its affiliated companies.