
11741 Dolly Pond Road, Birchwood, TN 37308
Local realty services provided by:Better Homes and Gardens Real Estate Jackson Realty
11741 Dolly Pond Road,Birchwood, TN 37308
$419,000
- 3 Beds
- 2 Baths
- 2,108 sq. ft.
- Single family
- Active
Listed by: asher black, samuel black
Office: keller williams realty
MLS#:1543998
Source:TN_CAR
Price summary
- Price:$419,000
- Price per sq. ft.:$198.77
About this home
Built in 2024 on a fenced half acre in CharGlen Meadows, this 3 bedroom, 2 bath Birchwood home brings 2,108 square feet of space, plenty of storage, and room to play, all a short drive from Chickamauga Lake. A stone and vinyl exterior, covered front porch, and concrete driveway set a crisp first impression. Inside, high ceilings and an open plan center on a floor-to-ceiling stone fireplace with gas logs, the natural gathering spot once the evenings cool off. The kitchen keeps things bright with white cabinetry, granite counters, stainless appliances, and a generous island with bar seating, plus a pantry and a sunny dining nook with backyard access. The primary suite sits on the main level with a walk-in closet, double vanity, freestanding soaking tub, and a glass-front tile shower. Two more bedrooms and a second full bath complete the living space, and upstairs, a carpeted bonus room with angled ceilings is ready to become a media room, office, or gym. Out back, a covered patio with a ceiling fan overlooks the white vinyl privacy fence and an open lawn with space to garden, grill, and gather. Two storage buildings (10x20 and 10x16), one with its own covered front porch, handle the tools, gear, and hobbies. Bring the camper, too. There's a dedicated parking space for it, plus room beyond the fence for a future pool! Attached 2-car garage with opener, laundry room, insulated windows, ceiling fans, and luxury vinyl floors through the main living areas. Come walk the yard and see all the room this home gives you, inside and out....
Contact an agent
Home facts
- Year built:2024
- Subdivision & Development:CharGlen Meadows
- Listing ID #:1543998
- Added:5 day(s) ago
- Updated:October 10, 2026 at 02:54 PM
Rooms and interior
- Bedrooms:3
- Total bathrooms:2
- Full bathrooms:2
- Flooring:Carpet, Luxury Vinyl, Tile
- Dining Description:Breakfast Bar, Eat-in Kitchen
- Bathrooms Description:Separate Shower, Soaking Tub
- Kitchen Description:Eat-in Kitchen, Kitchen Island
- Bedroom Description:Primary Downstairs
- Basement:Yes
- Living area:2,108 sq. ft.
Heating and cooling
- Cooling:Central Air
- Heating:Central, Electric, Heating
- Central air:Yes
Structure and exterior
- Roof:Shingle
- Year built:2024
- Building area:2,108 sq. ft.
- Lot area:0.5 Acres
- Architectural Style:Contemporary
- Construction Materials:Stone, Vinyl Siding
- Exterior Features:Rain Gutters
- Foundation Description:Permanent
- Levels:One and One Half
Utilities
- Water:Public, Water Connected
- Sewer:Septic Tank
Finances and disclosures
- Price:$419,000
- Price per sq. ft.:$198.77
- Tax amount:$1,450
Features and amenities
- Amenities:Ceiling Fan(s), Granite Counters, High Ceilings, Open Floorplan, Walk-In Closet(s)
Parking
- Parking description:Attached Garage, Concrete, Driveway, Garage, Garage Door Opener
- Garage:Yes
New listings near 11741 Dolly Pond Road
- Open Sat, 12 to 5pmNew
 $275,000Active3 beds 3 baths1,904 sq. ft.
11900 Dolly Pond Road, Birchwood, TN 37308
MLS# 1544208Listed by: THE SOURCE REAL ESTATE GROUP - New
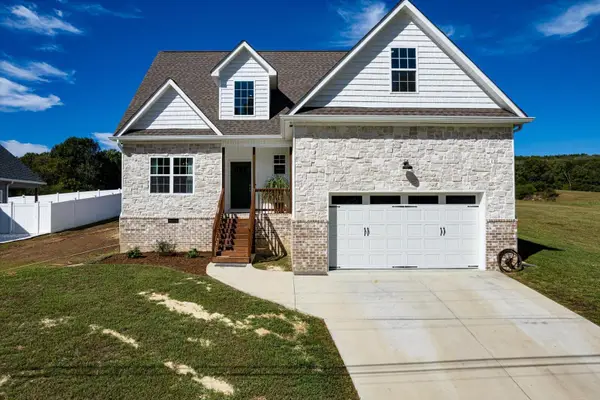 $429,900Active3 beds 3 baths2,025 sq. ft.
11749 Dolly Pond Road, Birchwood, TN 37308
MLS# 1543692Listed by: CRYE-LEIKE REALTORS 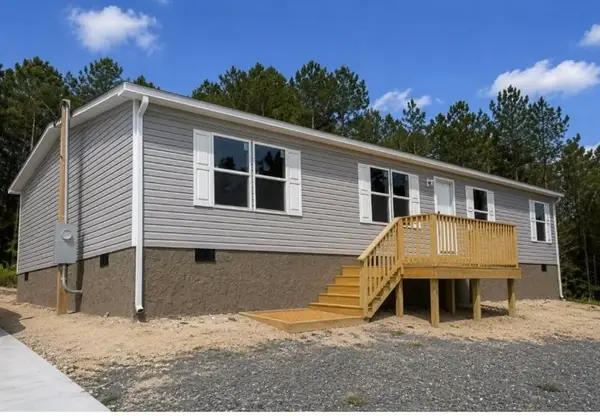 $216,085Pending3 beds 2 baths1,475 sq. ft.
466 Horner Hollow Road, Birchwood, TN 37308
MLS# 3596947Listed by: KELLER WILLIAMS CLEVELAND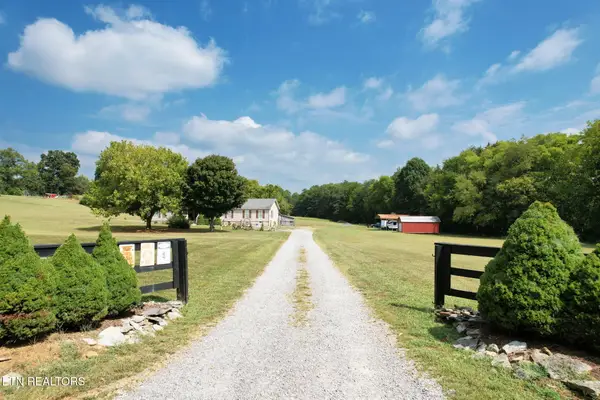 $400,000Active3 beds 2 baths2,128 sq. ft.
850 Blythe Ferry Lane, Georgetown, TN 37336
MLS# 1355947Listed by: EXP REALTY, LLC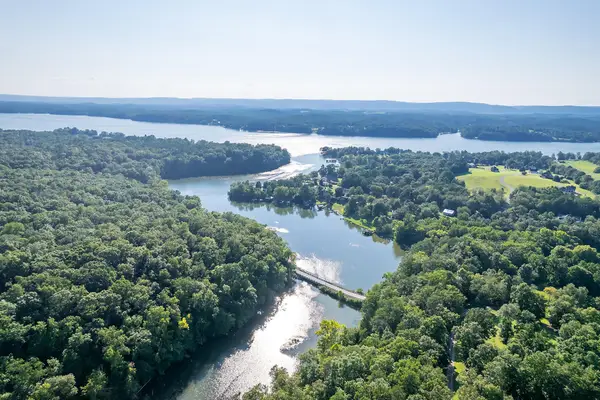 $29,000Active1.13 Acres
Lot 5 Watauga Lane, Birchwood, TN 37308
MLS# 1542999Listed by: KELLER WILLIAMS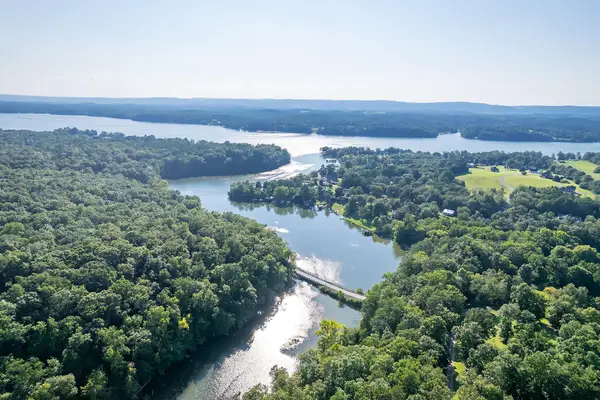 $24,000Active1.39 Acres
Lot 6 Watauga Lane, Birchwood, TN 37308
MLS# 1543000Listed by: KELLER WILLIAMS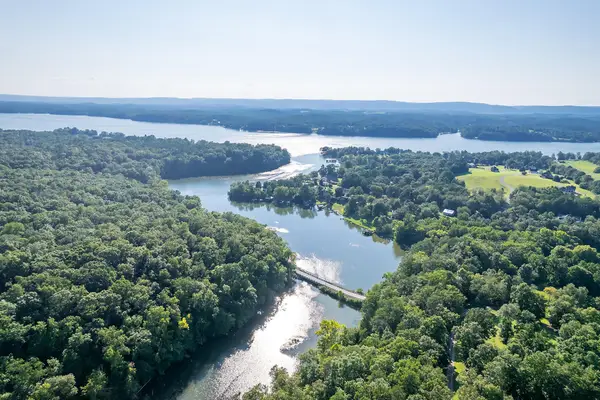 $34,000Active1.05 Acres
Lot 7 Watauga Lane, Birchwood, TN 37308
MLS# 1543001Listed by: KELLER WILLIAMS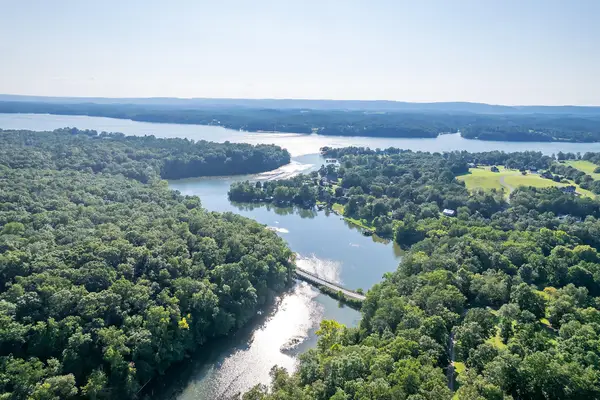 $34,000Active0.92 Acres
Lot 8 Watauga Lane, Birchwood, TN 37308
MLS# 1543002Listed by: KELLER WILLIAMS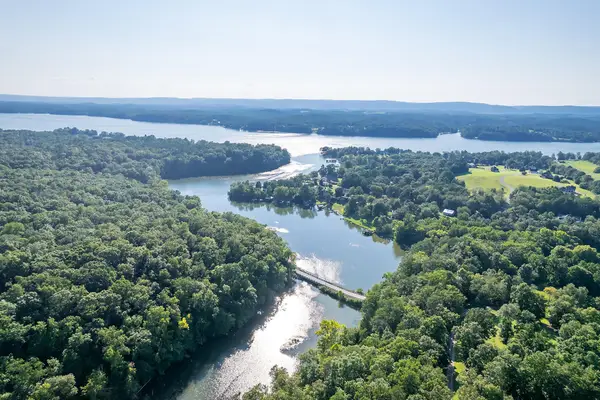 $29,000Active0.88 Acres
Lot 9 Watauga Lane, Birchwood, TN 37308
MLS# 1543004Listed by: KELLER WILLIAMS


Protect your home and budget from life's surprises with an Assurant Home Warranty, backed by a partner that supports you through every step of homeownership. Explore Plans.
© 2026 Better Homes and Gardens Real Estate LLC. An Anywhere Real Estate company. All rights reserved. Better Homes and Gardens® Real Estate is a registered trademark owned by Meredith Operations Corporation, licensed to Better Homes and Gardens Real Estate LLC and used with permission. Better Homes and Gardens Real Estate LLC fully supports the principles of the Fair Housing Act and the Equal Opportunity Act. Listing information is deemed reliable but is not guaranteed accurate.
Each office is independently owned and operated.
Any services or products provided by third parties are not provided by, affiliated with or related to Better Homes and Gardens Real Estate LLC, or its affiliated companies.