
11749 Dolly Pond Rd, Birchwood, TN 37308
Local realty services provided by:Better Homes and Gardens Real Estate Heritage Group
11749 Dolly Pond Rd,Birchwood, TN 37308
$449,900
- 3 Beds
- 3 Baths
- 2,025 sq. ft.
- Single family
- Coming Soon
Listed by: mollie majors
Office: crye-leike realtors
MLS#:3610012
Source:NASHVILLE
Price summary
- Price:$449,900
- Price per sq. ft.:$222.17
About this home
Modern Country Living Never Looked This Good. Get ready to fall hard for this gorgeous 3-bedroom, 2.5-bath home, perfectly tucked away on .56 acres of room to roam, relax, and live a little. Step inside and prepare to be impressed. A stylish neutral interior, new luxury vinyl plank and tile flooring, soaring ceilings, and a stunning stone fireplace surround create a look that feels effortlessly sophisticated while still keeping that warm, inviting country charm. The spacious great room is made for cozy nights in, with a gorgeous gas-log fireplace stealing the show. Just beyond it, the kitchen brings the perfect combination of beauty and function with tons of cabinetry, granite countertops, and plenty of space to gather. The formal dining room and breakfast area are conveniently nearby, because whether it's a quiet morning coffee or a dinner party, this home knows how to entertain. And yes--the refrigerator, washer, and dryer stay. The main-level primary suite is where things get seriously dreamy. Sink into the large soaking tub, get ready at the dual vanities, or enjoy the separate tiled shower in this luxurious private retreat. The main floor also features a convenient powder room and laundry room. Upstairs, two generous guest bedrooms, a full guest bath, and a bonus room give everyone plenty of space to spread out--whether you need bedrooms, an office, a playroom, or your own personal escape. And then there's the backyard... Your raised-bed garden comes complete with irrigation and power access, ready for everything from fresh herbs and vegetables to whatever backyard dreams you've been waiting to bring to life. Space. Style. Country charm. Modern upgrades. This is the kind of home that makes you wonder why you waited so long to embrace country living. Come see what all the fuss is about--this one is ready to turn some heads....
Contact an agent
Home facts
- Year built:2022
- Subdivision & Development:CharGlen Meadows
- Listing ID #:3610012
- Updated:October 02, 2026 at 02:48 PM
Rooms and interior
- Bedrooms:3
- Total bathrooms:3
- Full bathrooms:2
- Half bathrooms:1
- Flooring:Carpet, Tile
- Kitchen Description:Dishwasher, Microwave
- Basement:Yes
- Living area:2,025 sq. ft.
Heating and cooling
- Cooling:Central Air, Electric
- Heating:Central, Electric
- Central air:Yes
Structure and exterior
- Year built:2022
- Building area:2,025 sq. ft.
- Lot area:0.5 Acres
- Lot Features:Level, Sloped
- Construction Materials:Brick
- Exterior Features:Porch
- Levels:2 Story
Schools
- High school:Central High School
- Middle school:Hunter Middle School
- Elementary school:Snow Hill Elementary School
Utilities
- Water:Private, Water Available
- Sewer:Septic Tank
Finances and disclosures
- Price:$449,900
- Price per sq. ft.:$222.17
- Tax amount:$1,313
Features and amenities
- Appliances:Dishwasher, Microwave, Washer
- Laundry features:Dryer, Washer
- Amenities:Security System, Smoke Detector(s)
Parking
- Total parking spaces:2
- Garage:Yes
- Garage spaces:2
 Copyright 2026 Realtracs Mls. All rights reserved. Realtracs Mls provides content displayed here (“provided content”) on an “as is” basis and makes no representations or warranties regarding the provided content, including, but not limited to those of non-infringement, timeliness, accuracy, or completeness. Individuals and companies using information presented are responsible for verification and validation of information they utilize and present to their customers and clients. Realtracs Mls will not be liable for any damage or loss resulting from use of the provided content or the products available through Portals, IDX, VOW, and/or Syndication. Recipients of this information shall not resell, redistribute, reproduce, modify, or otherwise copy any portion thereof without the expressed written consent of Realtracs Mls.
New listings near 11749 Dolly Pond Rd
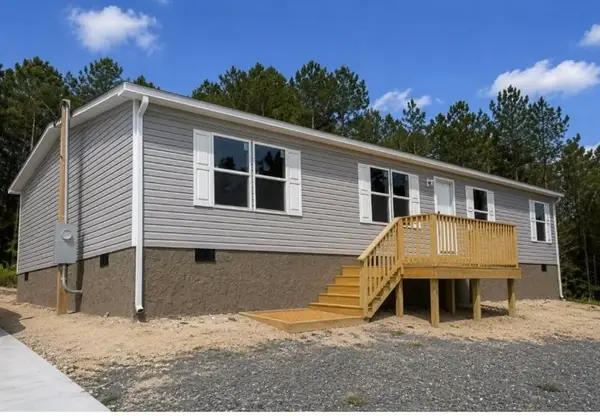 $216,085Pending3 beds 2 baths1,475 sq. ft.
466 Horner Hollow Road, Birchwood, TN 37308
MLS# 3596947Listed by: KELLER WILLIAMS CLEVELAND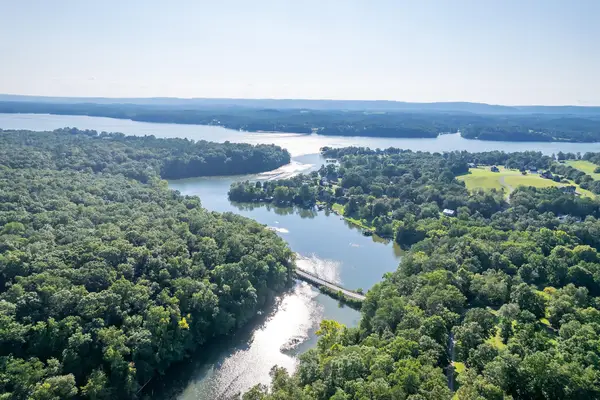 $29,000Active1.13 Acres
5 Watauga Lane, Birchwood, TN 37308
MLS# 3594232Listed by: KELLER WILLIAMS ATHENS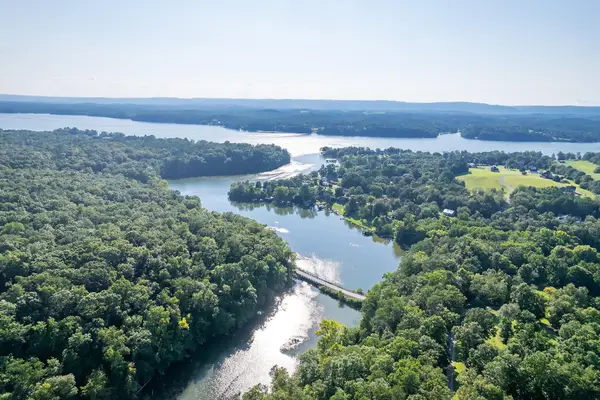 $24,000Active1.39 Acres
6 Watauga Lane, Birchwood, TN 37308
MLS# 3594233Listed by: KELLER WILLIAMS ATHENS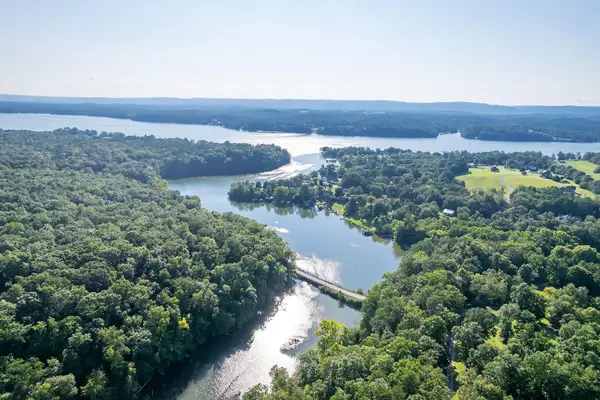 $34,000Active1.05 Acres
7 Watauga Lane, Birchwood, TN 37308
MLS# 3594234Listed by: KELLER WILLIAMS ATHENS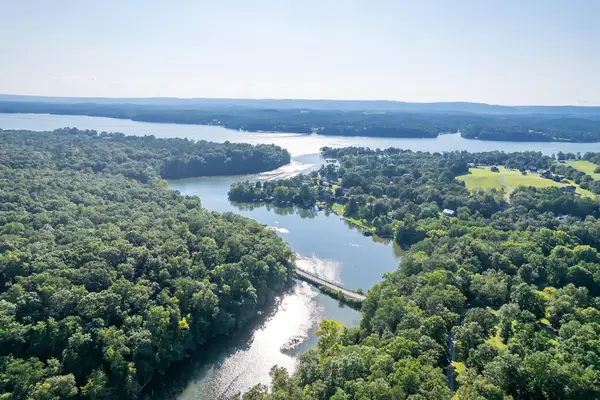 $34,000Active0.92 Acres
8 Watauga Lane, Birchwood, TN 37308
MLS# 3594235Listed by: KELLER WILLIAMS ATHENS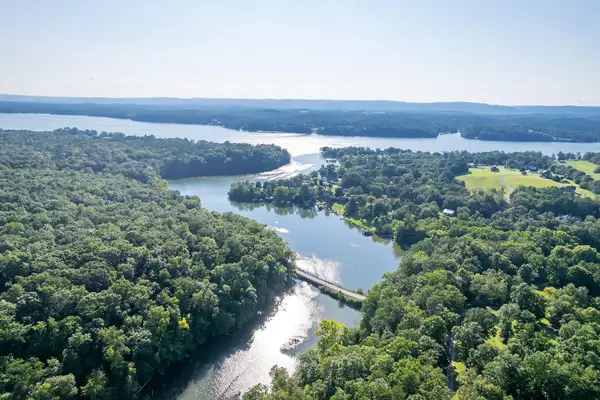 $29,000Active0.88 Acres
9 Watauga Lane, Birchwood, TN 37308
MLS# 3594237Listed by: KELLER WILLIAMS ATHENS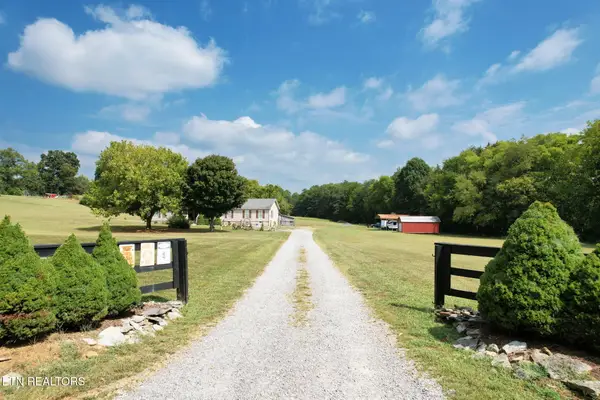 $400,000Active3 beds 2 baths2,128 sq. ft.
850 Blythe Ferry Lane, Georgetown, TN 37336
MLS# 1355947Listed by: EXP REALTY, LLC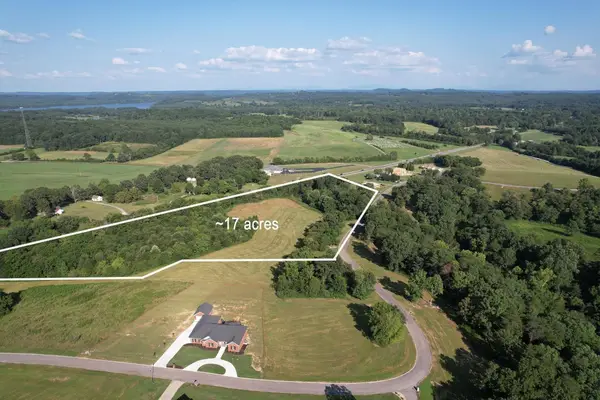 $290,000Active11.61 Acres
0 State Highway 60, Birchwood, TN 37308
MLS# 3592480Listed by: KELLER WILLIAMS ATHENS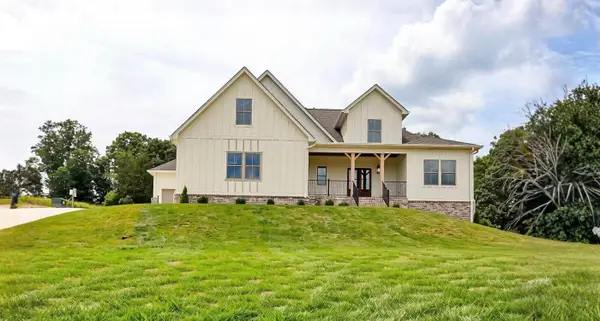 $745,000Active4 beds 3 baths2,222 sq. ft.
14595 Baker Road, Birchwood, TN 37308
MLS# 1542612Listed by: THE GROUP REAL ESTATE BROKERAGE


Protect your home and budget from life's surprises with an Assurant Home Warranty, backed by a partner that supports you through every step of homeownership. Explore Plans.
© 2026 Better Homes and Gardens Real Estate LLC. An Anywhere Real Estate company. All rights reserved. Better Homes and Gardens® Real Estate is a registered trademark owned by Meredith Operations Corporation, licensed to Better Homes and Gardens Real Estate LLC and used with permission. Better Homes and Gardens Real Estate LLC fully supports the principles of the Fair Housing Act and the Equal Opportunity Act. Listing information is deemed reliable but is not guaranteed accurate.
Each office is independently owned and operated.
Any services or products provided by third parties are not provided by, affiliated with or related to Better Homes and Gardens Real Estate LLC, or its affiliated companies.