
11165 Challenge Dr, Bon Aqua, TN 37025
Local realty services provided by:Better Homes and Gardens Real Estate Heritage Group
11165 Challenge Dr,Bon Aqua, TN 37025
$315,000
- 3 Beds
- 2 Baths
- 1,222 sq. ft.
- Single family
- Coming Soon
Listed by: emerson mitchell, jake watson
Office: onward real estate
MLS#:3602391
Source:NASHVILLE
Price summary
- Price:$315,000
- Price per sq. ft.:$257.77
About this home
FINALLY, the home with 1 whole acre has found you! Set among this expansive lot you will find the picturesque 3 bedroom residence, offering the rare opportunity to enjoy plenty of space without giving up the comforts of home. The a recently fenced in backyard creates an even more private oasis, with room to garden, entertain, bring the animals, build a workshop, or simply enjoy the freedom of having space to spread out. Inside, the updated 1997 residence offers a warm, inviting feel with an adorable kitchen and thoughtful updates throughout. Whether you have always dreamed of a small homestead or simply want more land and flexibility, this property is your blank canvas ready for the next chapter in your storybook. Opportunities like this at this price point are hard to come by! *****PHOTOS COMING SOON*****
Contact an agent
Home facts
- Year built:1997
- Subdivision & Development:Rosewood
- Listing ID #:3602391
- Updated:October 03, 2026 at 04:55 AM
Rooms and interior
- Bedrooms:3
- Total bathrooms:2
- Full bathrooms:2
- Flooring:Carpet
- Kitchen Description:Dishwasher, Refrigerator
- Basement Description:Crawl Space
- Living area:1,222 sq. ft.
Heating and cooling
- Cooling:Central Air, Electric
- Heating:Natural Gas
- Central air:Yes
Structure and exterior
- Roof:Metal
- Year built:1997
- Building area:1,222 sq. ft.
- Lot area:1 Acres
- Lot Features:Level
- Architectural Style:Ranch
- Construction Materials:Vinyl Siding
- Exterior Features:Deck
- Levels:1 Story
Schools
- High school:East Hickman High School
- Middle school:East Hickman Middle School
- Elementary school:East Hickman Intermediate School
Utilities
- Water:Public, Water Available
- Sewer:Septic Tank
Finances and disclosures
- Price:$315,000
- Price per sq. ft.:$257.77
- Tax amount:$825
Features and amenities
- Appliances:Dishwasher, Refrigerator
Parking
- Total parking spaces:3
- Parking description:Gravel
 Copyright 2026 Realtracs Mls. All rights reserved. Realtracs Mls provides content displayed here (“provided content”) on an “as is” basis and makes no representations or warranties regarding the provided content, including, but not limited to those of non-infringement, timeliness, accuracy, or completeness. Individuals and companies using information presented are responsible for verification and validation of information they utilize and present to their customers and clients. Realtracs Mls will not be liable for any damage or loss resulting from use of the provided content or the products available through Portals, IDX, VOW, and/or Syndication. Recipients of this information shall not resell, redistribute, reproduce, modify, or otherwise copy any portion thereof without the expressed written consent of Realtracs Mls.
New listings near 11165 Challenge Dr
- Coming Soon
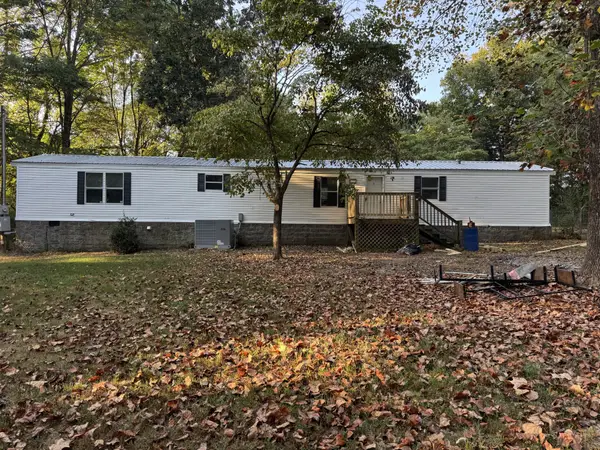 $174,900Coming Soon3 beds 2 baths1,216 sq. ft.
19049 Emmas Way, Bon Aqua, TN 37025
MLS# 3594129Listed by: KELLER WILLIAMS REALTY NASHVILLE/FRANKLIN - New
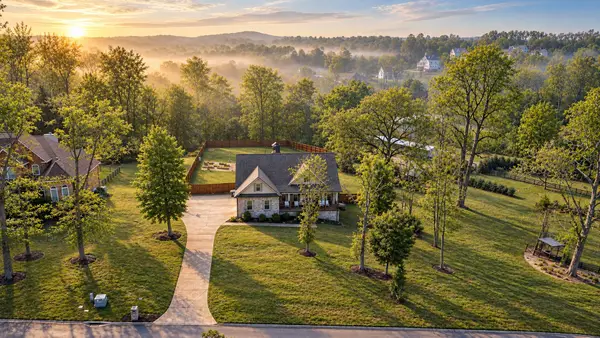 $719,900Active4 beds 4 baths3,476 sq. ft.
111 Amelia Drive, Bon Aqua, TN 37025
MLS# 3610756Listed by: PARKER PEERY PROPERTIES - New
 $899,900Active3 beds 3 baths2,962 sq. ft.
190 Jordan Cm Road, Bon Aqua, TN 37025
MLS# 3610001Listed by: PARKER PEERY PROPERTIES - New
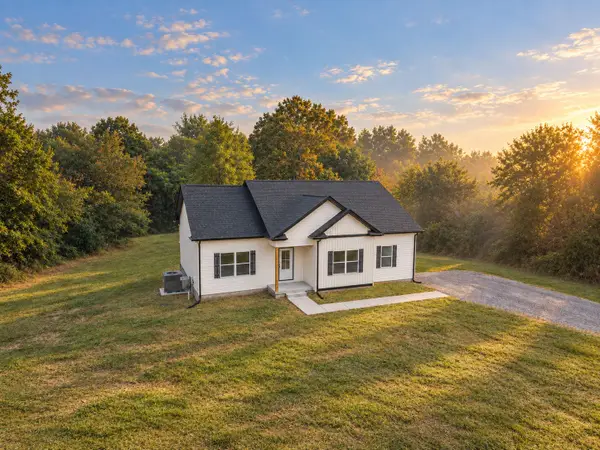 $379,900Active3 beds 2 baths1,520 sq. ft.
1023 Abiff Road, Bon Aqua, TN 37025
MLS# 3602588Listed by: PARKER PEERY PROPERTIES - New
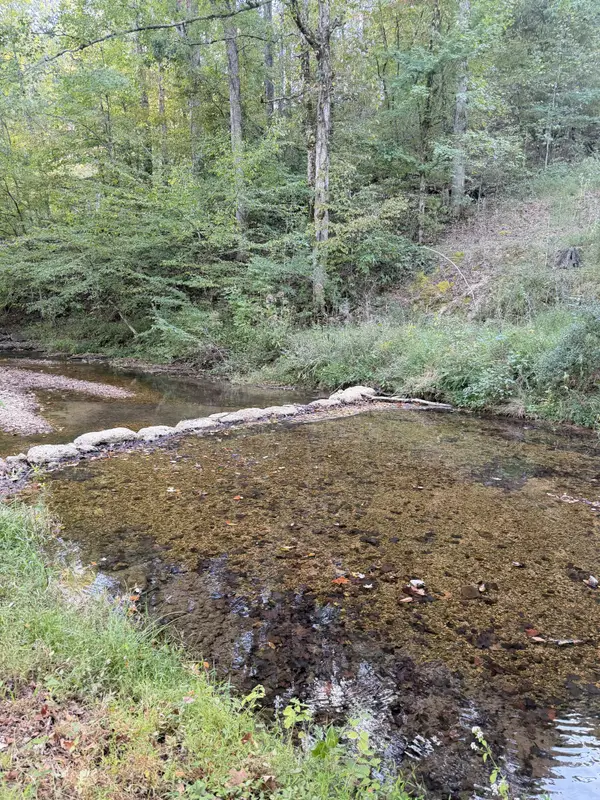 $59,000Active1 Acres
8755 Barren Fork Bridge Rd, Bon Aqua, TN 37025
MLS# 3601972Listed by: REALTY EXECUTIVES HOMETOWN LIVING - New
 $55,000Active1 Acres
0 Piper Road, Bon Aqua, TN 37025
MLS# 3597880Listed by: NEW KEY REALTY, LLC - New
 $60,000Active1.37 Acres
0 Piper Drive, Bon Aqua, TN 37025
MLS# 3597888Listed by: NEW KEY REALTY, LLC - New
 $989,000Active3 beds 4 baths2,687 sq. ft.
2627 Spencer Mill Road, Bon Aqua, TN 37025
MLS# 3597500Listed by: HODGES AND FOOSHEE REALTY INC.  $249,900Active3 beds 2 baths2,120 sq. ft.
10404 Ridgecrest Dr, Bon Aqua, TN 37025
MLS# 3595506Listed by: THE BAKER BROKERAGE


Protect your home and budget from life's surprises with an Assurant Home Warranty, backed by a partner that supports you through every step of homeownership. Explore Plans.
© 2026 Better Homes and Gardens Real Estate LLC. An Anywhere Real Estate company. All rights reserved. Better Homes and Gardens® Real Estate is a registered trademark owned by Meredith Operations Corporation, licensed to Better Homes and Gardens Real Estate LLC and used with permission. Better Homes and Gardens Real Estate LLC fully supports the principles of the Fair Housing Act and the Equal Opportunity Act. Listing information is deemed reliable but is not guaranteed accurate.
Each office is independently owned and operated.
Any services or products provided by third parties are not provided by, affiliated with or related to Better Homes and Gardens Real Estate LLC, or its affiliated companies.