
2627 Spencer Mill Road, Bon Aqua, TN 37025
Local realty services provided by:Better Homes and Gardens Real Estate Heritage Group
2627 Spencer Mill Road,Bon Aqua, TN 37025
$989,000
- 3 Beds
- 4 Baths
- 2,687 sq. ft.
- Single family
- Active
Listed by: karen h. card
Office: hodges and fooshee realty inc.
MLS#:3597500
Source:NASHVILLE
Price summary
- Price:$989,000
- Price per sq. ft.:$368.07
About this home
NEW CONSTRUCTION IN PRIME LOCATION - Serene and spacious 5 ACRES on highly desired Spencer Mill Rd - EXCEPTIONAL QUALITY by well respected local builder - PEACEFUL and PRIVATE setting w/ room to grow - MINUTES to I-840 and I-40 for commuters - CONVENIENT to all amenities - open floor plan with SPLIT BEDROOMS - finished BONUS ROOM with 1/2 bath (could be converted to a full bath in future) - abundant STORAGE - BURNS SCHOOLS - Features a FARMHOUSE SINK in kitchen, custom cabinetry throughout, OVER-SIZED ISLAND in kitchen, LARGE SECONDARY BEDROOMS, several inviting PORCHES with DECORATIVE concrete, SCREENED PORCH with outdoor FIREPLACE, spacious living area with COFFERED CEILING and SHIPLAP surrounding fireplace, master retreat with VAULTED CEILING, bonus room and secondary bedroom have WINDOW SEATS with storage, CULTURED MARBLE shower in master, ENCAPSULATED CRAWL SPACE. Plenty of room for DETACHED GARAGE, pool, barn, etc. HIGH SPEED INTERNET available. Current photos are renderings (color scheme will differ). Updated photos forthcoming. 2-10 HOME WARRANTY provided. ESTIMATED COMPLETION is late November to early December....
Contact an agent
Home facts
- Year built:2026
- Subdivision & Development:Card Property - Tract 3
- Listing ID #:3597500
- Added:1 day(s) ago
- Updated:September 24, 2026 at 02:36 PM
Rooms and interior
- Bedrooms:3
- Total bathrooms:4
- Full bathrooms:2
- Half bathrooms:2
- Flooring:Carpet, Tile
- Kitchen Description:Dishwasher, Disposal
- Basement:Yes
- Basement Description:Crawl Space
- Living area:2,687 sq. ft.
Heating and cooling
- Cooling:Electric
- Heating:Natural Gas
Structure and exterior
- Year built:2026
- Building area:2,687 sq. ft.
- Lot area:5.01 Acres
- Construction Materials:Hardboard Siding
- Levels:2 Story
Schools
- High school:Dickson County High School
- Middle school:Burns Middle School
- Elementary school:Stuart Burns Elementary
Utilities
- Water:Public, Water Available
- Sewer:Septic Tank
Finances and disclosures
- Price:$989,000
- Price per sq. ft.:$368.07
- Tax amount:$2,600
Features and amenities
- Appliances:Dishwasher, Disposal
Parking
- Total parking spaces:2
- Garage:Yes
- Garage spaces:2
 Copyright 2026 Realtracs Mls. All rights reserved. Realtracs Mls provides content displayed here (“provided content”) on an “as is” basis and makes no representations or warranties regarding the provided content, including, but not limited to those of non-infringement, timeliness, accuracy, or completeness. Individuals and companies using information presented are responsible for verification and validation of information they utilize and present to their customers and clients. Realtracs Mls will not be liable for any damage or loss resulting from use of the provided content or the products available through Portals, IDX, VOW, and/or Syndication. Recipients of this information shall not resell, redistribute, reproduce, modify, or otherwise copy any portion thereof without the expressed written consent of Realtracs Mls.
New listings near 2627 Spencer Mill Road
- Coming Soon
 $249,900Coming Soon3 beds 2 baths2,120 sq. ft.
10404 Ridgecrest Dr, Bon Aqua, TN 37025
MLS# 3595506Listed by: THE BAKER BROKERAGE - Coming Soon
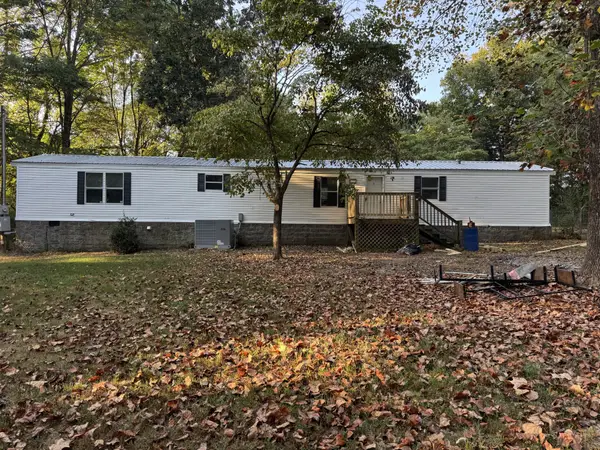 $167,500Coming Soon3 beds 2 baths1,216 sq. ft.
19049 Emmas Way, Bon Aqua, TN 37025
MLS# 3594129Listed by: KELLER WILLIAMS REALTY NASHVILLE/FRANKLIN - New
 $55,000Active1 Acres
0 Piper Road, Bon Aqua, TN 37025
MLS# 3597880Listed by: NEW KEY REALTY, LLC - New
 $60,000Active1.37 Acres
0 Piper Drive, Bon Aqua, TN 37025
MLS# 3597888Listed by: NEW KEY REALTY, LLC - New
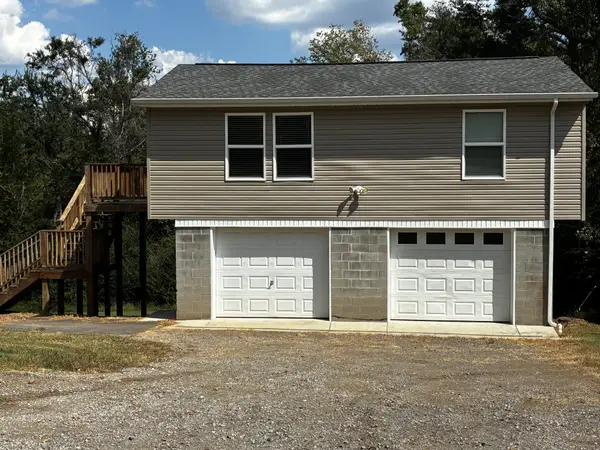 $255,900Active2 beds 1 baths1,382 sq. ft.
10200 New Hope Rd, Bon Aqua, TN 37025
MLS# 3594070Listed by: ROLLING HILLS REALTY - New
 $2,000,000Active24.7 Acres
1 Highway 46, Bon Aqua, TN 37025
MLS# 3592889Listed by: TN REALTY COLLECTIVE - New
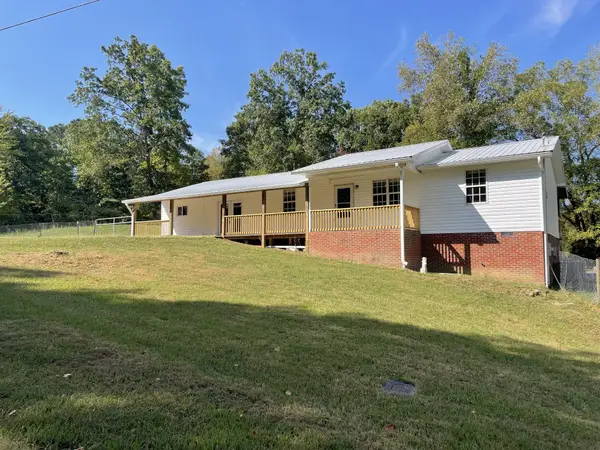 $299,000Active3 beds 2 baths1,279 sq. ft.
10568 Twin Springs Ln, Bon Aqua, TN 37025
MLS# 3547725Listed by: BENCHMARK REALTY, LLC  $285,000Active3 beds 2 baths1,780 sq. ft.
2208 Wayne Rd, Bon Aqua, TN 37025
MLS# 3547128Listed by: BENCHMARK REALTY, LLC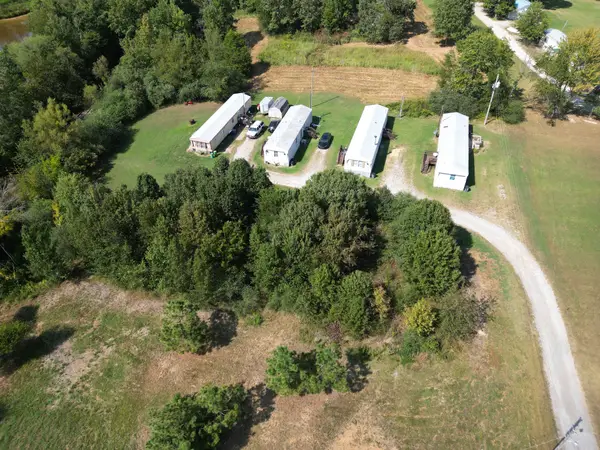 $359,900Active9 beds 8 baths4,592 sq. ft.
10926 Old County Line Rd, Bon Aqua, TN 37025
MLS# 3546774Listed by: KELLER WILLIAMS REALTY NASHVILLE/FRANKLIN


Protect your home and budget from life's surprises with an Assurant Home Warranty, backed by a partner that supports you through every step of homeownership. Explore Plans.
© 2026 Better Homes and Gardens Real Estate LLC. An Anywhere Real Estate company. All rights reserved. Better Homes and Gardens® Real Estate is a registered trademark owned by Meredith Operations Corporation, licensed to Better Homes and Gardens Real Estate LLC and used with permission. Better Homes and Gardens Real Estate LLC fully supports the principles of the Fair Housing Act and the Equal Opportunity Act. Listing information is deemed reliable but is not guaranteed accurate.
Each office is independently owned and operated.
Any services or products provided by third parties are not provided by, affiliated with or related to Better Homes and Gardens Real Estate LLC, or its affiliated companies.