
109 Woodward Hills Pl, Brentwood, TN 37027
Local realty services provided by:Better Homes and Gardens Real Estate Ben Bray & Associates
109 Woodward Hills Pl,Brentwood, TN 37027
$5,200,000
- 6 Beds
- 12 Baths
- 13,730 sq. ft.
- Single family
- Active
Listed by: susanne flynn
Office: flynn realty
MLS#:3333551
Source:NASHVILLE
Price summary
- Price:$5,200,000
- Price per sq. ft.:$378.73
- Monthly HOA dues:$395
About this home
Motivated Seller Make Offer! Location and Craftmanship! Photos show the rooms now and then virtually staged. This home has it all on 2.5 private acres in gated community and seller is motivated. Home has 6 bedrooms with their own bath frig and microwave. total of 8 full and 4 half baths. Maid quarters with bedroom, full bath, kitchen & pantry. In-law suite with full kitchen, living room, bedroom and full bath with heated floors. Pre-wired for natural gas generator. Wine room off kitchen. 250k imported granite from Africa, Brazil & Europe. Elevator to all 3 floors. Extra wide staircases. Storm/safe room 12" concrete walls, electric, air filtration. 4 car garage that can fit a school bus and has commercial doors. Home also has storm water collection system, gym, 11'6" ceilings in lower level, theater room with top of the line equipment, I-beam construction entire structure, 200K Marvin windows, Roman Corinthian era decor, oversized decorative moldings, custom chandelier with lift, custom Parthenon style pool and pool house, 8 stone fireplaces never used, custom bar in kitchen, kitchen has warming drawers 2 dishwashers and is an entertainers dream, huge back deck overlooking private pool. This home is great for multi-generational living, or hosting guests and entertaining. This square footage and location along with the price are a rare find in Brentwood!...
Contact an agent
Home facts
- Year built:2005
- Subdivision & Development:Woodward Hills
- Listing ID #:3333551
- Added:46 day(s) ago
- Updated:September 28, 2026 at 02:27 PM
Rooms and interior
- Bedrooms:6
- Total bathrooms:12
- Full bathrooms:8
- Half bathrooms:4
- Flooring:Carpet, Marble, Tile
- Kitchen Description:Dishwasher, Disposal, Ice Maker, Microwave, Refrigerator
- Basement:Yes
- Basement Description:Finished, Full
- Living area:13,730 sq. ft.
Heating and cooling
- Cooling:Central Air, Electric
- Heating:Central, Natural Gas
- Central air:Yes
Structure and exterior
- Roof:Asphalt
- Year built:2005
- Building area:13,730 sq. ft.
- Lot area:2.56 Acres
- Lot Features:Level
- Architectural Style:Traditional
- Construction Materials:Brick
- Exterior Features:Patio, Porch
- Levels:3 Story
Schools
- High school:Hillsboro Comp High School
- Middle school:John Trotwood Moore Middle
- Elementary school:Julia Green Elementary
Utilities
- Water:Public, Water Available
- Sewer:Public Sewer
Finances and disclosures
- Price:$5,200,000
- Price per sq. ft.:$378.73
- Tax amount:$32,245
Features and amenities
- Appliances:Dishwasher, Disposal, Ice Maker, Microwave, Refrigerator
- Amenities:Central Vacuum, Fire Alarm, Gated, In-Law Floorplan, Security Gate, Security System, Underground Utilities, Walk-In Closet(s), Wet Bar
- Pool features:In Ground, Private Pool
Parking
- Total parking spaces:4
- Parking description:Circular Driveway
- Garage:Yes
- Garage spaces:4
 Copyright 2026 Realtracs Mls. All rights reserved. Realtracs Mls provides content displayed here (“provided content”) on an “as is” basis and makes no representations or warranties regarding the provided content, including, but not limited to those of non-infringement, timeliness, accuracy, or completeness. Individuals and companies using information presented are responsible for verification and validation of information they utilize and present to their customers and clients. Realtracs Mls will not be liable for any damage or loss resulting from use of the provided content or the products available through Portals, IDX, VOW, and/or Syndication. Recipients of this information shall not resell, redistribute, reproduce, modify, or otherwise copy any portion thereof without the expressed written consent of Realtracs Mls.
New listings near 109 Woodward Hills Pl
- Coming Soon
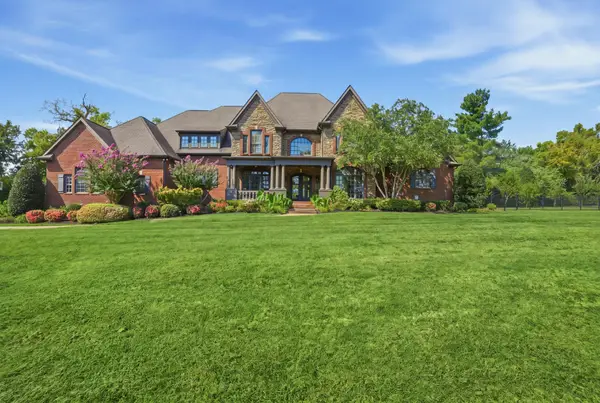 $2,895,000Coming Soon5 beds 7 baths6,833 sq. ft.
9649 Magnolia Ridge Way, Brentwood, TN 37027
MLS# 3601599Listed by: COMPASS - Coming Soon
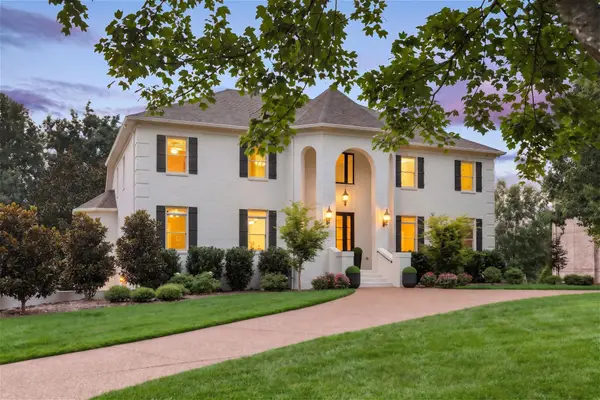 $2,249,000Coming Soon6 beds 6 baths6,656 sq. ft.
9429 Weatherly Dr, Brentwood, TN 37027
MLS# 3598979Listed by: KELLER WILLIAMS REALTY NASHVILLE/FRANKLIN - Coming Soon
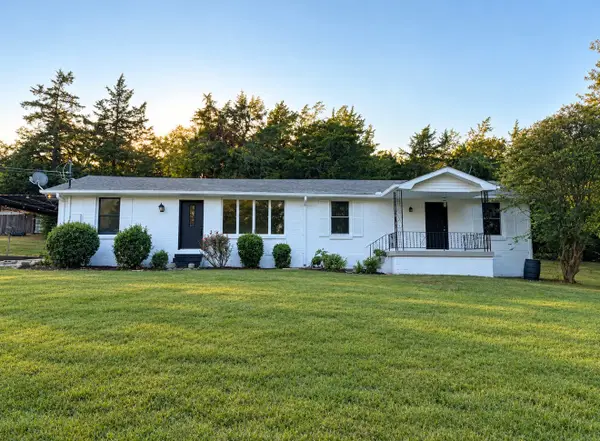 $899,000Coming Soon3 beds 2 baths1,660 sq. ft.
1515 Owen Rd, Brentwood, TN 37027
MLS# 3596592Listed by: RELIANT REALTY ERA POWERED - Coming Soon
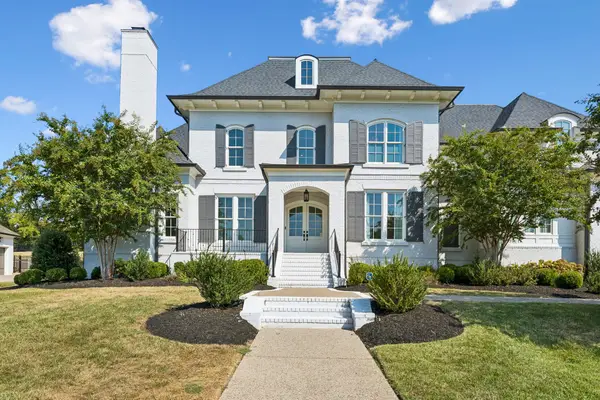 $4,250,000Coming Soon5 beds 7 baths7,071 sq. ft.
1420 Newhaven Dr, Brentwood, TN 37027
MLS# 3595186Listed by: COMPASS RE - Coming Soon
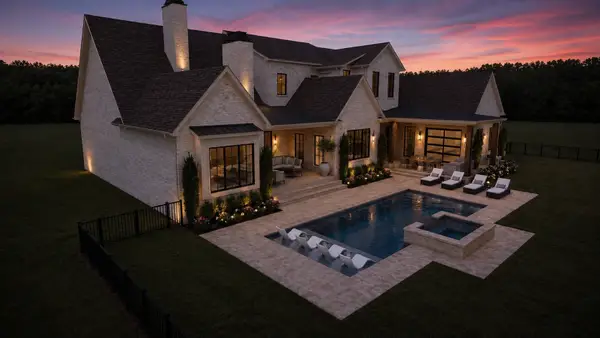 $4,975,000Coming Soon5 beds 8 baths7,781 sq. ft.
8206 Spring Valley Dr, Brentwood, TN 37027
MLS# 3593272Listed by: COMPASS TENNESSEE, LLC - Coming Soon
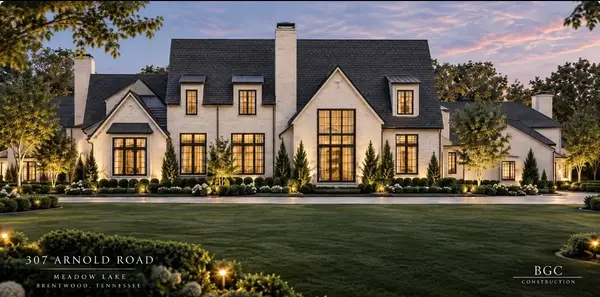 $8,250,000Coming Soon6 beds 9 baths8,080 sq. ft.
307 Arnold Rd, Brentwood, TN 37027
MLS# 3547822Listed by: BENCHMARK REALTY, LLC - Coming Soon
 $1,999,900Coming Soon4 beds 5 baths5,221 sq. ft.
9028 Southerland Pl, Brentwood, TN 37027
MLS# 3520584Listed by: FRIDRICH & CLARK REALTY - Coming Soon
 $3,999,999Coming Soon5 beds 8 baths7,109 sq. ft.
1528 Lipscomb Dr, Brentwood, TN 37027
MLS# 3514148Listed by: ZACH TAYLOR REAL ESTATE - Coming Soon
 $1,065,000Coming Soon2 beds 2 baths2,736 sq. ft.
5213 Williamsburg Rd, Brentwood, TN 37027
MLS# 2609966Listed by: SOUTHERN LIFE REAL ESTATE - New
 $569,900Active4 beds 3 baths2,257 sq. ft.
1040 Indigo Aly, Brentwood, TN 37027
MLS# 3601910Listed by: COMPASS


Protect your home and budget from life's surprises with an Assurant Home Warranty, backed by a partner that supports you through every step of homeownership. Explore Plans.
© 2026 Better Homes and Gardens Real Estate LLC. An Anywhere Real Estate company. All rights reserved. Better Homes and Gardens® Real Estate is a registered trademark owned by Meredith Operations Corporation, licensed to Better Homes and Gardens Real Estate LLC and used with permission. Better Homes and Gardens Real Estate LLC fully supports the principles of the Fair Housing Act and the Equal Opportunity Act. Listing information is deemed reliable but is not guaranteed accurate.
Each office is independently owned and operated.
Any services or products provided by third parties are not provided by, affiliated with or related to Better Homes and Gardens Real Estate LLC, or its affiliated companies.