
1235 Carl Seyfert Memorial Dr, Brentwood, TN 37027
Local realty services provided by:Better Homes and Gardens Real Estate Ben Bray & Associates
1235 Carl Seyfert Memorial Dr,Brentwood, TN 37027
$2,264,010
- 6 Beds
- 5 Baths
- - sq. ft.
- Single family
- Sold
Listed by: holly bach, gabrielle maren grooters
Office: keller williams realty
MLS#:3278193
Source:NASHVILLE
Sorry, we are unable to map this address
Price summary
- Price:$2,264,010
About this home
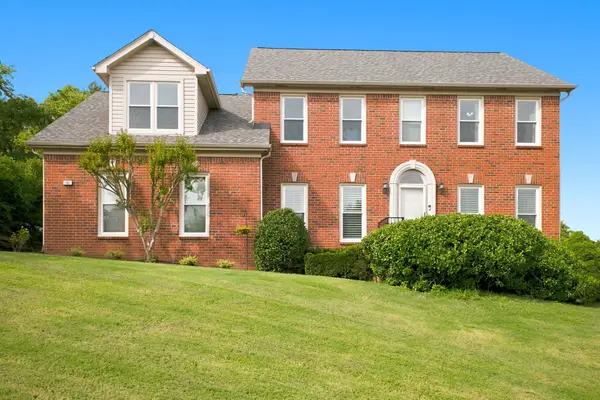
PRIVATE ESTATE IN FOREST HILLS WITH STUNNING VIEWS, FLEXIBLE LIVING SPACE, AND NO HOA.Set on 1.23 private acres on a quiet private street in Forest Hills, this fully renovated luxury estate offers rare privacy, stunning scenic views, and expansive space just minutes from Radnor Lake and Nashville. Never lived in since its spectacular, top-to-bottom renovation, this home offers the pristine feel of brand-new construction.The walk-out lower level includes a full second living suite with a separate entrance, private kitchen, bedroom, bath, and laundry, offering flexible use as a guest suite, home office, or separate living quarters. The tree-shaded backyard offers true seclusion, with room for a future pool or outdoor kitchen, alongside a sun deck off the main living area perfectly positioned to take in the beautiful vistas.Inside, a dramatic two-story foyer leads to hardwood floors throughout, a vaulted family room, and an open, move-in-ready layout. All major systems have been replaced, including electrical, plumbing, HVAC, and windows, for true turnkey peace of mind. The gourmet kitchen features Thermador appliances including a gas range, double ovens, double microwaves, full-size refrigerator plus beverage fridge, pot filler, and a large island with seating.This home offers 6 bedrooms and 5 full baths, including two primary suites (main and second level), providing flexible layout options. Additional features include three laundry areas, a dog wash station, three hidden in-wall safes, a 4-car tandem garage, and a striking addition with tongue-and-groove ceilings and barn door accents. A long private drive and expanded parking complete the property.A rare, untouched Forest Hills offering with ultimate privacy, flexibility, and luxury living, minutes from it all. 3D Video Tour coming soon...
Contact an agent
Home facts
- Year built:1974
- Subdivision & Development:Galaxy Estates
- Listing ID #:3278193
- Added:18 day(s) ago
- Updated:August 05, 2026 at 07:14 AM
Rooms and interior
- Bedrooms:6
- Total bathrooms:5
- Full bathrooms:5
- Flooring:Tile
- Kitchen Description:Dishwasher, Disposal, Microwave
- Basement:Yes
- Basement Description:Apartment, Crawl Space
Heating and cooling
- Cooling:Ceiling Fan(s), Central Air, Electric
- Heating:Central, Natural Gas
- Central air:Yes
Structure and exterior
- Roof:Shingle
- Year built:1974
- Lot Features:Rolling Slope
- Architectural Style:Contemporary
- Construction Materials:Stucco
- Exterior Features:Deck
- Levels:2 Story
Schools
- High school:Hillsboro Comp High School
- Middle school:John Trotwood Moore Middle
- Elementary school:Percy Priest Elementary
Utilities
- Water:Public, Water Available
- Sewer:Public Sewer
Finances and disclosures
- Price:$2,264,010
- Tax amount:$10,503
Features and amenities
- Appliances:Dishwasher, Disposal, Microwave
- Amenities:Ceiling Fan(s), Extra Closets, High Speed Internet, In-Law Floorplan, Smart Thermostat, Smoke Detector(s), Underground Utilities, Walk-In Closet(s)
Parking
- Total parking spaces:8
- Parking description:Driveway, Parking Pad, Paved
- Garage:Yes
- Garage spaces:4
 Copyright 2026 Realtracs Mls. All rights reserved. Realtracs Mls provides content displayed here (“provided content”) on an “as is” basis and makes no representations or warranties regarding the provided content, including, but not limited to those of non-infringement, timeliness, accuracy, or completeness. Individuals and companies using information presented are responsible for verification and validation of information they utilize and present to their customers and clients. Realtracs Mls will not be liable for any damage or loss resulting from use of the provided content or the products available through Portals, IDX, VOW, and/or Syndication. Recipients of this information shall not resell, redistribute, reproduce, modify, or otherwise copy any portion thereof without the expressed written consent of Realtracs Mls.
New listings near 1235 Carl Seyfert Memorial Dr
- New
 $465,000Active3 beds 3 baths1,636 sq. ft.
452 Old Towne Dr, Brentwood, TN 37027
MLS# 3320692Listed by: ASM PROPERTIES, LLC - Open Sun, 2 to 4pmNew
 $2,100,000Active6 beds 6 baths5,198 sq. ft.
9516 Elgin Way, Brentwood, TN 37027
MLS# 3320016Listed by: COMPASS RE - New
 $4,275,000Active6 beds 9 baths12,316 sq. ft.
9530 Sanctuary Pl, Brentwood, TN 37027
MLS# 3261155Listed by: COMPASS RE - New
 $809,000Active4 beds 4 baths3,886 sq. ft.
5504 Nevil Pt, Brentwood, TN 37027
MLS# 3319364Listed by: RELIANT REALTY ERA POWERED - Open Sun, 2 to 4pmNew
 $839,900Active5 beds 3 baths3,038 sq. ft.
1081 Beech Tree Ln, Brentwood, TN 37027
MLS# 3319378Listed by: PARTNERS REAL ESTATE, LLC - New
 $1,560,000Active6 beds 5 baths5,300 sq. ft.
9759 Concord Pass, Brentwood, TN 37027
MLS# 3319283Listed by: KELLER WILLIAMS REALTY NASHVILLE/FRANKLIN - New
 $1,150,000Active4 beds 4 baths3,629 sq. ft.
9434 Norwood Dr, Brentwood, TN 37027
MLS# 3318982Listed by: COMPASS RE - New
 $2,249,990Active5 beds 7 baths4,364 sq. ft.
1839 Dartmouth Dr, Brentwood, TN 37027
MLS# 3318448Listed by: DREES HOMES - New
 $799,999Active4 beds 3 baths2,228 sq. ft.
1961 Sunny Side Dr, Brentwood, TN 37027
MLS# 3316100Listed by: CONTINENTAL REAL ESTATE GROUP, INC.  $1,372,402Pending5 beds 5 baths4,464 sq. ft.
5186 Rambler Loop, Franklin, TN 37064
MLS# 3225571Listed by: DREAM FINDERS HOLDINGS, LLC


Protect your home and budget from life's surprises with an Assurant Home Warranty, backed by a partner that supports you through every step of homeownership. Explore Plans.
© 2026 Better Homes and Gardens Real Estate LLC. An Anywhere Real Estate company. All rights reserved. Better Homes and Gardens® Real Estate is a registered trademark owned by Meredith Operations Corporation, licensed to Better Homes and Gardens Real Estate LLC and used with permission. Better Homes and Gardens Real Estate LLC fully supports the principles of the Fair Housing Act and the Equal Opportunity Act. Listing information is deemed reliable but is not guaranteed accurate.
Each office is independently owned and operated.
Any services or products provided by third parties are not provided by, affiliated with or related to Better Homes and Gardens Real Estate LLC, or its affiliated companies.