
1961 Sunny Side Dr, Brentwood, TN 37027
Local realty services provided by:Better Homes and Gardens Real Estate Heritage Group
1961 Sunny Side Dr,Brentwood, TN 37027
$600,000
- 4 Beds
- 3 Baths
- - sq. ft.
- Single family
- Sold
Listed by: christine eisenberg
Office: continental real estate group, inc.
MLS#:3316100
Source:NASHVILLE
Sorry, we are unable to map this address
Price summary
- Price:$600,000
About this home
Rare opportunity to own more than two acres in Brentwood, with a portion of the property bordering Owl's Hill Nature Sanctuary, offering a wooded, private setting that is increasingly difficult to find. Set among mature trees on a quiet, established street, this 2,228 square-foot home features 4 bedrooms, 2.5 baths, a fireplace, attached 2 car garage, detached 2 car carport, storage building and approximately 2.11 acres with plenty of room to enjoy the outdoors. The home offers an excellent opportunity to update and personalize while enjoying the property from day one. Conveniently located near Brentwood and Franklin shopping, dining and amenities, with access to I-65 and Nashville. A unique combination of acreage, privacy, natural surroundings and Brentwood location" bring your vision and make it your own.
Contact an agent
Home facts
- Year built:1977
- Subdivision & Development:Sunnyside Est Sec 3
- Listing ID #:3316100
- Added:81 day(s) ago
- Updated:October 21, 2026 at 07:52 AM
Rooms and interior
- Bedrooms:4
- Total bathrooms:3
- Full bathrooms:2
- Half bathrooms:1
- Flooring:Carpet, Laminate, Tile
- Kitchen Description:Dishwasher, Microwave, Refrigerator
- Basement Description:Crawl Space
Heating and cooling
- Cooling:Ceiling Fan(s), Central Air
- Heating:Central
- Central air:Yes
Structure and exterior
- Year built:1977
- Construction Materials:Hardboard Siding
- Exterior Features:Patio
- Levels:2 Story
Schools
- High school:Franklin High School
- Middle school:Grassland Middle School
- Elementary school:Grassland Elementary
Utilities
- Water:Public, Water Available
- Sewer:Septic Tank
Finances and disclosures
- Price:$600,000
- Tax amount:$2,275
Features and amenities
- Appliances:Dishwasher, Microwave, Refrigerator, Washer
- Laundry features:Dryer, Washer
- Amenities:Ceiling Fan(s), Extra Closets, Smoke Detector(s)
Parking
- Total parking spaces:10
- Parking description:Detached, Gravel
- Garage:Yes
- Garage spaces:2
- Carport spaces:2
 Copyright 2026 Realtracs Mls. All rights reserved. Realtracs Mls provides content displayed here (“provided content”) on an “as is” basis and makes no representations or warranties regarding the provided content, including, but not limited to those of non-infringement, timeliness, accuracy, or completeness. Individuals and companies using information presented are responsible for verification and validation of information they utilize and present to their customers and clients. Realtracs Mls will not be liable for any damage or loss resulting from use of the provided content or the products available through Portals, IDX, VOW, and/or Syndication. Recipients of this information shall not resell, redistribute, reproduce, modify, or otherwise copy any portion thereof without the expressed written consent of Realtracs Mls.
New listings near 1961 Sunny Side Dr
- Coming Soon
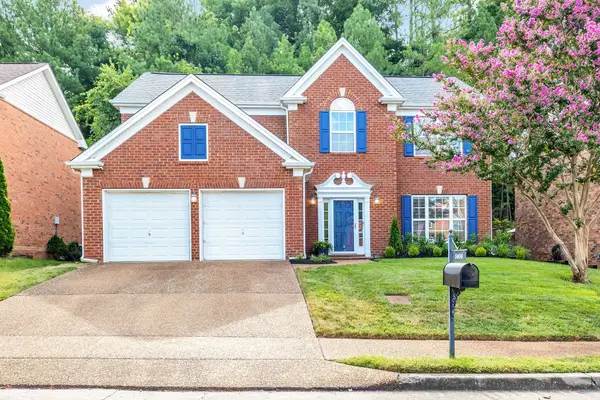 $629,900Coming Soon4 beds 3 baths2,469 sq. ft.
5804 Sterling Oaks Dr, Brentwood, TN 37027
MLS# 3623353Listed by: CAROLYN AKINS REAL ESTATE - Coming Soon
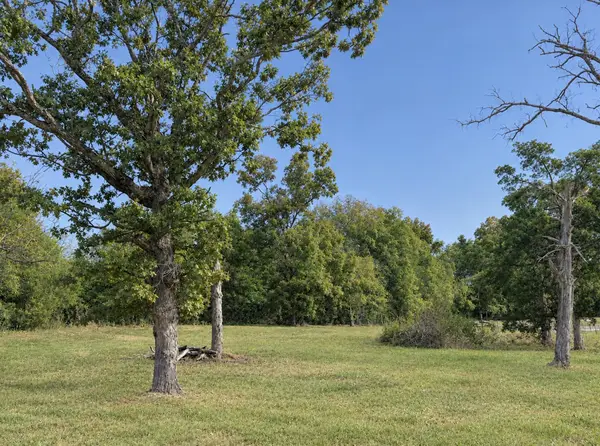 $700,000Coming Soon1 Acres
1132 Waller Rd, Brentwood, TN 37027
MLS# 3623261Listed by: PARKS COMPASS - Coming SoonOpen Sat, 2 to 4pm
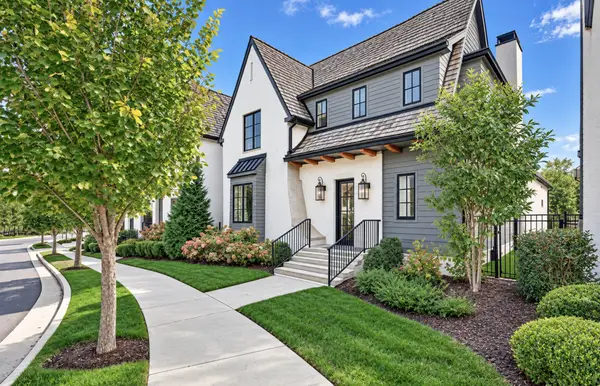 $2,100,000Coming Soon4 beds 5 baths3,867 sq. ft.
6025 Opus St, Brentwood, TN 37027
MLS# 3622294Listed by: COMPASS RE - Coming Soon
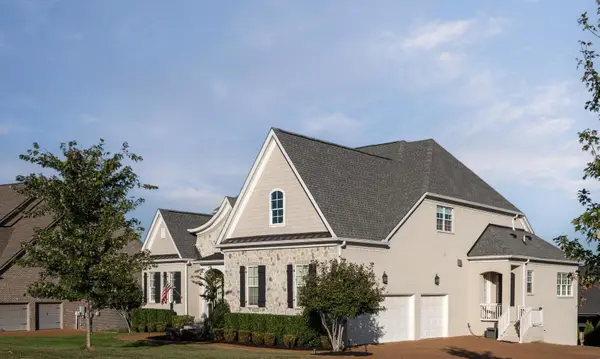 $1,950,000Coming Soon4 beds 5 baths5,240 sq. ft.
1862 Barnstaple Lane, Brentwood, TN 37027
MLS# 3622192Listed by: BENCHMARK REALTY, LLC - Coming SoonOpen Sat, 12 to 2pm
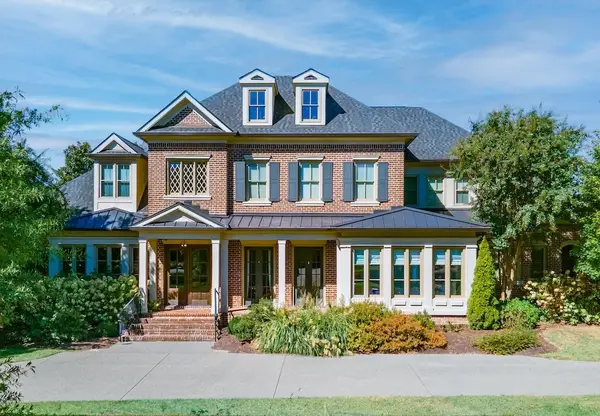 $2,799,000Coming Soon5 beds 7 baths5,818 sq. ft.
9287 Wardley Park Ln, Brentwood, TN 37027
MLS# 3621923Listed by: BENCHMARK REALTY, LLC - Coming Soon
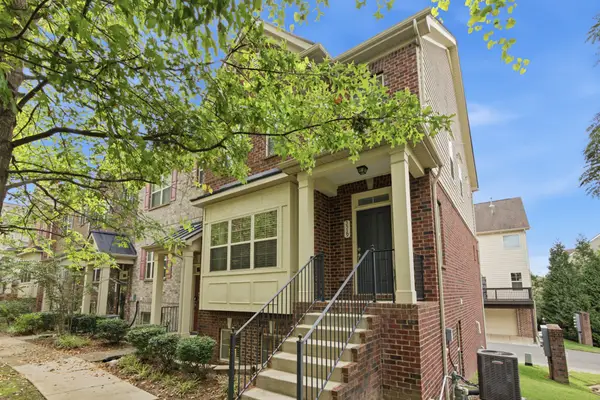 $414,900Coming Soon4 beds 4 baths2,309 sq. ft.
5539 Prada Dr, Brentwood, TN 37027
MLS# 3621896Listed by: REAL BROKER - Coming Soon
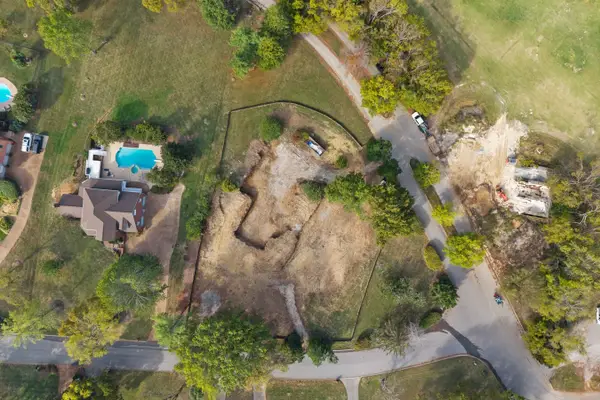 $1,699,900Coming Soon1.24 Acres
1715 Andrew Crockett Ct, Brentwood, TN 37027
MLS# 3620441Listed by: ONWARD REAL ESTATE - Coming Soon
 $12,000,000Coming Soon6 beds 9 baths10,000 sq. ft.
5451 Granny White Pike, Brentwood, TN 37027
MLS# 3614450Listed by: COMPASS RE - Coming Soon
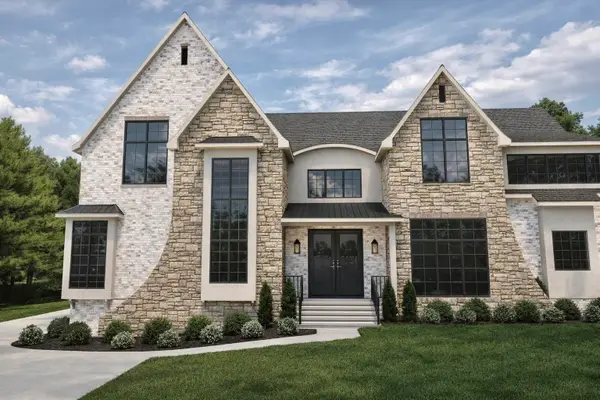 $3,999,999Coming Soon5 beds 8 baths7,109 sq. ft.
1528 Lipscomb Dr, Brentwood, TN 37027
MLS# 3514148Listed by: ZACH TAYLOR REAL ESTATE - Coming Soon
 $1,065,000Coming Soon2 beds 2 baths2,736 sq. ft.
5213 Williamsburg Rd, Brentwood, TN 37027
MLS# 2609966Listed by: SOUTHERN LIFE REAL ESTATE


Protect your home and budget from life's surprises with an Assurant Home Warranty, backed by a partner that supports you through every step of homeownership. Explore Plans.
© 2026 Better Homes and Gardens Real Estate LLC. An Anywhere Real Estate company. All rights reserved. Better Homes and Gardens® Real Estate is a registered trademark owned by Meredith Operations Corporation, licensed to Better Homes and Gardens Real Estate LLC and used with permission. Better Homes and Gardens Real Estate LLC fully supports the principles of the Fair Housing Act and the Equal Opportunity Act. Listing information is deemed reliable but is not guaranteed accurate.
Each office is independently owned and operated.
Any services or products provided by third parties are not provided by, affiliated with or related to Better Homes and Gardens Real Estate LLC, or its affiliated companies.