
1500 Adventure Ct, Brentwood, TN 37027
Local realty services provided by:Better Homes and Gardens Real Estate Ben Bray & Associates
1500 Adventure Ct,Brentwood, TN 37027
$1,325,000
- 6 Beds
- 5 Baths
- - sq. ft.
- Single family
- Sold
Listed by: angela tarrance, gary ashton
Office: the ashton real estate group of re/max advantage
MLS#:3221593
Source:NASHVILLE
Sorry, we are unable to map this address
Price summary
- Price:$1,325,000
- Monthly HOA dues:$70
About this home
Situated on a beautifully landscaped .68-acre corner lot in the highly sought after Brookfield community, this all brick & stone residence offers exceptional curb appeal, 4,935 sq f, 6 beds, 5 baths, & outstanding indoor & outdoor living spaces. The large backyard offers plenty of room for a potential pool while already featuring multiple outdoor entertaining areas including an expansive deck overlooking the pristine yard, as well as a screened in porch leading to a paver patio with gas fire pit. Inside, the dramatic 2 story entry opens to an inviting floorplan featuring hardwood floors, elegant millwork, formal dining room, & a soaring 2 story family room w/ gas fireplace, stone surround, wood mantle, & wall of windows allowing abundant natural light. The chef’s kitchen features granite countertops, stainless steel appliances, oversized island, pantry, & spacious breakfast area overlooking the backyard. The main level primary suite offers hardwood floors, tray ceiling, Plantation shutters, & a luxurious bath w/ jetted tub, tiled shower, double vanities, & oversized walk-in closet. Additional highlights include a large main level bonus room w/ wet bar & beverage refrigerator, secondary main level bedroom, and spacious laundry room. Upstairs offers 3 additional bedrooms, including one w/ a private en suite bath, and an additional hall bath. The full finished basement, completed in 2013 is designed for entertaining & recreation with a spacious bar area featuring granite countertops & built in wine refrigerator, tiered media room w/ built in speakers, additional bedroom & bath, and workout room. Off of the basement is an oversized 3 car side entry garage w/ epoxy flooring & built in workbench. Residents enjoy Brookfield amenities including 2 pools, 2 clubhouses, playgrounds, and walking trails, all zoned for award-winning Williamson County schools: Jordan Elementary, Sunset Middle School, & Ravenwood High. Home Sweet Home!...
Contact an agent
Home facts
- Year built:2007
- Listing ID #:3221593
- Added:44 day(s) ago
- Updated:July 10, 2026 at 09:04 AM
Rooms and interior
- Bedrooms:6
- Total bathrooms:5
- Full bathrooms:5
- Flooring:Carpet, Tile
- Kitchen Description:Dishwasher, Disposal, Microwave
- Basement:Yes
- Basement Description:Finished, Full
Heating and cooling
- Cooling:Ceiling Fan(s), Central Air, Electric
- Heating:Central, Natural Gas
- Central air:Yes
Structure and exterior
- Roof:Asphalt
- Year built:2007
- Architectural Style:Traditional
- Construction Materials:Brick
- Exterior Features:Deck, Patio, Porch, Screened
- Levels:2 Story
Schools
- High school:Ravenwood High School
- Middle school:Sunset Middle School
- Elementary school:Jordan Elementary School
Utilities
- Water:Public, Water Available
- Sewer:Public Sewer
Finances and disclosures
- Price:$1,325,000
- Tax amount:$4,788
Features and amenities
- Appliances:Dishwasher, Disposal, Microwave
- Amenities:Ceiling Fan(s), Clubhouse, Fire Alarm, Park, Playground, Security System, Smoke Detector(s), Trail(s), Underground Utilities, Walk-In Closet(s), Wet Bar
- Pool features:Pool
Parking
- Total parking spaces:3
- Parking description:Aggregate, Driveway
- Garage:Yes
- Garage spaces:3
 Copyright 2026 Realtracs Mls. All rights reserved. Realtracs Mls provides content displayed here (“provided content”) on an “as is” basis and makes no representations or warranties regarding the provided content, including, but not limited to those of non-infringement, timeliness, accuracy, or completeness. Individuals and companies using information presented are responsible for verification and validation of information they utilize and present to their customers and clients. Realtracs Mls will not be liable for any damage or loss resulting from use of the provided content or the products available through Portals, IDX, VOW, and/or Syndication. Recipients of this information shall not resell, redistribute, reproduce, modify, or otherwise copy any portion thereof without the expressed written consent of Realtracs Mls.
New listings near 1500 Adventure Ct
- Open Sun, 2 to 4pmNew
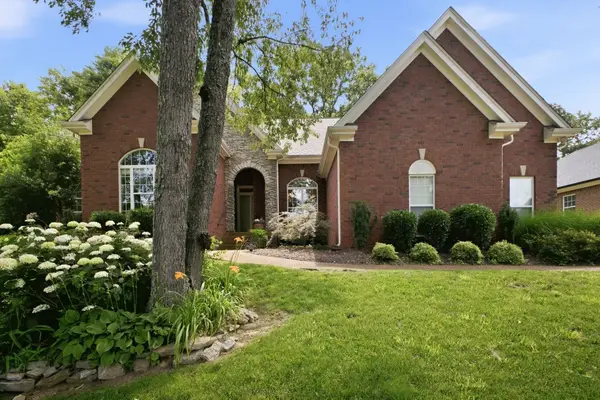 $875,000Active3 beds 3 baths2,975 sq. ft.
325 Red Feather Ln, Brentwood, TN 37027
MLS# 3269125Listed by: COMPASS TENNESSEE, LLC - Open Sun, 2 to 4pmNew
 $2,549,900Active4 beds 5 baths4,769 sq. ft.
6024 Opus St, Brentwood, TN 37027
MLS# 3263431Listed by: COMPASS TENNESSEE, LLC - Open Sat, 2 to 4pmNew
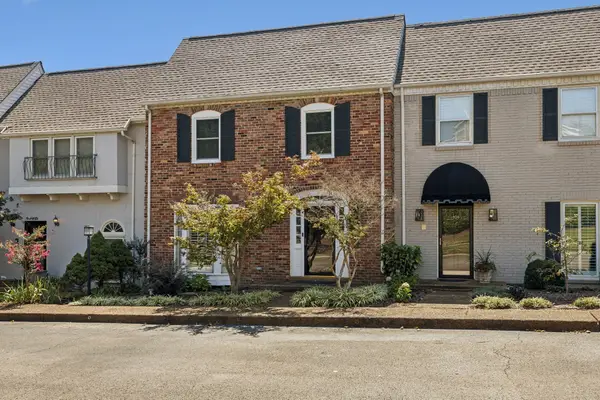 $649,999Active3 beds 3 baths1,950 sq. ft.
105 Foxborough Sq W, Brentwood, TN 37027
MLS# 3268559Listed by: COMPASS RE - Coming Soon
 $6,190,000Coming Soon6 beds 8 baths
6208 Milbrook Rd, Brentwood, TN 37027
MLS# 3263353Listed by: FRIDRICH & CLARK REALTY - New
 $3,899,999Active5 beds 5 baths8,348 sq. ft.
720 Valhalla Ln, Brentwood, TN 37027
MLS# 3263358Listed by: COMPASS RE - Coming Soon
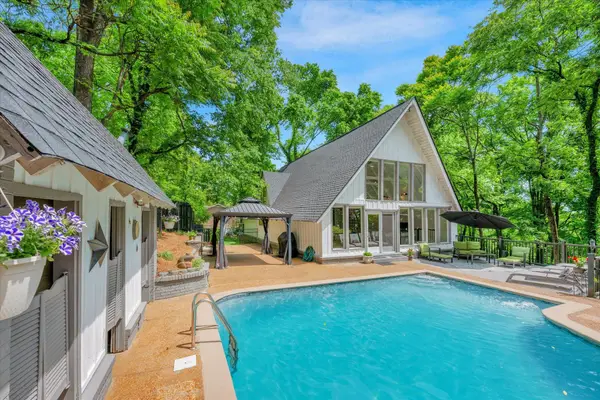 $1,189,900Coming Soon4 beds 3 baths
1306 Ewell Ln, Brentwood, TN 37027
MLS# 3263362Listed by: COMPASS TENNESSEE, LLC - New
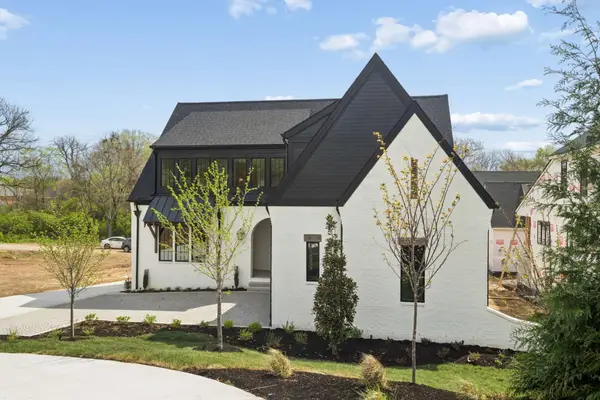 $1,995,000Active4 beds 5 baths4,756 sq. ft.
5448A Franklin Pike Cir, Brentwood, TN 37027
MLS# 3263382Listed by: FRIDRICH & CLARK REALTY - New
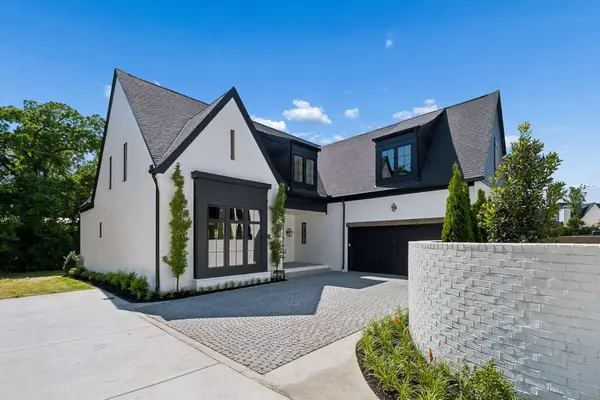 $1,890,000Active4 beds 5 baths4,706 sq. ft.
5448B Franklin Pike Cir, Brentwood, TN 37027
MLS# 3263383Listed by: FRIDRICH & CLARK REALTY - New
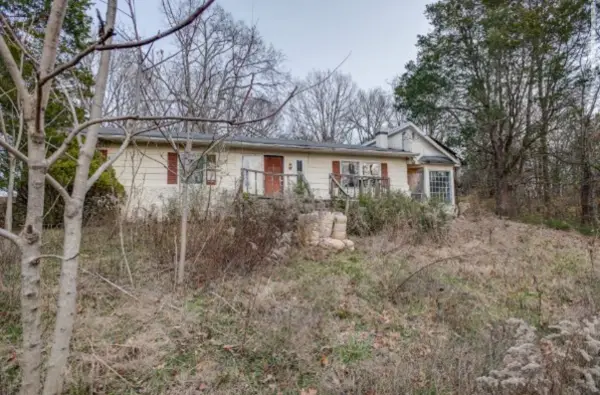 $699,900Active1.6 Acres
1120 Waller Rd, Brentwood, TN 37027
MLS# 3263389Listed by: ZACH TAYLOR REAL ESTATE - Coming Soon
 $2,399,000Coming Soon5 beds 5 baths
1112 Radnor Glen Dr, Brentwood, TN 37027
MLS# 3263458Listed by: PARKS COMPASS


Protect your home and budget from life's surprises with an Assurant Home Warranty, backed by a partner that supports you through every step of homeownership. Explore Plans.
© 2026 Better Homes and Gardens Real Estate LLC. An Anywhere Real Estate company. All rights reserved. Better Homes and Gardens® Real Estate is a registered trademark owned by Meredith Operations Corporation, licensed to Better Homes and Gardens Real Estate LLC and used with permission. Better Homes and Gardens Real Estate LLC fully supports the principles of the Fair Housing Act and the Equal Opportunity Act. Listing information is deemed reliable but is not guaranteed accurate.
Each office is independently owned and operated.
Any services or products provided by third parties are not provided by, affiliated with or related to Better Homes and Gardens Real Estate LLC, or its affiliated companies.