
1306 Ewell Ln, Brentwood, TN 37027
Local realty services provided by:Better Homes and Gardens Real Estate Heritage Group
1306 Ewell Ln,Brentwood, TN 37027
$1,050,000
- 4 Beds
- 3 Baths
- 2,710 sq. ft.
- Single family
- Active
Listed by: patrick higgins, brandon wood
Office: compass tennessee, llc.
MLS#:3263362
Source:NASHVILLE
Price summary
- Price:$1,050,000
- Price per sq. ft.:$387.45
About this home
Under Appraised Value By 100K - Some homes you tour... this one you disappear into. Tucked privately at the end of a quiet cul-de-sac in the prestigious Brentwood Hills community, this one-of-a-kind tri-level retreat feels a world away... with the conveniences of Franklin Road just close enough.
A true cabin-inspired escape, the heart of this home is the striking great room: soaring A-frame ceilings and a wall of windows bring the outdoors in - you'll feel like you're living in the treetops, with light and views pouring in from every angle. The main floor holds a generous primary suite, complete with its own sauna and upgraded vanity. A private deck opens right into the trees, serving as a quiet spot to start or end the day. Upstairs, two more bedrooms and a full bath share open sightlines over the main living area - ensuring the whole home remains airy and connected. On the lower level, a private in-law suite with second full kitchen adds real flexibility... ideal for multi-generational living, guest retreat, home office, or a creative studio.
Outside is where this property truly comes alive. The saltwater Gunite pool and expansive deck set the stage for entertaining, while a dedicated grilling space makes hosting easy. All of it sits beneath a canopy of mature trees, made for slow mornings with coffee and long evenings under the stars. The location gives you the best of both worlds: quick access to I-65 puts Brentwood's shops, dining, and everyday conveniences just minutes away (Cool Springs is a 10-minute drive, and downtown Nashville an easy 20!) Zoned for top-rated Williamson County schools, this rare hillside escape is as practical as it is inviting. Come see it for yourself....
Contact an agent
Home facts
- Year built:1969
- Subdivision & Development:Brentwood Hills Sec 2
- Listing ID #:3263362
- Added:48 day(s) ago
- Updated:August 26, 2026 at 02:24 PM
Rooms and interior
- Bedrooms:4
- Total bathrooms:3
- Full bathrooms:3
- Flooring:Carpet
- Kitchen Description:Dishwasher, Disposal, Microwave, Refrigerator
- Basement:Yes
- Basement Description:Apartment
- Living area:2,710 sq. ft.
Heating and cooling
- Cooling:Ceiling Fan(s), Central Air, Electric
- Heating:Heat Pump
- Central air:Yes
Structure and exterior
- Year built:1969
- Building area:2,710 sq. ft.
- Lot area:1.01 Acres
- Lot Features:Hilly, Sloped
- Construction Materials:Wood Siding
- Exterior Features:Deck
- Levels:3 Story
Schools
- High school:Brentwood High School
- Middle school:Brentwood Middle School
- Elementary school:Scales Elementary
Utilities
- Water:Public, Water Available
- Sewer:Public Sewer
Finances and disclosures
- Price:$1,050,000
- Price per sq. ft.:$387.45
- Tax amount:$3,076
Features and amenities
- Appliances:Dishwasher, Disposal, Microwave, Refrigerator
- Laundry features:Dryer
- Amenities:Ceiling Fan(s), In-Law Floorplan, Walk-In Closet(s)
- Pool features:In Ground, Private Pool
Parking
- Total parking spaces:3
- Parking description:Attached
- Garage:Yes
- Garage spaces:2
- Carport spaces:1
 Copyright 2026 Realtracs Mls. All rights reserved. Realtracs Mls provides content displayed here (“provided content”) on an “as is” basis and makes no representations or warranties regarding the provided content, including, but not limited to those of non-infringement, timeliness, accuracy, or completeness. Individuals and companies using information presented are responsible for verification and validation of information they utilize and present to their customers and clients. Realtracs Mls will not be liable for any damage or loss resulting from use of the provided content or the products available through Portals, IDX, VOW, and/or Syndication. Recipients of this information shall not resell, redistribute, reproduce, modify, or otherwise copy any portion thereof without the expressed written consent of Realtracs Mls.
New listings near 1306 Ewell Ln
- Coming SoonOpen Sat, 11am to 1pm
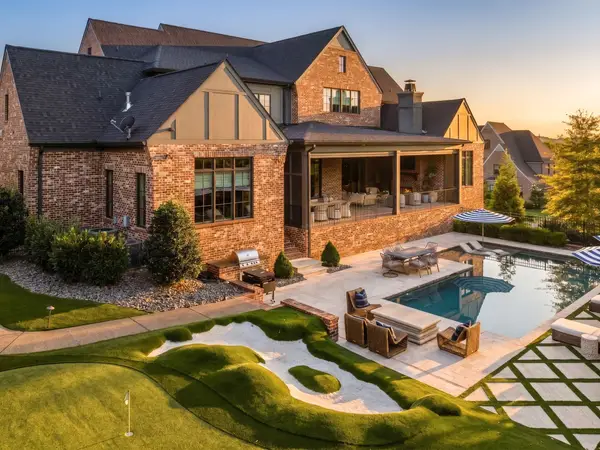 $5,495,000Coming Soon6 beds 8 baths9,218 sq. ft.
9240 Lehigh Dr, Brentwood, TN 37027
MLS# 3526548Listed by: COMPASS RE - Coming Soon
 $3,749,999Coming Soon7 beds 7 baths7,656 sq. ft.
1252 Morning Glory Ct, Brentwood, TN 37027
MLS# 3521129Listed by: REALTY ONE GROUP MUSIC CITY - Coming Soon
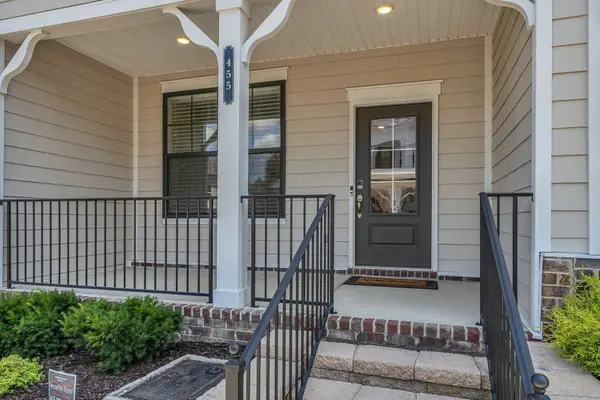 $419,900Coming Soon2 beds 4 baths1,802 sq. ft.
455 Portsdale Dr, Brentwood, TN 37027
MLS# 3521145Listed by: SYNERGY REALTY NETWORK, LLC - Coming Soon
 $349,900Coming Soon2 beds 3 baths1,236 sq. ft.
5713 Brentwood Meadows Cir, Brentwood, TN 37027
MLS# 3524714Listed by: JOHN JONES REAL ESTATE LLC - Coming SoonOpen Thu, 12 to 1pm
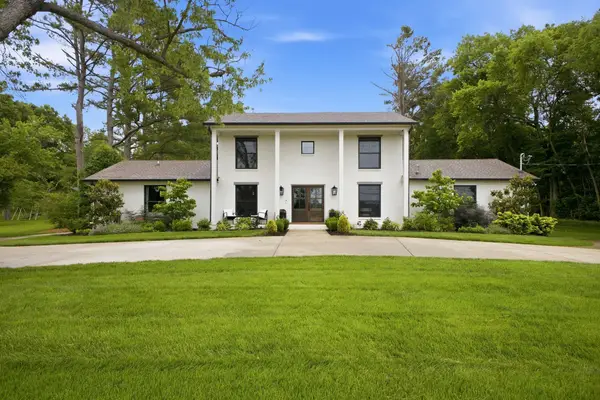 $1,500,000Coming Soon5 beds 5 baths5,077 sq. ft.
814 Wilson Pike, Brentwood, TN 37027
MLS# 3525540Listed by: SCOUT REALTY - Coming Soon
 $1,749,000Coming Soon5 beds 4 baths4,423 sq. ft.
894 Arlington Heights, Brentwood, TN 37027
MLS# 3525639Listed by: ONWARD REAL ESTATE - Coming Soon
 $1,999,900Coming Soon4 beds 5 baths5,221 sq. ft.
9028 Southerland Pl, Brentwood, TN 37027
MLS# 3520584Listed by: FRIDRICH & CLARK REALTY - Coming SoonOpen Sun, 2 to 4pm
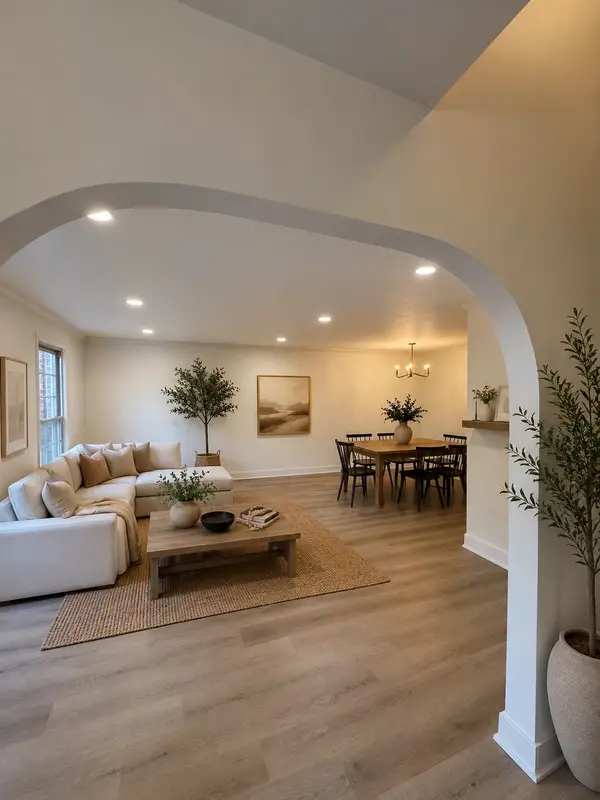 $675,000Coming Soon3 beds 3 baths2,426 sq. ft.
1533 Mooreland Blvd, Brentwood, TN 37027
MLS# 3516490Listed by: BENCHMARK REALTY, LLC - Coming Soon
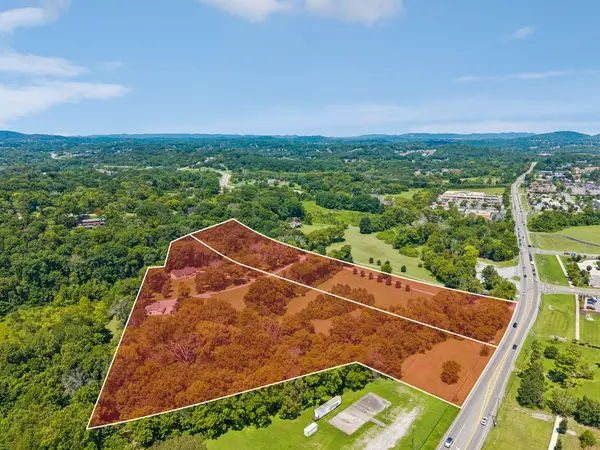 Coming Soon3 beds 2 baths1,880 sq. ft.
6923 Nolensville Rd, Brentwood, TN 37027
MLS# 3513488Listed by: JAMES R. CASH II AUCTIONS & REAL ESTATE - Coming Soon
 $3,999,999Coming Soon5 beds 8 baths7,109 sq. ft.
1528 Lipscomb Dr, Brentwood, TN 37027
MLS# 3514148Listed by: ZACH TAYLOR REAL ESTATE


Protect your home and budget from life's surprises with an Assurant Home Warranty, backed by a partner that supports you through every step of homeownership. Explore Plans.
© 2026 Better Homes and Gardens Real Estate LLC. An Anywhere Real Estate company. All rights reserved. Better Homes and Gardens® Real Estate is a registered trademark owned by Meredith Operations Corporation, licensed to Better Homes and Gardens Real Estate LLC and used with permission. Better Homes and Gardens Real Estate LLC fully supports the principles of the Fair Housing Act and the Equal Opportunity Act. Listing information is deemed reliable but is not guaranteed accurate.
Each office is independently owned and operated.
Any services or products provided by third parties are not provided by, affiliated with or related to Better Homes and Gardens Real Estate LLC, or its affiliated companies.