
1539 Abbottsford Rd, Brentwood, TN 37027
Local realty services provided by:Better Homes and Gardens Real Estate Heritage Group
1539 Abbottsford Rd,Brentwood, TN 37027
$1,425,000
- 4 Beds
- 4 Baths
- - sq. ft.
- Single family
- Sold
Listed by: tyler forte
Office: felix homes
MLS#:3217216
Source:NASHVILLE
Sorry, we are unable to map this address
Price summary
- Price:$1,425,000
- Monthly HOA dues:$115
About this home
Welcome to 1539 Abbottsford Rd, a fully renovated 4-bedroom, 3.5-bathroom home on a quiet cul-de-sac in Brentwood's award-winning Ravenwood school district. With over $650,000 invested in premium upgrades, you won't find another home in Williamson County that delivers this level of quality & craftsmanship at this price point. These are not cosmetic updates or investor-grade finishes. At $1,450,000, this is hands down the best value in Brentwood. Every improvement was made by the current owners who renovated this home to be their forever home, using premium materials & high-end brands built to last. Step through the iron-and-glass front door into a stunning two-story foyer with 3/4" solid white oak hardwood floors flowing throughout the entire home. The living room features soaring vaulted ceilings, a 15-foot stone fireplace with reclaimed wood mantel, & custom millwork throughout. The chef's kitchen boasts a Wolf range, double ovens, oversized refrigerator, granite island, & soft-close dovetail cabinetry, all opening to spacious dining & living areas filled with natural light. The main-floor primary suite includes a private library with floor-to-ceiling custom built-ins, pocket doors, & a sit/stand desk. Upstairs, you'll find three bedrooms with custom built-ins & a bonus room. One bedroom includes its own ensuite bath, creating a perfect guest or in-law suite. Step outside to the covered screened porch with a stone fireplace, TV, & gas heater for year-round outdoor living. The exterior features artificial turf perfect for a playset, a flat driveway with basketball hoop, & extensive landscaping with WiFi-enabled irrigation. The oversized two-car garage is fully climate-controlled with epoxy floors & ceiling-mounted storage lifts. Major capital improvements include a new roof, gutters, fascia, all windows, encapsulated crawl space, tankless water heater, solid core doors, & a high-efficiency 5-zone HVAC system....
Contact an agent
Home facts
- Year built:1998
- Listing ID #:3217216
- Added:52 day(s) ago
- Updated:July 12, 2026 at 09:11 AM
Rooms and interior
- Bedrooms:4
- Total bathrooms:4
- Full bathrooms:3
- Half bathrooms:1
- Flooring:Tile
- Kitchen Description:Dishwasher, Disposal, Microwave, Refrigerator
- Basement:Yes
- Basement Description:Crawl Space
Heating and cooling
- Cooling:Ceiling Fan(s), Central Air, Electric
- Heating:Central, Natural Gas
- Central air:Yes
Structure and exterior
- Roof:Shingle
- Year built:1998
- Lot Features:Level
- Architectural Style:Traditional
- Construction Materials:Brick
- Exterior Features:Screened
- Levels:2 Story
Schools
- High school:Ravenwood High School
- Middle school:Woodland Middle School
- Elementary school:Crockett Elementary
Utilities
- Water:Public, Water Available
- Sewer:Public Sewer
Finances and disclosures
- Price:$1,425,000
- Tax amount:$3,448
Features and amenities
- Appliances:Dishwasher, Disposal, Microwave, Refrigerator, Washer
- Laundry features:Dryer, Washer
- Amenities:Ceiling Fan(s), Extra Closets, Security System, Smoke Detector(s), Walk-In Closet(s)
Parking
- Total parking spaces:6
- Parking description:Aggregate, Driveway
- Garage:Yes
- Garage spaces:2
 Copyright 2026 Realtracs Mls. All rights reserved. Realtracs Mls provides content displayed here (“provided content”) on an “as is” basis and makes no representations or warranties regarding the provided content, including, but not limited to those of non-infringement, timeliness, accuracy, or completeness. Individuals and companies using information presented are responsible for verification and validation of information they utilize and present to their customers and clients. Realtracs Mls will not be liable for any damage or loss resulting from use of the provided content or the products available through Portals, IDX, VOW, and/or Syndication. Recipients of this information shall not resell, redistribute, reproduce, modify, or otherwise copy any portion thereof without the expressed written consent of Realtracs Mls.
New listings near 1539 Abbottsford Rd
- Coming Soon
 $2,495,000Coming Soon5 beds 7 baths
1924 Parade Dr, Brentwood, TN 37027
MLS# 3261553Listed by: COMPASS RE - Coming Soon
 $3,750,000Coming Soon4 beds 6 baths
5207 Country Club Dr, Brentwood, TN 37027
MLS# 3270455Listed by: COMPASS RE - Coming Soon
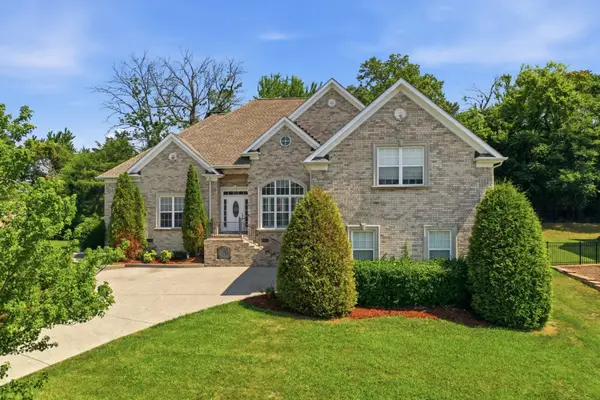 $1,070,000Coming Soon4 beds 4 baths
614 Firefox Dr, Brentwood, TN 37027
MLS# 3270624Listed by: ONWARD REAL ESTATE - Coming Soon
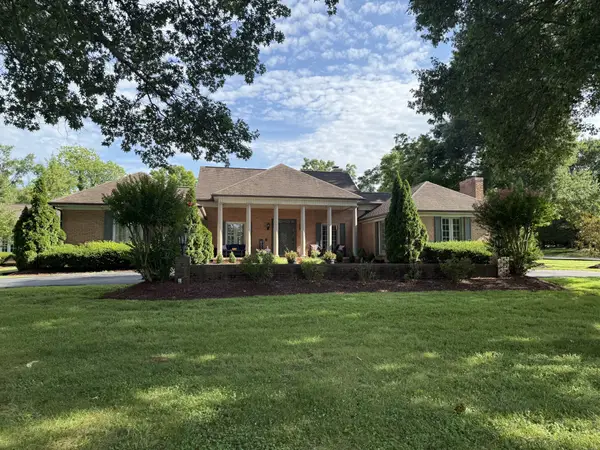 $1,850,000Coming Soon4 beds 5 baths
5013 Fountainhead Dr, Brentwood, TN 37027
MLS# 3270731Listed by: ONWARD REAL ESTATE - New
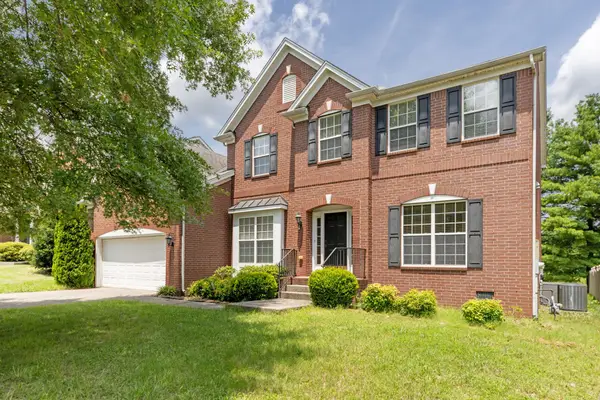 $779,000Active4 beds 3 baths3,046 sq. ft.
1247 Wheatley Forest Dr, Brentwood, TN 37027
MLS# 3271969Listed by: ZEITLIN SOTHEBY'S INTERNATIONAL REALTY - New
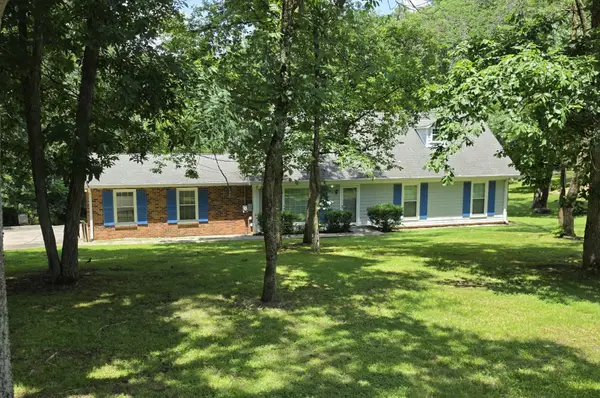 $645,000Active4 beds 3 baths1,726 sq. ft.
130 Ridgewood Ln, Brentwood, TN 37027
MLS# 3270682Listed by: RED REALTY, LLC - New
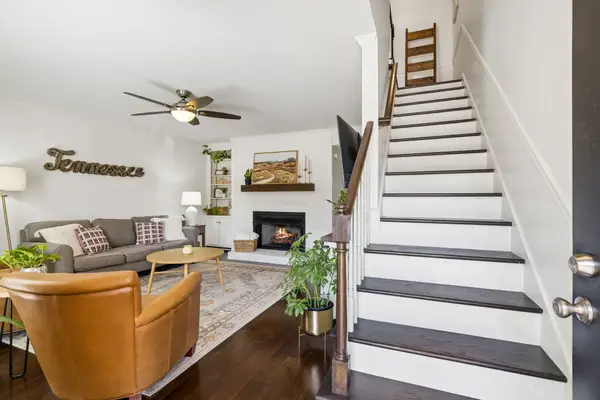 $335,000Active2 beds 2 baths1,088 sq. ft.
917 Brentwood Pt, Brentwood, TN 37027
MLS# 3270554Listed by: ONWARD REAL ESTATE - Open Sun, 2 to 4pmNew
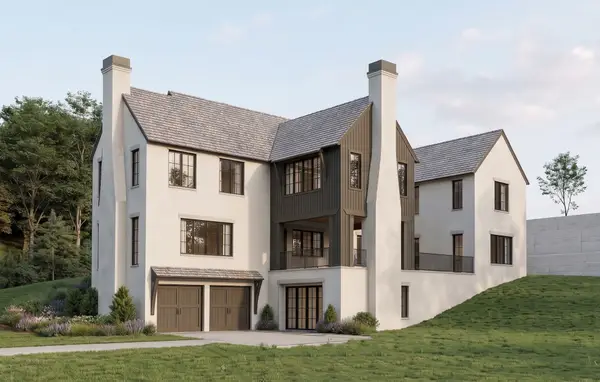 $2,699,900Active4 beds 7 baths5,525 sq. ft.
6323 Callie Lane, Brentwood, TN 37027
MLS# 3270136Listed by: PARKS COMPASS - New
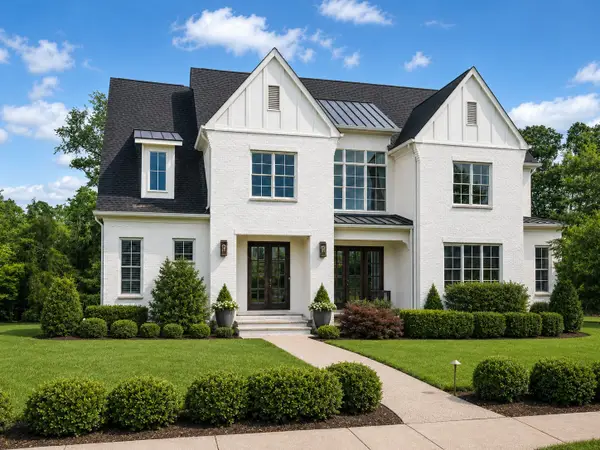 $2,600,000Active5 beds 6 baths5,343 sq. ft.
1510 Beckham Dr, Brentwood, TN 37027
MLS# 3268427Listed by: COMPASS TENNESSEE, LLC - Open Sun, 2 to 4pmNew
 $879,000Active5 beds 4 baths3,141 sq. ft.
9837 Albemarle Ln, Brentwood, TN 37027
MLS# 3269405Listed by: COMPASS


Protect your home and budget from life's surprises with an Assurant Home Warranty, backed by a partner that supports you through every step of homeownership. Explore Plans.
© 2026 Better Homes and Gardens Real Estate LLC. An Anywhere Real Estate company. All rights reserved. Better Homes and Gardens® Real Estate is a registered trademark owned by Meredith Operations Corporation, licensed to Better Homes and Gardens Real Estate LLC and used with permission. Better Homes and Gardens Real Estate LLC fully supports the principles of the Fair Housing Act and the Equal Opportunity Act. Listing information is deemed reliable but is not guaranteed accurate.
Each office is independently owned and operated.
Any services or products provided by third parties are not provided by, affiliated with or related to Better Homes and Gardens Real Estate LLC, or its affiliated companies.