
1874 Charity Dr, Brentwood, TN 37027
Local realty services provided by:Better Homes and Gardens Real Estate Ben Bray & Associates
1874 Charity Dr,Brentwood, TN 37027
$1,799,999
- 5 Beds
- 6 Baths
- 4,557 sq. ft.
- Single family
- Active
Upcoming open houses
- Sun, Jul 1202:00 pm - 04:00 pm
Listed by: gina grimm
Office: fridrich & clark realty
MLS#:3218272
Source:NASHVILLE
Price summary
- Price:$1,799,999
- Price per sq. ft.:$395
- Monthly HOA dues:$140
About this home
OPEN HOUSE Both Saturday, July 11th and Sunday July 12th from 2-4pm. Located in one of Brentwood’s most sought-after communities and zoned for award-winning Williamson County Schools, this beautifully maintained 5-bedroom home offers the perfect blend of luxury, comfort, and elevated everyday living. Ideally situated near scenic walking trails and within walking distance to Smith Park, the location provides an exceptional Brentwood lifestyle with convenient access to parks, shopping, dining, and neighborhood amenities.
Originally built with premium builder upgrades, the current owners have continued to thoughtfully enhance the home with extensive custom improvements and designer finishes throughout. Highlights include custom living room and office built-ins, upgraded lighting, fireplace and staircase paneling, accent walls, wallpaper details, remodeled spaces, and a dedicated media room designed for entertaining and everyday enjoyment.
The spacious primary suite has been beautifully refreshed with custom detailing and an expanded vanity featuring a dedicated makeup area. Additional upgrades include smart Nest thermostats, crawlspace encapsulation, insulated temperature-controlled storage, tankless water heater, whole-home water filtration system, and more.
Outdoor features included a fenced backyard, yearly sealed driveway, and basketball goal installation. Meticulously maintained and truly move-in ready, this home offers a rare opportunity to own an extensively upgraded property in one of Brentwood’s premier communities.
See attached list for full upgrades, improvements, and maintenance details....
Contact an agent
Home facts
- Year built:2018
- Listing ID #:3218272
- Added:49 day(s) ago
- Updated:July 11, 2026 at 09:54 PM
Rooms and interior
- Bedrooms:5
- Total bathrooms:6
- Full bathrooms:5
- Half bathrooms:1
- Flooring:Carpet, Tile
- Kitchen Description:Dishwasher, Disposal, Microwave, Refrigerator
- Basement:Yes
- Basement Description:Crawl Space
- Living area:4,557 sq. ft.
Heating and cooling
- Cooling:Ceiling Fan(s), Central Air, Electric, Gas
- Heating:Central, Electric, Natural Gas
- Central air:Yes
Structure and exterior
- Roof:Shingle
- Year built:2018
- Building area:4,557 sq. ft.
- Lot area:0.47 Acres
- Construction Materials:Brick
- Exterior Features:Patio, Porch
- Levels:2 Story
Schools
- High school:Ravenwood High School
- Middle school:Sunset Middle School
- Elementary school:Jordan Elementary School
Utilities
- Water:Public, Water Available
- Sewer:Public Sewer
Finances and disclosures
- Price:$1,799,999
- Price per sq. ft.:$395
- Tax amount:$6,378
Features and amenities
- Appliances:Dishwasher, Disposal, Microwave, Refrigerator, Washer
- Laundry features:Dryer, Washer
- Amenities:Ceiling Fan(s), Clubhouse, High Speed Internet, Playground, Smart Thermostat, Walk-In Closet(s)
- Pool features:Pool
Parking
- Total parking spaces:3
- Garage:Yes
- Garage spaces:3
 Copyright 2026 Realtracs Mls. All rights reserved. Realtracs Mls provides content displayed here (“provided content”) on an “as is” basis and makes no representations or warranties regarding the provided content, including, but not limited to those of non-infringement, timeliness, accuracy, or completeness. Individuals and companies using information presented are responsible for verification and validation of information they utilize and present to their customers and clients. Realtracs Mls will not be liable for any damage or loss resulting from use of the provided content or the products available through Portals, IDX, VOW, and/or Syndication. Recipients of this information shall not resell, redistribute, reproduce, modify, or otherwise copy any portion thereof without the expressed written consent of Realtracs Mls.
New listings near 1874 Charity Dr
- Coming Soon
 $2,495,000Coming Soon5 beds 7 baths
1924 Parade Dr, Brentwood, TN 37027
MLS# 3261553Listed by: COMPASS RE - Coming Soon
 $3,750,000Coming Soon4 beds 6 baths
5207 Country Club Dr, Brentwood, TN 37027
MLS# 3270455Listed by: COMPASS RE - Coming Soon
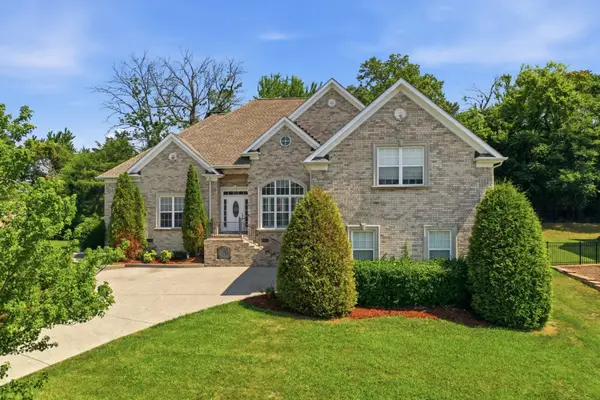 $1,070,000Coming Soon4 beds 4 baths
614 Firefox Dr, Brentwood, TN 37027
MLS# 3270624Listed by: ONWARD REAL ESTATE - Coming Soon
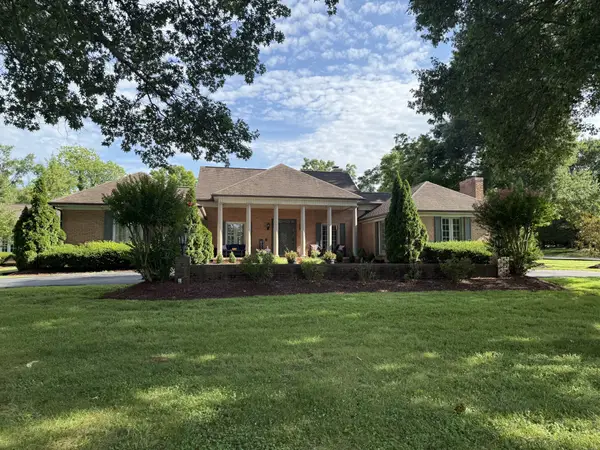 $1,850,000Coming Soon4 beds 5 baths
5013 Fountainhead Dr, Brentwood, TN 37027
MLS# 3270731Listed by: ONWARD REAL ESTATE - New
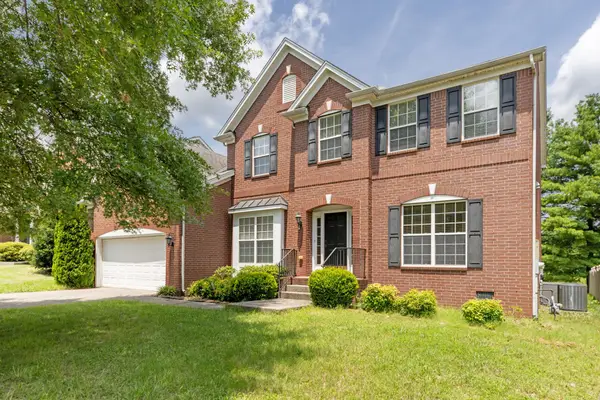 $779,000Active4 beds 3 baths3,046 sq. ft.
1247 Wheatley Forest Dr, Brentwood, TN 37027
MLS# 3271969Listed by: ZEITLIN SOTHEBY'S INTERNATIONAL REALTY - New
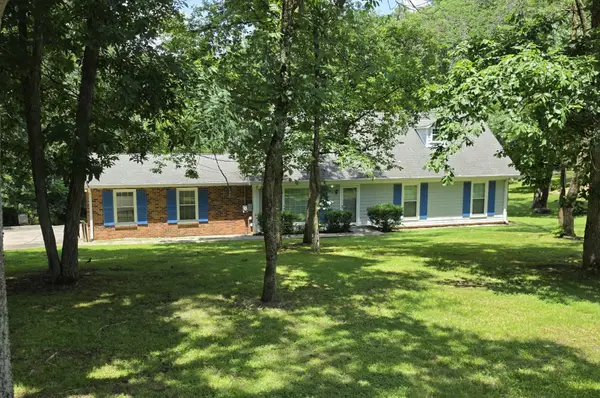 $645,000Active4 beds 3 baths1,726 sq. ft.
130 Ridgewood Ln, Brentwood, TN 37027
MLS# 3270682Listed by: RED REALTY, LLC - New
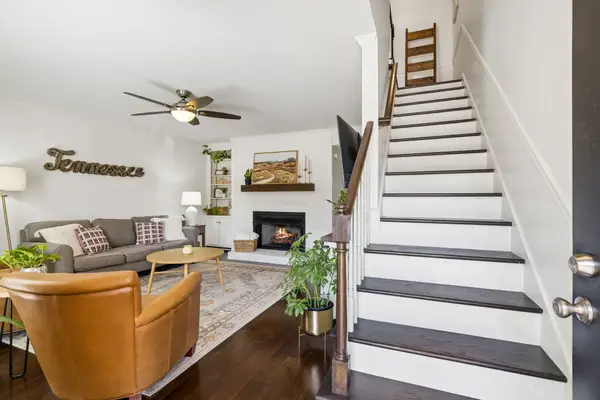 $335,000Active2 beds 2 baths1,088 sq. ft.
917 Brentwood Pt, Brentwood, TN 37027
MLS# 3270554Listed by: ONWARD REAL ESTATE - Open Sun, 2 to 4pmNew
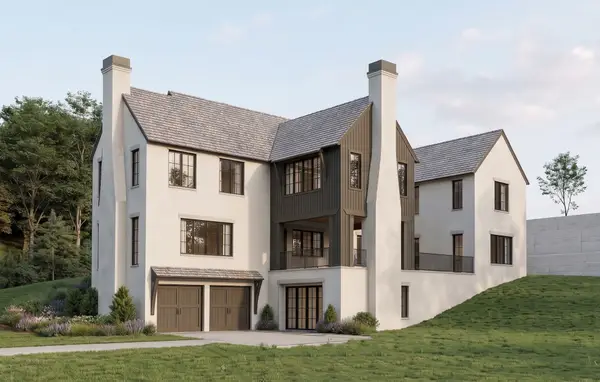 $2,699,900Active4 beds 7 baths5,525 sq. ft.
6323 Callie Lane, Brentwood, TN 37027
MLS# 3270136Listed by: PARKS COMPASS - New
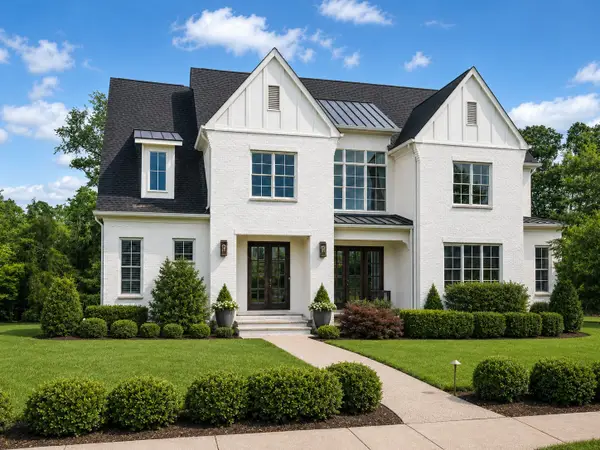 $2,600,000Active5 beds 6 baths5,343 sq. ft.
1510 Beckham Dr, Brentwood, TN 37027
MLS# 3268427Listed by: COMPASS TENNESSEE, LLC - Open Sun, 2 to 4pmNew
 $879,000Active5 beds 4 baths3,141 sq. ft.
9837 Albemarle Ln, Brentwood, TN 37027
MLS# 3269405Listed by: COMPASS


Protect your home and budget from life's surprises with an Assurant Home Warranty, backed by a partner that supports you through every step of homeownership. Explore Plans.
© 2026 Better Homes and Gardens Real Estate LLC. An Anywhere Real Estate company. All rights reserved. Better Homes and Gardens® Real Estate is a registered trademark owned by Meredith Operations Corporation, licensed to Better Homes and Gardens Real Estate LLC and used with permission. Better Homes and Gardens Real Estate LLC fully supports the principles of the Fair Housing Act and the Equal Opportunity Act. Listing information is deemed reliable but is not guaranteed accurate.
Each office is independently owned and operated.
Any services or products provided by third parties are not provided by, affiliated with or related to Better Homes and Gardens Real Estate LLC, or its affiliated companies.