
1908 Shamrock Dr, Brentwood, TN 37027
Local realty services provided by:Better Homes and Gardens Real Estate Heritage Group
1908 Shamrock Dr,Brentwood, TN 37027
$3,049,999
- 5 Beds
- 7 Baths
- 5,813 sq. ft.
- Single family
- Active
Upcoming open houses
- Sun, Nov 1502:00 pm - 04:00 pm
Listed by: erin krueger
Office: compass tennessee, llc.
MLS#:3635937
Source:NASHVILLE
Price summary
- Price:$3,049,999
- Price per sq. ft.:$524.69
About this home
Located just moments from Brentwood Swim and Tennis Club at Wildwood, this newly constructed residence by Paros Group offers refined design and thoughtful functionality in a desirable Brentwood setting. Set on a half-acre in Wildwood Estates, the five-bedroom home offers nearly 6,000 square feet, two main-level bedrooms, a private office, and an attached three-car garage.A covered front porch with gas lanterns and double-door entry welcomes you into interiors featuring white oak hardwoods, a sophisticated palette of whites and taupes, and warm honey-bronze accents. The main level includes a private primary suite with vaulted ceiling, soaking tub, and expansive tiled shower, along with a spacious guest suite accented by a shiplap ceiling.The living room features an ArcusStone fireplace and ceiling beams, flowing into a vaulted dining area with wainscoting and a gourmet kitchen appointed with a 48-inch Wolf gas range and double oven, panel-ready 48-inch JennAir refrigerator and freezer, Vadara Ostara Dawn countertops, working island, and pot filler. A separate prep kitchen with refrigerator, along with a walk-in pantry, provides added convenience.Upstairs, three additional ensuite bedrooms, a flex room, and a bonus room with a wet bar and half bath are complemented by a spacious laundry room and back staircase. Outdoors, a covered screened porch with a fireplace and gas grill line overlooks a backyard enclosed by an eight-foot privacy fence.Additional features include pre-wiring for an EV charger, high-efficiency foam insulation, an encapsulated crawl space, a tankless recirculating hot water system, Jeld-Wen windows, and whole-home security and sound pre-wiring. Zoned for Williamson County Schools (Scales, Brentwood Middle, and Brentwood High) and Davidson County Schools (Percy Priest, JTM, and Hillsboro), this exceptional new-construction home combines quality design, everyday functionality, and an enviable location....
Contact an agent
Home facts
- Year built:2026
- Subdivision & Development:Wildwood Estates
- Listing ID #:3635937
- Added:1 day(s) ago
- Updated:November 13, 2026 at 05:54 PM
Rooms and interior
- Bedrooms:5
- Total bathrooms:7
- Full bathrooms:5
- Half bathrooms:2
- Flooring:Tile
- Kitchen Description:Dishwasher, Disposal, Freezer, Microwave, Refrigerator
- Living area:5,813 sq. ft.
Heating and cooling
- Cooling:Ceiling Fan(s), Central Air
- Heating:Central
- Central air:Yes
Structure and exterior
- Year built:2026
- Building area:5,813 sq. ft.
- Lot area:0.51 Acres
- Construction Materials:Brick
- Exterior Features:Patio, Porch
- Levels:2 Story
Schools
- High school:Brentwood High School
- Middle school:Brentwood Middle School
- Elementary school:Scales Elementary
Utilities
- Water:Public, Water Available
- Sewer:Public Sewer
Finances and disclosures
- Price:$3,049,999
- Price per sq. ft.:$524.69
Features and amenities
- Appliances:Dishwasher, Disposal, Microwave, Refrigerator
- Amenities:Ceiling Fan(s), Extra Closets, Smart Thermostat, Walk-In Closet(s), Wet Bar
Parking
- Total parking spaces:3
- Parking description:Driveway
- Garage:Yes
- Garage spaces:3
 Copyright 2026 Realtracs Mls. All rights reserved. Realtracs Mls provides content displayed here (“provided content”) on an “as is” basis and makes no representations or warranties regarding the provided content, including, but not limited to those of non-infringement, timeliness, accuracy, or completeness. Individuals and companies using information presented are responsible for verification and validation of information they utilize and present to their customers and clients. Realtracs Mls will not be liable for any damage or loss resulting from use of the provided content or the products available through Portals, IDX, VOW, and/or Syndication. Recipients of this information shall not resell, redistribute, reproduce, modify, or otherwise copy any portion thereof without the expressed written consent of Realtracs Mls.
New listings near 1908 Shamrock Dr
- Coming SoonOpen Sun, 1 to 4pm
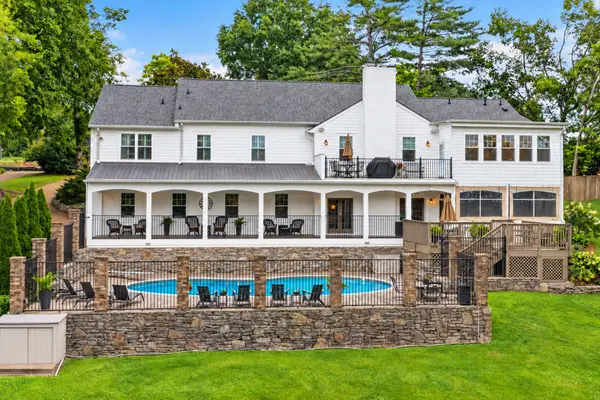 $2,275,000Coming Soon5 beds 6 baths5,236 sq. ft.
107 Timbercrest Ct, Brentwood, TN 37027
MLS# 3635281Listed by: BENCHMARK REALTY, LLC - Coming Soon
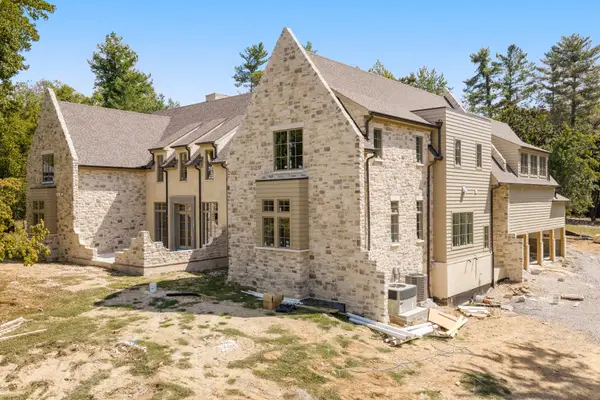 $5,765,000Coming Soon6 beds 9 baths7,885 sq. ft.
1211 Carl Seyfert Memorial Dr, Brentwood, TN 37027
MLS# 3623812Listed by: COMPASS - Coming Soon
 $12,000,000Coming Soon6 beds 9 baths10,000 sq. ft.
5451 Granny White Pike, Brentwood, TN 37027
MLS# 3614450Listed by: COMPASS RE - Coming Soon
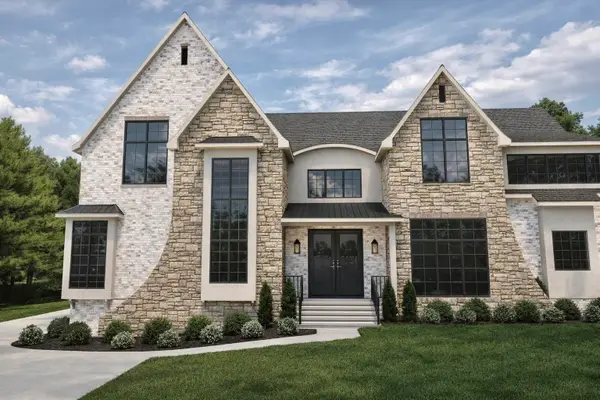 $3,999,999Coming Soon5 beds 8 baths7,109 sq. ft.
1528 Lipscomb Dr, Brentwood, TN 37027
MLS# 3514148Listed by: ZACH TAYLOR REAL ESTATE - Coming Soon
 $1,065,000Coming Soon2 beds 2 baths2,736 sq. ft.
5213 Williamsburg Rd, Brentwood, TN 37027
MLS# 2609966Listed by: SOUTHERN LIFE REAL ESTATE - New
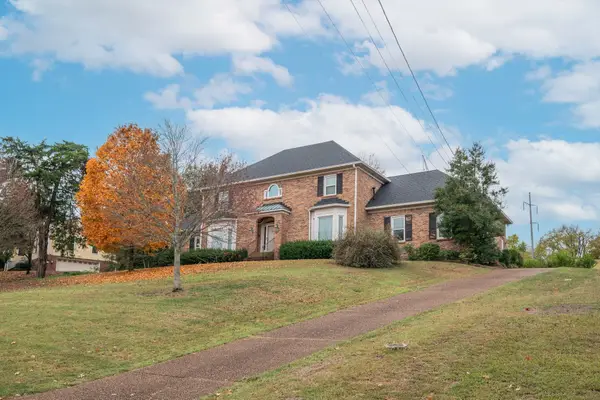 $1,080,000Active4 beds 3 baths3,247 sq. ft.
1207 Choctaw Trl, Brentwood, TN 37027
MLS# 3636064Listed by: REALTY OF AMERICA, LLC - New
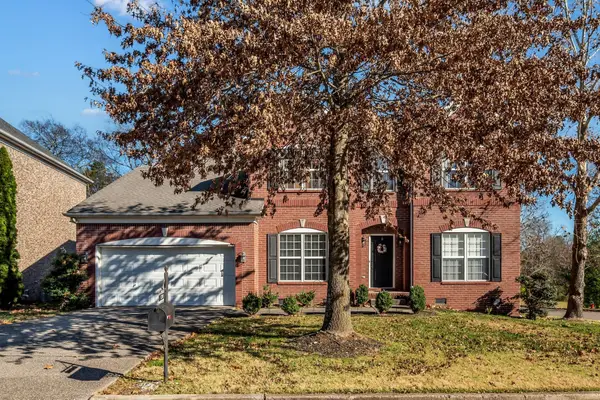 $729,900Active5 beds 4 baths3,191 sq. ft.
1298 Wheatley Forest Dr, Brentwood, TN 37027
MLS# 3636172Listed by: BENCHMARK REALTY, LLC - New
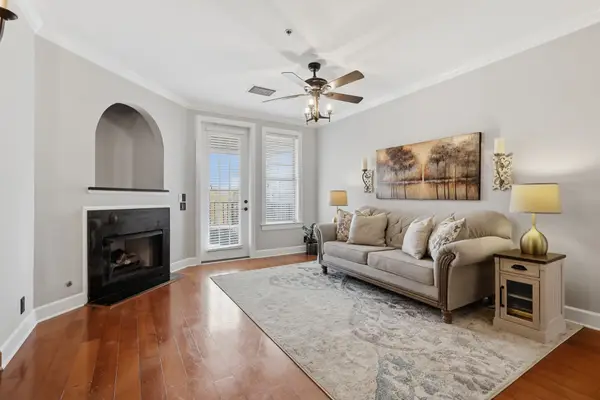 $454,550Active3 beds 2 baths1,361 sq. ft.
307 Seven Springs Way #302, Brentwood, TN 37027
MLS# 3635987Listed by: MERIT REAL ESTATE ADVISORS - Open Sun, 2 to 4pmNew
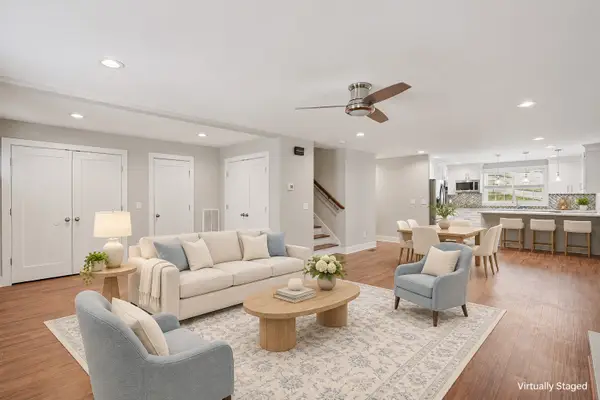 $649,000Active5 beds 4 baths2,798 sq. ft.
1622 Vineland Dr, Brentwood, TN 37027
MLS# 3635935Listed by: BRANDON HANNAH PROPERTIES


Protect your home and budget from life's surprises with an Assurant Home Warranty, backed by a partner that supports you through every step of homeownership. Explore Plans.
© 2026 Better Homes and Gardens Real Estate LLC. An Anywhere Real Estate company. All rights reserved. Better Homes and Gardens® Real Estate is a registered trademark owned by Meredith Operations Corporation, licensed to Better Homes and Gardens Real Estate LLC and used with permission. Better Homes and Gardens Real Estate LLC fully supports the principles of the Fair Housing Act and the Equal Opportunity Act. Listing information is deemed reliable but is not guaranteed accurate.
Each office is independently owned and operated.
Any services or products provided by third parties are not provided by, affiliated with or related to Better Homes and Gardens Real Estate LLC, or its affiliated companies.